Tucked away at the top of a quiet cul-de-sac in one of the area's most desirable neighborhoods, this move-in-ready hidden gem offers 4 bedrooms, 2.5 bathrooms, fresh interior paint, and a spacious, functional floor plan. Enjoy two living areas, a huge loft ideal for a game room, office, or media space, and an oversized 3-car garage with exceptional storage throughout. Abundant closet space and convenient under-stair storage make staying organized easy. The private primary suite features its own balcony overlooking the lush backyard. Situated on nearly a quarter acre, the backyard oasis is filled with mature trees and vibrant greenery, creating the perfect space to relax or entertain. Just steps from walking and bike paths, this home offers the perfect blend of comfort, privacy, convenience, and location.
For sale
Price cut: $10K (9/6)
$369,900
982 Dry Creek Ct NE, Rio Rancho, NM 87144
4beds
2,255sqft
Single Family Residence
Built in 2005
9,583 Square Feet Lot
$369,200 Zestimate®
$164/sqft
$63/mo HOA
What's special
Fresh interior paintConvenient under-stair storageSpacious functional floor planAbundant closet space
- 70 days
- 651
- 83
Zillow last checked:
Listing updated:
Listed by:
Erin Lloyd 505-900-5116,
Realty One of New Mexico 505-883-9400
Source: SWMLS,MLS#: 1107009
Facts & features
Interior
Bedrooms & bathrooms
- Bedrooms: 4
- Bathrooms: 3
- Full bathrooms: 2
- 1/2 bathrooms: 1
Primary bedroom
- Level: Upper
- Area: 165
- Dimensions: 15 x 11
Kitchen
- Level: Lower
- Area: 342
- Dimensions: 19 x 18
Living room
- Level: Lower
- Area: 195
- Dimensions: 15 x 13
Heating
- Natural Gas
Cooling
- Refrigerated
Appliances
- Included: Dishwasher, Disposal, Microwave, Refrigerator
- Laundry: Washer Hookup, Electric Dryer Hookup, Gas Dryer Hookup
Features
- Ceiling Fan(s), Garden Tub/Roman Tub, Kitchen Island, Loft, Multiple Living Areas, Pantry, Separate Shower, Walk-In Closet(s)
- Flooring: Carpet, Laminate, Tile
- Windows: Double Pane Windows, Insulated Windows
- Has basement: No
- Has fireplace: No
Interior area
- Total structure area: 2,255
- Total interior livable area: 2,255 sqft
Property
Parking
- Total spaces: 3
- Parking features: Attached, Garage
- Attached garage spaces: 3
Features
- Levels: Two
- Stories: 2
- Patio & porch: Balcony, Covered, Patio
- Exterior features: Balcony, Private Yard, Sprinkler/Irrigation
- Fencing: Wall
Lot
- Size: 9,583 Square Feet
- Features: Cul-De-Sac, Lawn, Landscaped, Many Trees, Sprinklers Automatic
Details
- Parcel number: 1010073298253
- Zoning description: R-1
Construction
Type & style
- Home type: SingleFamily
- Property subtype: Single Family Residence
Materials
- Frame
- Roof: Flat
Condition
- Resale
- New construction: No
- Year built: 2005
Details
- Builder name: Vantage
Utilities & green energy
- Sewer: Public Sewer
- Water: Public
- Utilities for property: Electricity Connected, Natural Gas Connected, Sewer Connected, Water Connected
Green energy
- Energy generation: None
- Water conservation: Water-Smart Landscaping
Community & HOA
Community
- Subdivision: Northern Meadows 20A
HOA
- Has HOA: Yes
- Services included: Common Areas, Maintenance Grounds
- HOA fee: $63 monthly
Location
- Region: Rio Rancho
Financial & listing details
- Price per square foot: $164/sqft
- Tax assessed value: $198,606
- Annual tax amount: $2,385
- Date on market: 7/10/2026
- Cumulative days on market: 70 days
- Listing terms: Cash,Conventional,FHA,VA Loan
Estimated market value
$369,200
$351,000 - $388,000
$2,401/mo
Price history
| Date | Event | Price |
|---|---|---|
| 9/6/2026 | Price change | $369,900-2.6%$164/sqft |
Source:  SWMLS #1107009 Report a problem SWMLS #1107009 Report a problem | ||
| 7/30/2026 | Price change | $379,900-2.6%$168/sqft |
Source: SWMLS #1107009 Report a problem | ||
| 7/10/2026 | Listed for sale | $389,900$173/sqft |
Source: SWMLS #1107009 Report a problem | ||
Public tax history
| Year | Property taxes | Tax assessment |
|---|---|---|
| 2025 | $2,310 -0.3% | $66,202 +3% |
| 2024 | $2,316 +2.6% | $64,274 +3% |
| 2023 | $2,257 +1.9% | $62,402 +3% |
| 2022 | $2,214 +0.8% | $60,585 +3% |
| 2021 | $2,198 +3% | $58,820 +3% |
| 2020 | $2,134 +2.3% | $57,107 +3% |
| 2019 | $2,086 +9.5% | $55,444 +3% |
| 2018 | $1,905 -4.1% | $53,830 +3% |
| 2017 | $1,986 | $52,262 +3% |
| 2016 | $1,986 -6.1% | $50,740 -8% |
| 2014 | $2,115 | $55,175 |
| 2013 | $2,115 | $55,175 -69.7% |
| 2011 | -- | $181,897 |
Find assessor info on the county website
Monthly payment
Est. payment
Payment breakdown
Explore the cost of this home by adjusting the details. Changes won't be saved.Climate risks
Neighborhood: Northern Meadows
Nearby schools
Schools provided by the listing agent
- Elementary: Cielo Azul
- Middle: Rio Rancho Mid High
- High: V. Sue Cleveland
Source: SWMLS. This data may not be complete. We recommend contacting the local school district to confirm school assignments for this home.
- $357,0005 bd3 ba2.2k sqft986 Dry Creek Ct NE, Rio Rancho, NM 87144Off Market
- $384,5004 bd2 ba2.6k sqft978 Dry Creek Ct NE, Rio Rancho, NM 87144Off Market
- $351,2004 bd3 ba2.1k sqft3303 Flat Iron Rd NE, Rio Rancho, NM 87144Off Market
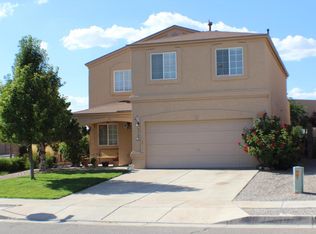
- $324,6004 bd3 ba1.6k sqft990 Dry Creek Ct NE, Rio Rancho, NM 87144Off Market
Similar homes
- $359,0005 bd3 ba2.2k sqft816 Toadlena Meadows Dr NE, Rio Rancho, NM 87144For Sale
 MLS ID #1107047, Jennifer L Atchley, Berkshire Hathaway NM Prop. SWMLS
 - $365,0004 bd3 ba2.1k sqft3700 Rancher Loop NE, Rio Rancho, NM 87144For Sale
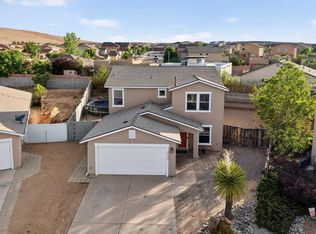 MLS ID #1108085, Bernice Ann Gentry, Vista Encantada Realtors, LLC. SWMLS
 - $365,0005 bd3 ba2.1k sqft1852 Gallinas Rd NE, Rio Rancho, NM 87144For Sale
 MLS ID #1107626, Ramona Sayson Piskiel, Re/Max Exclusive. SWMLS
 - $329,0003 bd2 ba1.6k sqft3727 Oasis Springs Rd NE, Rio Rancho, NM 87144For Sale
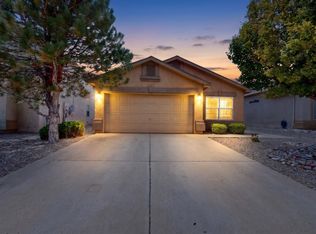 MLS ID #1107706, Mark Isaiah Escajeda, Gilly Lopez Group. SWMLS
