Welcome to this beautifully maintained waterfront property offering comfortable living with plenty of space inside and out. This 3-bedroom, 2-full-bath home features an open-concept layout filled with natural light, vaulted ceilings with skylight, recessed lighting, and stylish vinyl plank flooring throughout. The spacious kitchen is a standout, featuring a large island, butcher block countertops, stainless steel appliances, and a microwave. The primary bedroom offers a renovated full bath with a walk-in tiled shower, while the second full bath includes a tub with tiled shower. Enjoy direct waterfront living with a vinyl bulkhead and a spacious backyard, partially fenced for added privacy. The paver patio provides a great space for outdoor entertaining, and a shed offers convenient additional storage. Newer vinyl siding and windows add to the home's appeal, while central air and forced-air gas heat provide year-round comfort. Additional features include a washer and dryer, oversized driveway with ample parking, and plenty of outdoor space to enjoy. A wonderful opportunity to enjoy waterfront living in a well-appointed and inviting home!
For sale
$609,000
1024 Mill Creek Road, Manahawkin, NJ 08050
3beds
--sqft
Single Family Residence
Built in 1973
2,613 Square Feet Lot
$597,900 Zestimate®
$--/sqft
$-- HOA
What's special
- 15 days
- 2,360
- 152
Likely to sell faster than
Zillow last checked:
Listing updated:
Listed by:
David Lazaro 732-718-2314,
Keller Williams Shore Properties
Source: MoreMLS,MLS#: 22630934
Facts & features
Interior
Bedrooms & bathrooms
- Bedrooms: 3
- Bathrooms: 2
- Full bathrooms: 2
Heating
- Natural Gas, Forced Air
Cooling
- Central Air
Features
- Basement: Crawl Space
Property
Parking
- Parking features: Driveway, None
- Has uncovered spaces: Yes
Features
- Stories: 1
- Exterior features: Dock
- On waterfront: Yes
- Waterfront features: Lagoon
Lot
- Size: 2,613 Square Feet
- Dimensions: 50 x 50
- Features: Corner Lot, Oversized
Details
- Parcel number: 31001472600279
- Zoning description: Residential, Single Family
Construction
Type & style
- Home type: SingleFamily
- Architectural style: Ranch
- Property subtype: Single Family Residence
Condition
- Year built: 1973
Utilities & green energy
- Sewer: Public Sewer
Community & HOA
Community
- Subdivision: None
HOA
- Has HOA: No
Location
- Region: Manahawkin
Financial & listing details
- Tax assessed value: $536,800
- Annual tax amount: $5,448
- Date on market: 10/5/2026
- Inclusions: Washer, Dishwasher, Dryer, Stove, Refrigerator, Garbage Disposal
- Exclusions: Personal Property
Estimated market value
$597,900
$568,000 - $628,000
$2,744/mo
Price history
| Date | Event | Price |
|---|---|---|
| 10/5/2026 | Listed for sale | $609,000+247.8% |
Source:  MoreMLS #22630934 Report a problem MoreMLS #22630934 Report a problem | ||
| 2/8/2019 | Sold | $175,100-2.1% |
Source: Public Record Report a problem | ||
| 1/8/2019 | Pending sale | $178,900 |
Source: Jersea Realty, LLC - SB #4055191 Report a problem | ||
| 11/16/2018 | Listed for sale | $178,900 |
Source: Jersea Realty, LLC - SB #4055191 Report a problem | ||
| 11/2/2018 | Pending sale | $178,900 |
Source: Jersea Realty, LLC - SB #4055191 Report a problem | ||
| 10/3/2018 | Listed for sale | $178,900 |
Source: Jersea Realty, LLC - SB #4055191 Report a problem | ||
Public tax history
| Year | Property taxes | Tax assessment |
|---|---|---|
| 2023 | $4,920 +1.4% | $207,700 -0.6% |
| 2022 | $4,853 | $209,000 |
| 2021 | $4,853 +3.6% | $209,000 +2.3% |
| 2020 | $4,683 +0.6% | $204,300 |
| 2019 | $4,654 +5.4% | $204,300 |
| 2018 | $4,417 +1% | $204,300 +8.8% |
| 2017 | $4,372 +3.6% | $187,700 |
| 2016 | $4,218 +1% | $187,700 |
| 2015 | $4,175 +12.4% | $187,700 +2.3% |
| 2014 | $3,714 -19.1% | $183,500 +11% |
| 2013 | $4,594 | $165,300 |
Find assessor info on the county website
Monthly payment
Est. payment
Payment breakdown
Explore the cost of this home by adjusting the details. Changes won't be saved.Climate risks
Neighborhood: Beach Haven West
Nearby schools
Schools provided by the listing agent
- Middle: Southern Reg
- High: Southern Reg
Source: MoreMLS. This data may not be complete. We recommend contacting the local school district to confirm school assignments for this home.
Similar homes
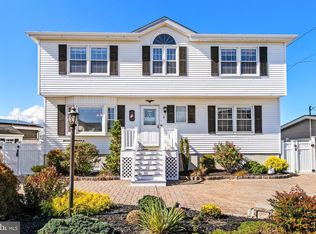
- $699,0003 bd1 ba838 sqft11 Sylvia Ln, Manahawkin, NJ 08050For Sale

 MLS ID #NJOC2045802, Sandy Bator, RE/MAX at Barnegat Bay - Toms River. Bright MLS
 - $599,9004 bd5 ba2.3k sqft11 Avenue D, Manahawkin, NJ 08050For Sale
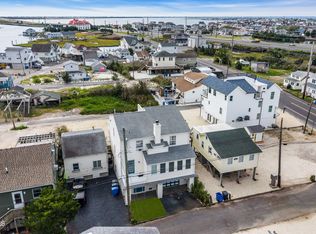
 MLS ID #22629088, Johnny Guan, Real Broker, LLC- Fairfield. MoreMLS
 - $--3 bd3 ba2.1k sqft40 Shore Ave, Manahawkin, NJ 08050Auction
 Xome
Xome - $630,0002 bd2 ba1k sqft4 Rona Ln, Manahawkin, NJ 08050For Sale
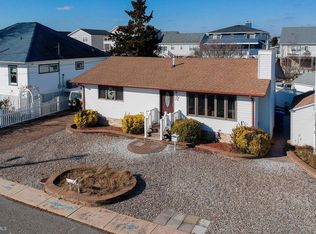 MLS ID #NJOC2039006, Dave Seegers, RE/MAX at Barnegat Bay - Ship Bottom. Bright MLS
 - $599,9003 bd3 ba2.2k sqft275 S Lakeshore Dr, Manahawkin, NJ 08050For SaleMLS ID #NJOC2045016, Christopher Davies, Davies and DeGennaro Real Estate. Bright MLS
- $649,0004 bd2 ba-- sqft1425 E Mallard Dr, Manahawkin, NJ 08050For SaleMLS ID #NJOC2045786, BIG ED Regan, Coldwell Banker Realty. Bright MLS
- $599,0004 bd2 ba1.9k sqft105 E Bay Ave, Manahawkin, NJ 08050For SaleMLS ID #NJOC2042782, Vivian Lange, RE/MAX at Barnegat Bay - Forked River. Bright MLS
- $699,0002 bd1 ba840 sqft125 Patty Lane, Manahawkin, NJ 08050For SaleMLS ID #22631563, Sheri Sasso, O'Brien Realty, LLC. MoreMLS
- $875,0003 bd2 ba1.2k sqft975 Beach Haven West Blvd, Manahawkin, NJ 08050For SaleMLS ID #NJOC2045754, Jenna Miller, BHHS Zack Shore REALTORS. Bright MLS
- $850,0004 bd2 ba1.2k sqft28 Willard Drive, Manahawkin, NJ 08050For SaleMLS ID #22632784, Bartholomew Alseika, C21/ Action Plus Realty. MoreMLS
- $619,0004 bd3 ba2k sqft146 N Main St, Manahawkin, NJ 08050For SaleMLS ID #NJOC2045042, Beatrice Grigoletto, Keller Williams Realty West Monmouth. Bright MLS
- $675,0004 bd4 ba2.5k sqft1047 Rudder Ave, Manahawkin, NJ 08050For SaleMLS ID #NJOC2045850, Kristen A Jones, BHHS Zack Shore REALTORS. Bright MLS
- $599,0003 bd3 ba1.9k sqft261 Wave Rd, Manahawkin, NJ 08050For SaleMLS ID #NJOC2045644, Melissa Marra, BHHS Zack Shore REALTORS. Bright MLS
- $559,9003 bd2 ba1.5k sqft131 Bosun Avenue, Manahawkin, NJ 08050For SaleMLS ID #22632099, Dawn M White, Weichert Realtors-Sea Girt. MoreMLS
- $575,0003 bd3 ba2.5k sqft32 Windward Dr, Manahawkin, NJ 08050For SaleMLS ID #NJOC2045396, Alisa Molbert, BHHS Zack Shore REALTORS. Bright MLS
- $650,0003 bd4 ba2.8k sqft253 Academy Ln, Manahawkin, NJ 08050For SaleMLS ID #NJOC2045624, Aaron Collins, RE/MAX Classic Group. Bright MLS
- $629,9004 bd3 ba2.1k sqft105 Hollow Oak Ln, Manahawkin, NJ 08050For SaleMLS ID #NJOC2044654, Edward Kershbaumer, Compass RE. Bright MLS
- $615,0003 bd2 ba1.8k sqft100 Bark Road, Manahawkin, NJ 08050For SaleMLS ID #22621152, Lisa Alaimo, VRI Homes. MoreMLS
