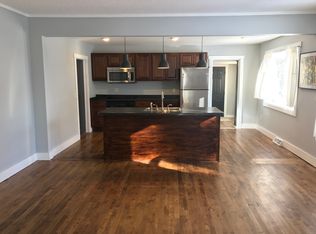
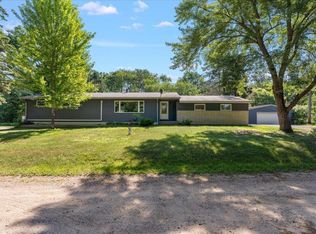
Welcome to 1024 Q Street NE, a charming 3-bedroom, 2-bath home on a spacious one-third-acre corner lot in the heart of Brainerd. Enjoy comfortable main-level living with central air, main-floor laundry, and a private primary suite featuring an attached bath and walk-in closet.
The bright four-season 12x12 sunroom and wrap around deck with awning offer inviting spaces to relax, entertain, and enjoy. The fenced yard is filled with character, including cherry and apple trees, grapevines, and plenty of room for pets, gardening, or play.
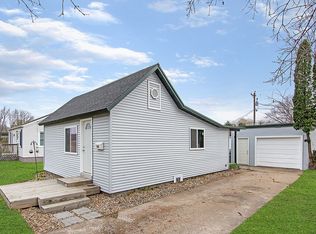
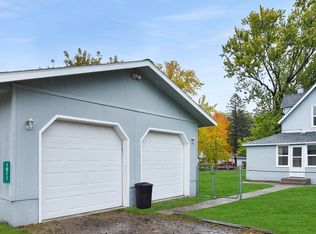
A workshop-ready 26x24 insulated detached garage, concrete driveway, and 12x10 storage shed provide excellent space for vehicles, hobbies, and storage.
Located directly across from Memorial Park, you are just steps from the Brainerd Splash Pad, playground, softball fields, baseball stadium, hockey rinks, and pickleball courts. This warm and welcoming Brainerd home offers space, comfort, recreation, and an unbeatable location.
Ask about the lender-paid 1-0 temporary buydown available on this property.
Pending
Price cut: $5K (8/14)
$214,900
1024 Q St NE, Brainerd, MN 56401
3beds
1,764sqft
Manufactured Home
Built in 1996
0.32 Acres Lot
$212,000 Zestimate®
$122/sqft
$-- HOA
What's special
Cherry and apple treesCentral airMain-floor laundrySpacious one-third-acre corner lot
- 71 days
- 24
- 2
Likely to sell faster than
Zillow last checked:
Listing updated:
Listed by:
Randa Haug 218-330-2882,
Pemberton RE,
Wesley D. Hendrickson 218-330-8786
Source: NorthstarMLS as distributed by MLS GRID,MLS#: 7115146
Facts & features
Interior
Bedrooms & bathrooms
- Bedrooms: 3
- Bathrooms: 2
- Full bathrooms: 2
Bathroom
- Description: Double Sink,Bathroom Ensuite,Full Primary,Private Primary,Main Floor Full Bath,Jetted Tub,Walk-In Shower Stall
Dining room
- Description: Kitchen/Dining Room
Heating
- Forced Air
Cooling
- Central Air
Appliances
- Included: Dishwasher, Dryer, Exhaust Fan, Microwave, Range, Refrigerator, Washer
- Laundry: Laundry Room, Main Level
Features
- Basement: Crawl Space
- Has fireplace: No
Interior area
- Total structure area: 1,764
- Total interior livable area: 1,764 sqft
- Finished area above ground: 1,764
- Finished area below ground: 0
Video & virtual tour
Property
Parking
- Total spaces: 2
- Parking features: Detached Garage, Concrete, Garage Door Opener, Insulated Garage
- Garage spaces: 2
- Has uncovered spaces: Yes
- Details: Garage Dimensions (26x24)
Accessibility
- Accessibility features: None
Features
- Levels: One
- Stories: 1
- Patio & porch: Awning(s), Deck
- Pool features: None
- Fencing: Chain Link
Lot
- Size: 0.32 Acres
- Dimensions: 140 x 100
- Features: Corner Lot, Tree Coverage - Light
Details
- Additional structures: Garage(s), Storage Shed
- Foundation area: 1764
- Parcel number: 41180598
- Zoning description: Residential-Single Family
Construction
Type & style
- Home type: MobileManufactured
- Property subtype: Manufactured Home
Materials
- Roof: Age Over 8 Years,Asphalt
Condition
- New construction: No
- Year built: 1996
Utilities & green energy
- Electric: 200+ Amp Service, Power Company: Brainerd Public Utilities
- Gas: Natural Gas
- Sewer: City Sewer/Connected
- Water: City Water/Connected
Community & HOA
Community
- Subdivision: Koop & Walkers Add The City Of
HOA
- Has HOA: No
Location
- Region: Brainerd
Financial & listing details
- Price per square foot: $122/sqft
- Tax assessed value: $192,100
- Annual tax amount: $1,746
- Date on market: 7/29/2026
- Cumulative days on market: 69 days
Estimated market value
$212,000
$201,000 - $223,000
Not available
Price history
| Date | Event | Price |
|---|---|---|
| 9/8/2026 | Pending sale | $214,900$122/sqft |
Source:  NorthstarMLS as distributed by MLS GRID #7115146 Report a problem NorthstarMLS as distributed by MLS GRID #7115146 Report a problem | ||
| 8/14/2026 | Price change | $214,900-2.3%$122/sqft |
Source: NorthstarMLS as distributed by MLS GRID #7115146 Report a problem | ||
| 8/8/2026 | Price change | $219,900-2.2%$125/sqft |
Source: NorthstarMLS as distributed by MLS GRID #7115146 Report a problem | ||
| 7/31/2026 | Listed for sale | $224,900+94%$127/sqft |
Source: NorthstarMLS as distributed by MLS GRID #7115146 Report a problem | ||
| 11/30/2017 | Sold | $115,900$66/sqft |
Source: NorthstarMLS as distributed by MLS GRID #4797221 Report a problem | ||
| 4/26/2017 | Listing removed | $115,900$66/sqft |
Source: EXIT LAKES REALTY PREMIER #4797221 Report a problem | ||
| 4/25/2017 | Pending sale | $115,900$66/sqft |
Source: EXIT LAKES REALTY PREMIER #4797221 Report a problem | ||
| 3/21/2017 | Price change | $115,900-3.3%$66/sqft |
Source: Exit Lakes Realty Premier #4797221 Report a problem | ||
| 2/22/2017 | Listed for sale | $119,900$68/sqft |
Source: Exit Lakes Realty Premier #4797221 Report a problem | ||
Public tax history
| Year | Property taxes | Tax assessment |
|---|---|---|
| 2025 | $1,689 -3.2% | $162,839 +3.7% |
| 2024 | $1,745 +7.5% | $157,062 -4.5% |
| 2023 | $1,623 -0.7% | $164,519 +16.1% |
| 2022 | $1,635 +2.3% | $141,738 +25.2% |
| 2021 | $1,598 +8.6% | $113,180 +7.7% |
| 2020 | $1,471 +84.3% | $105,114 +35.6% |
| 2017 | $798 | $77,537 +5.6% |
| 2016 | $798 -19.9% | $73,400 +15.4% |
| 2015 | $996 +116.3% | $63,600 -0.5% |
| 2014 | $460 -57.9% | $63,900 -26% |
| 2012 | $1,094 +8% | $86,300 |
| 2011 | $1,013 -3.3% | $86,300 -32.2% |
| 2010 | $1,048 +4.2% | $127,200 |
| 2009 | $1,005 | $127,200 |
Find assessor info on the county website
Monthly payment
Climate risks
Neighborhood: 56401
Similar homes
- $235,0003 bd1 ba1.5k sqft11398 Wonderland Park Cir, Brainerd, MN 56401For Sale
 MLS ID #11910619, Victoria Litteral, Your Home Sold Guaranteed Realty Exclusive. My State MLS
 - $214,9005 bd1 ba1.8k sqft1015 13th Ave NE, Brainerd, MN 56401For Sale
 MLS ID #7124859, Chad Schwendeman, eXp Realty. NorthstarMLS as distributed by MLS GRID
 - $244,9005 bd3 ba2.5k sqft14412 Laurian Ln, Brainerd, MN 56401For Sale
 MLS ID #7114657, Reed Franklin, LPT Realty, LLC.. NorthstarMLS as distributed by MLS GRID
 - $--2 bd2 ba1k sqft16127 County Road 142, Brainerd, MN 56401Auction
 Xome
Xome - $184,9004 bd2 ba1.7k sqft6514 Estate Dr, Brainerd, MN 56401For SaleMLS ID #7105402, Chad Schwendeman, eXp Realty. NorthstarMLS as distributed by MLS GRID
- $199,9003 bd1 ba1.1k sqft709 6th Ave NE, Brainerd, MN 56401For SaleMLS ID #7140747, Timothy Bosch, Weichert REALTORS Tower Properties. NorthstarMLS as distributed by MLS GRID
- $212,0004 bd2 ba1.8k sqft1020 Rosewood St, Brainerd, MN 56401For SaleMLS ID #7095010, Shanna Perez-Davis, LPT Realty, LLC.. NorthstarMLS as distributed by MLS GRID
- $245,0003 bd1 ba1.1k sqft10082 Legionville Rd, Brainerd, MN 56401For SaleMLS ID #7137179, James Ruttger, Century 21 Brainerd Realty. NorthstarMLS as distributed by MLS GRID
- $204,9003 bd2 ba1.1k sqft705 SE 19th St, Brainerd, MN 56401For SaleMLS ID #7099534, Zachary Kouba, Weichert REALTORS Tower Properties. NorthstarMLS as distributed by MLS GRID
- $199,9003 bd2 ba1.3k sqft205 1st Ave NE, Brainerd, MN 56401For SaleMLS ID #7116275, Thomas Schiffler, Premier Real Estate Services. NorthstarMLS as distributed by MLS GRID
- $229,9004 bd2 ba1.9k sqft815 Rosewood St, Brainerd, MN 56401For SaleMLS ID #7054299, Chad Schwendeman, eXp Realty. NorthstarMLS as distributed by MLS GRID
- $239,9003 bd2 ba1.4k sqft13184 County Road 8, Brainerd, MN 56401For SaleMLS ID #7152231, Patrick Buckley, Kurilla Real Estate LTD. NorthstarMLS as distributed by MLS GRID
- $239,9003 bd2 ba1.5k sqft707 N 5th St, Brainerd, MN 56401For SaleMLS ID #7118717, Laurie Simonson, Sandelands Realty. NorthstarMLS as distributed by MLS GRID
- $209,9003 bd2 ba1.4k sqft519 S 9th St, Brainerd, MN 56401For SaleMLS ID #7043027, Jamie Magness, Keller Williams Realty Professionals. NorthstarMLS as distributed by MLS GRID
- $199,9003 bd1 ba1.1k sqft1309 S 7th St, Brainerd, MN 56401For SaleMLS ID #7133239, Antje Anderson, Aspen Real Estate Svcs, LLC. NorthstarMLS as distributed by MLS GRID
- $194,9002 bd2 ba1k sqft1315 Pine St, Brainerd, MN 56401For SaleMLS ID #7083279, Paul Augustinack, Woods to Water Real Estate. NorthstarMLS as distributed by MLS GRID
- $254,9004 bd2 ba1.9k sqft506 7th Ave NE, Brainerd, MN 56401For SaleMLS ID #7045591, Wade W. Rodenwald, Century 21 First Realty, Inc.. NorthstarMLS as distributed by MLS GRID
- $239,9002 bd2 ba1.3k sqft1209 Quince St, Brainerd, MN 56401For SaleMLS ID #7118278, Payton Scott, Woods to Water Real Estate. NorthstarMLS as distributed by MLS GRID
