Welcome home to 1024 Yolanda Drive, a single-story residence in the sought-after Lincoln Village Estates neighborhood. Spanning nearly 2,000 square feet, this home offers a comfortable layout with generous living spaces filled with natural light. The main area centers around a cozy fireplace that is ideal for quiet evenings or gathering with family. Outside, the property sits on a spacious 8,712-square-foot lot that is a fruit lover's dream! Step into your private yard oasis featuring three mature avocado trees and a flourishing Ambrosia apple tree, providing fresh produce right from your own yard alongside plenty of space for outdoor dining, gardening, or play. Complete with an attached garage and central heating and air, this home balances daily convenience with a welcoming community feel. Enjoy easy access to local parks, shopping, and nearby schools. A wonderful opportunity to move in and make it your own!
Pending
$364,999
1024 Yolanda Dr, Yuba City, CA 95993
4beds
1,983sqft
Single Family Residence
Built in 1992
8,712 Square Feet Lot
$367,900 Zestimate®
$184/sqft
$-- HOA
What's special
Cozy fireplacePrivate yard oasisSingle-story residenceThree mature avocado treesAttached garageFlourishing ambrosia apple treeCentral heating and air
- 13 days |
- 340 |
- 15 |
Likely to sell faster than
Zillow last checked:
Listing updated:
Listed by:
Anthony Fontela DRE #02442869 415-942-6458,
Dream Real Estate Group
Source: MetroList Services of CA,MLS#: 226096309Originating MLS: MetroList Services, Inc.
Facts & features
Interior
Bedrooms & bathrooms
- Bedrooms: 4
- Bathrooms: 2
- Full bathrooms: 2
Primary bedroom
- Features: Closet
Primary bathroom
- Features: Double Vanity, Tub
Dining room
- Features: Dining/Family Combo
Kitchen
- Features: Breakfast Area, Pantry Cabinet, Kitchen/Family Combo, Tile Counters
Heating
- Central, Fireplace(s)
Cooling
- Ceiling Fan(s), Central Air
Appliances
- Included: Free-Standing Gas Range, Gas Water Heater, Dishwasher, Microwave
- Laundry: Inside, Other
Features
- Flooring: Carpet, Tile
- Number of fireplaces: 1
- Fireplace features: Living Room
Interior area
- Total structure area: 0
- Total interior livable area: 1,983 sqft
Property
Parking
- Total spaces: 3
- Parking features: Attached, RV Possible
- Attached garage spaces: 3
Features
- Fencing: Back Yard,Wood
Lot
- Size: 8,712 Square Feet
- Features: Corner Lot, Shape Regular, Low Maintenance
- Topography: Level,Level
Details
- Parcel number: 056250047000
- Zoning: R1
- Special conditions: Offer As Is
Construction
Type & style
- Home type: SingleFamily
- Property subtype: Single Family Residence
Materials
- Wood
- Foundation: Slab
- Roof: Tile
Condition
- Year built: 1992
Utilities & green energy
- Electric: 220 Volts
- Sewer: Public Sewer
- Water: Public
- Utilities for property: Public
Community & HOA
Location
- Region: Yuba City
Financial & listing details
- Price per square foot: $184/sqft
- Tax assessed value: $525,297
- Annual tax amount: $5,687
- Price range: $365K - $365K
- Date on market: 8/6/2026
Estimated market value
$367,900
$350,000 - $386,000
$2,758/mo
Price history
| Date | Event | Price |
|---|---|---|
| 8/7/2026 | Pending sale | $364,999$184/sqft |
Source: MetroList Services of CA #226096309 Report a problem | ||
| 8/6/2026 | Listed for sale | $364,999$184/sqft |
Source: MetroList Services of CA #226096309 Report a problem | ||
Public tax history
| Year | Property taxes | Tax assessment |
|---|---|---|
| 2025 | $5,687 +1.7% | $525,297 +2% |
| 2024 | $5,591 +1.5% | $514,998 +2% |
| 2023 | $5,510 +104.7% | $504,900 +117.3% |
| 2022 | $2,692 -18.8% | $232,364 +2% |
| 2021 | $3,316 +1.2% | $227,842 +1% |
| 2020 | $3,276 +5.9% | $225,506 +6.1% |
| 2017 | $3,092 +1.6% | $212,500 +2% |
| 2016 | $3,045 +2% | $208,333 +1.5% |
| 2015 | $2,985 | $205,204 +2% |
| 2014 | $2,985 | $201,184 +10.5% |
| 2012 | -- | $182,000 -5.5% |
| 2011 | -- | $192,499 +0.8% |
| 2010 | -- | $191,060 -0.2% |
| 2009 | -- | $191,513 +5.9% |
| 2008 | -- | $180,759 -1.8% |
| 2007 | -- | $184,077 +2% |
| 2006 | -- | $180,468 +2% |
| 2005 | -- | $176,934 +2% |
| 2004 | -- | $173,465 +1.9% |
| 2003 | -- | $170,289 +2% |
| 2002 | -- | $166,946 +9.1% |
| 2001 | -- | $153,000 |
Find assessor info on the county website
Monthly payment
Est. payment
Payment breakdown
Explore the cost of this home by adjusting the details. Changes won't be saved.Climate risks
Neighborhood: 95993
Nearby schools
GreatSchools rating
- 5/10Lincoln Elementary SchoolGrades: K-5Distance: 0.4 mi
- 3/10Andros Karperos SchoolGrades: K-8Distance: 0.8 mi
- 5/10Yuba City High SchoolGrades: 9-12Distance: 1.8 mi
- $421,4003 bd2 ba1.7k sqft1036 Yolanda Dr, Yuba City, CA 95993Off Market
- $460,8004 bd2 ba1.8k sqft1021 Johnathan Dr, Yuba City, CA 95993Off Market
- $445,0003 bd2 ba1.5k sqft1048 Yolanda Dr, Yuba City, CA 95993Sold
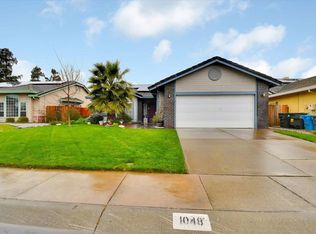
- $437,6003 bd2 ba1.7k sqft1033 Johnathan Dr, Yuba City, CA 95993Off Market
- $431,0003 bd2 ba1.5k sqft1023 Yolanda Dr, Yuba City, CA 95993Off Market
- $399,7003 bd2 ba1.5k sqft1045 Johnathan Dr, Yuba City, CA 95993Off Market
- $417,6003 bd2 ba1.5k sqft1035 Yolanda Dr, Yuba City, CA 95993Off Market
- $505,0004 bd2 ba2k sqft1898 Josephene Way, Yuba City, CA 95993Sold
A local agent can set up tours, give advice and negotiate with sellers.
Similar homes
- $390,0003 bd2 ba1.4k sqft1595 Greenwich Cir, Yuba City, CA 95993For Sale
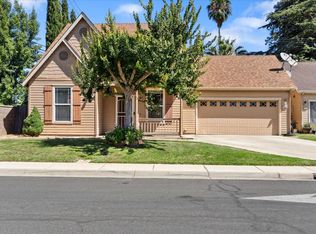 MLS ID #226096413, Krystal Dias. MetroList Services of CA
 - $419,0003 bd2 ba1.4k sqft2137 Holcomb Ave, Yuba City, CA 95993For Sale
 MLS ID #226102528, Karm Saran. MetroList Services of CA
 - $395,0002 bd2 ba1.7k sqft1529 Lincoln Rd Unit 17, Yuba City, CA 95993For Sale
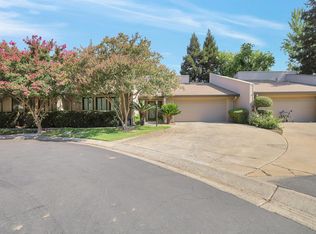 MLS ID #226100468, Becky Harrison. MetroList Services of CA
 - $369,0003 bd3 ba1.6k sqft427 Hetherington Cir, Yuba City, CA 95993For Sale
 MLS ID #226082201, Gabe Davidson. MetroList Services of CA
 - $450,0004 bd2 ba2k sqft1931 Deerfield Dr, Yuba City, CA 95993For SaleMLS ID #226070885, Adam Avalos. MetroList Services of CA
- $384,9003 bd3 ba1.3k sqft496 Bell Ave, Yuba City, CA 95991For SaleMLS ID #226094546, Ana Rubio. MetroList Services of CA
- $409,0004 bd2 ba2.1k sqft477 Lynn Way, Yuba City, CA 95991For SaleMLS ID #226088453, Michael Brown. MetroList Services of CA
- $425,0004 bd3 ba1.5k sqft1520 El Cerrito Ct, Yuba City, CA 95993For SaleMLS ID #226038725, Jill Richey. MetroList Services of CA
- $395,0003 bd2 ba1.5k sqft1648 Melanie Ln, Yuba City, CA 95991For SaleMLS ID #226087592, Janae Morris. MetroList Services of CA
- $449,0003 bd2 ba1.7k sqft1441 Tori Ln, Yuba City, CA 95993For SaleMLS ID #226093261, Nancy Cook. MetroList Services of CA
- $350,0003 bd2 ba1.1k sqft4688 Pacific Ave, Olivehurst, CA 95961For SaleMLS ID #226099597, Marlene Newell. MetroList Services of CA
- $449,9004 bd2 ba1.7k sqft248 S Lawrence Ave, Yuba City, CA 95991For SaleMLS ID #226083540, Mikah Martin. MetroList Services of CA
- $505,0003 bd3 ba1.8k sqft1525 Bogue Rd, Yuba City, CA 95993For SaleMLS ID #226071069, Michelle Fuccella. MetroList Services of CA
- $315,0003 bd3 ba1.7k sqft750 Lincoln Rd APT 47, Yuba City, CA 95991For SaleMLS ID #ML82057654, Michelle Rubio-Solis. MLSListings Inc
- $369,9003 bd2 ba1.3k sqft771-771 April Ln, Yuba City, CA 95991For SaleMLS ID #226050010, Jeff Morazzini. MetroList Services of CA
- $425,0003 bd2 ba1.8k sqft1338 Hunn Rd APT 26, Yuba City, CA 95993For SaleMLS ID #226076365, Shelly Herrod. MetroList Services of CA
- $439,0003 bd2 ba1.8k sqft1744 Franquette Dr, Yuba City, CA 95991For SaleMLS ID #226083276, John Veth. MetroList Services of CA
- $355,0004 bd2 ba1.4k sqft5885 Cohn Ave, West Linda, CA 95961For SaleMLS ID #226087147, Lidia Jimenez. MetroList Services of CA
- $397,0004 bd2 ba1.7k sqft5930 Garden Ave, West Linda, CA 95961For SaleMLS ID #226084332, Fernando Campofreda. MetroList Services of CA
- $398,0003 bd2 ba1.3k sqft920 Taber Ave, Yuba City, CA 95991For SaleMLS ID #226040615, Savannah Hurst. MetroList Services of CA
Local buyer's agents are ready to help
