PROPOSED NEW CONSTRUCTION IN BEACH PARK! QUALITY BUILDER-GREAT RANCH FLOOR PLAN! Customize this one and make it your dream home!!! (Floor plan and Inclusion list attached). Sprawling ranch w/3 bedrooms (option to finish basement to add 4th bedroom if you want!). Spacious open living room w/vaulted ceilings all open to Dining area and lovely Upgraded kitchen-Granite counters, ceramic backsplash!(appliances included... stove, refrig,dishwasher, microwave).Choose your cabinets-Variety of styles/colors. Desirable first floor laundry room w/ pantry! Large Master suite with Walk in closet and lovely bath/double sinks.(ceramic surrounds) Other two bedrooms on opposite side of home. Pick your own flooring preferences.. wood laminate, carpet or hardwood. Full unfinished basement stubbed for future bath. HI-EFF. forced air gas heat, central air, Kohler fixtures, Moen faucets, 40 Gal HW heater. 2-6 Panel pre-hung doors. Vinyl windows,Steel insulated garage door w/opener. Storm door on front. 30 year Architectural shingles. Blacktop driveway, Seeded lawn/2"black dirt. Vinyl windows w/ thermal pane glass. Attached 2 car garage. ALL NEW! ALL FOR YOU!!! CALL NOW WE WALK YOU THRU EACH STEP FOR A BEAUTIFUL CUSTOM HOME!!!
Active
Price cut: $39.5K (7/11)
$395,500
10242 Ford Ave, Beach Park, IL 60099
3beds
1,193sqft
:
Get pre-qualified$2,890/mo
Single Family Residence
Built in 2026
0.29 Acres Lot
$395,000 Zestimate®
$332/sqft
$-- HOA
What's special
Blacktop drivewayKohler fixturesOpen to dining areaUpgraded kitchen-granite countersStorm door on frontCentral airCeramic backsplash
- 25 days |
- 275 |
- 8 |
Zillow last checked:
Listing updated:
Listed by:
Brenda Newman-Lawler, ABR,CRS,CSC,GRI 847-668-3121,
RE/MAX Plaza,
Mason Lawler 847-785-9583,
RE/MAX Plaza
Source: MRED as distributed by MLS GRID,MLS#: 12607959
Facts & features
Interior
Bedrooms & bathrooms
- Bedrooms: 3
- Bathrooms: 2
- Full bathrooms: 2
Rooms
- Room types: No additional rooms
Primary bedroom
- Features: Flooring (Carpet), Bathroom (Full)
- Level: Main
- Area: 225 Square Feet
- Dimensions: 15X15
Bedroom 2
- Features: Flooring (Carpet)
- Level: Main
- Area: 169 Square Feet
- Dimensions: 13X13
Bedroom 3
- Features: Flooring (Carpet)
- Level: Main
- Area: 169 Square Feet
- Dimensions: 13X13
Dining room
- Features: Flooring (Wood Laminate)
- Level: Main
- Area: 110 Square Feet
- Dimensions: 11X10
Kitchen
- Features: Flooring (Wood Laminate)
- Level: Main
- Area: 121 Square Feet
- Dimensions: 11X11
Laundry
- Features: Flooring (Wood Laminate)
- Level: Main
- Area: 56 Square Feet
- Dimensions: 8X7
Living room
- Features: Flooring (Wood Laminate)
- Level: Main
- Area: 240 Square Feet
- Dimensions: 16X15
Heating
- Natural Gas, Forced Air
Cooling
- Central Air
Appliances
- Included: Range, Microwave, Dishwasher, Refrigerator
Features
- Basement: Unfinished,Bath/Stubbed,8 ft + pour,Full
Interior area
- Total structure area: 2,386
- Total interior livable area: 1,193 sqft
Property
Parking
- Total spaces: 2
- Parking features: Asphalt, Garage Door Opener, Yes, Garage Owned, Attached, Garage
- Attached garage spaces: 2
- Has uncovered spaces: Yes
Accessibility
- Accessibility features: No Disability Access
Features
- Stories: 1
- Patio & porch: Deck
Lot
- Size: 0.29 Acres
- Dimensions: 104 X 122
Details
- Parcel number: 04332220190000
- Special conditions: Home Warranty
Construction
Type & style
- Home type: SingleFamily
- Architectural style: Ranch
- Property subtype: Single Family Residence
Materials
- Vinyl Siding
- Foundation: Concrete Perimeter
- Roof: Asphalt
Condition
- New Construction
- New construction: Yes
- Year built: 2026
Details
- Builder model: RANCH
- Warranty included: Yes
Utilities & green energy
- Electric: Circuit Breakers
- Sewer: Public Sewer
- Water: Public
Community & HOA
HOA
- Services included: None
Location
- Region: Beach Park
Financial & listing details
- Price per square foot: $332/sqft
- Annual tax amount: $907
- Date on market: 7/8/2026
- Ownership: Fee Simple
Estimated market value
$395,000
$375,000 - $415,000
$2,730/mo
Price history
| Date | Event | Price |
|---|---|---|
| 7/11/2026 | Price change | $395,500-9.1%$332/sqft |
Source:  MRED as distributed by MLS GRID #12607959 Report a problem MRED as distributed by MLS GRID #12607959 Report a problem | ||
| 5/11/2026 | Listed for sale | $435,000+41.7%$365/sqft |
Source: MRED as distributed by MLS GRID #12607959 Report a problem | ||
| 10/5/2025 | Listing removed | $307,000$257/sqft |
Source: MRED as distributed by MLS GRID #12166651 Report a problem | ||
| 12/16/2024 | Contingent | $307,000$257/sqft |
Source: MRED as distributed by MLS GRID #12166651 Report a problem | ||
| 9/18/2024 | Listed for sale | $307,000+6.2%$257/sqft |
Source: MRED as distributed by MLS GRID #12166651 Report a problem | ||
| 8/18/2024 | Listing removed | $289,000$242/sqft |
Source: MRED as distributed by MLS GRID #12060008 Report a problem | ||
| 6/6/2024 | Contingent | $289,000$242/sqft |
Source: MRED as distributed by MLS GRID #12060008 Report a problem | ||
| 5/18/2024 | Listed for sale | $289,000-11.2%$242/sqft |
Source: MRED as distributed by MLS GRID #12060008 Report a problem | ||
| 5/18/2024 | Listing removed | -- |
Source: MRED as distributed by MLS GRID #11853083 Report a problem | ||
| 8/19/2023 | Listed for sale | $325,500$273/sqft |
Source: MRED as distributed by MLS GRID #11853083 Report a problem | ||
Public tax history
Tax history is unavailable.
Monthly payment
Est. payment
Payment breakdown
Explore the cost of this home by adjusting the details. Changes won't be saved.Climate risks
Neighborhood: 60099
Nearby schools
GreatSchools rating
- 3/10Howe Elementary SchoolGrades: K-5Distance: 0.2 mi
- 3/10Beach Park Middle SchoolGrades: 6-8Distance: 3.1 mi
- 8/10New Tech High - Zion-Benton EastGrades: 9-12Distance: 2.2 mi
Schools provided by the listing agent
- District: 3
Source: MRED as distributed by MLS GRID. This data may not be complete. We recommend contacting the local school district to confirm school assignments for this home.
- $26,4660.28 Acres10242 W Ford Ave, Beach Park, IL 60099Off Market


- $244,7003 bd1 ba1k sqft10258 W Ford Ave, Beach Park, IL 60099Off Market
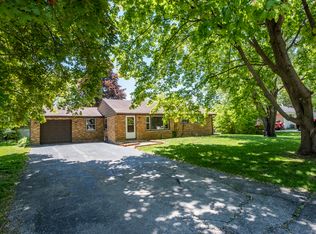
- $252,800-- bd1 ba1.9k sqft10222 W Ford Ave, Beach Park, IL 60099Off Market
- $246,6003 bd1 ba1k sqft10243 W Crissy Ave, Beach Park, IL 60099Off Market
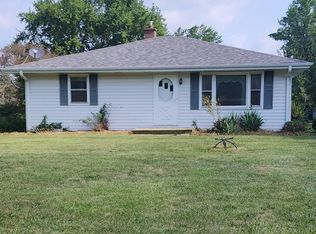
- $275,1003 bd2 ba1.1k sqft10241 W Ford Ave, Beach Park, IL 60099Off Market
- $254,4003 bd1 ba1k sqft10221 W Crissy Ave, Beach Park, IL 60099Off Market
- $251,7003 bd2 ba1k sqft10259 W Crissy Ave, Beach Park, IL 60099Off Market
- $93,111-- bd2 ba1.5k sqft10323 W Crissy Ave, Zion, IL 60099Off Market
A local agent can set up tours, give advice and negotiate with sellers.
Similar homes
- $250,0003 bd1 ba1k sqft2207 Carmel Blvd, Zion, IL 60099New
 MLS ID #12719414, Anthony Borke, Keller Williams North Shore West. MRED as distributed by MLS GRID
 - $309,0004 bd2 ba1.4k sqft4206 Gregory Dr, Zion, IL 60099New
 MLS ID #12718044, Alyssa Pimentel, Compass. MRED as distributed by MLS GRID
 - $329,9003 bd3 ba1.2k sqft13298 W 21st St, Wadsworth, IL 60083Active
 MLS ID #12711964, Pam J Maddox, Shiela Heg, Broker. MRED as distributed by MLS GRID
 - $399,9003 bd2 ba1.2k sqft0 Garnett Ave, Winthrop Harbor, IL 60096Active
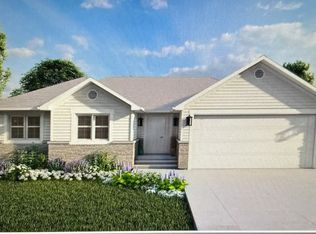 MLS ID #12698354, Brenda Newman-Lawler, ABR,CRS,CSC,GRI, RE/MAX Plaza. MRED as distributed by MLS GRID
 - $369,0004 bd3 ba1.5k sqft39764 Waterloo Dr, Beach Park, IL 60083ActiveMLS ID #12696978, Alexander Mathew, Achieve Real Estate Group Inc. MRED as distributed by MLS GRID
- $338,9004 bd3 ba1.2k sqft514 Garnett Ave, Winthrop Harbor, IL 60096ActiveMLS ID #12710696, Michelle Battisfore, Cornerstone Realty Group, LLC. MRED as distributed by MLS GRID
- $275,0004 bd2 ba1.5k sqft2210 Hermon Ave, Zion, IL 60099Re-activatedMLS ID #12694688, Andres Ventura, eXp Realty. MRED as distributed by MLS GRID
- $314,9003 bd2 ba1k sqft2109 7th St, Winthrop Harbor, IL 60096ActiveMLS ID #12664026, Lori Mattice, RE/MAX Plaza. MRED as distributed by MLS GRID
- $259,0003 bd1 ba1.3k sqft3002 Gilead Ave, Zion, IL 60099ActiveMLS ID #12563398, Lori Borcia-Lintner, iFind Properties LLC. MRED as distributed by MLS GRID
- $262,0003 bd2 ba1.1k sqft9867 W 17th St, Zion, IL 60099ActiveMLS ID #12578249, Irma Robles, Netgar Investments Inc. MRED as distributed by MLS GRID
- $--3 bd1 ba1.2k sqft21795 W Engle Dr, Lake Villa, IL 60046AuctionAuction.com 2
- $350,0004 bd2 ba1.3k sqft444 Pleasure Dr, Mundelein, IL 60060ActiveMLS ID #12698134, Risa Weiss, Kale Realty. MRED as distributed by MLS GRID
- $329,9003 bd2 ba1.4k sqft7836 24th AVENUE, Kenosha, WI 53143ActiveMLS ID #1974075, Nick Sustache. WIREX MLS
- $389,0003 bd3 ba1.6k sqft4520 Garden DRIVE, Mount Pleasant, WI 53403ActiveMLS ID #1973210, James Papachristou. WIREX MLS
- $399,9003 bd2 ba1.2k sqftLt1 55th STREET, Kenosha, WI 53140ActiveMLS ID #1969068, AJ Swartz. WIREX MLS
- $415,0005 bd2 ba1.1k sqft18099 W Valley Dr, Grayslake, IL 60030For Sale By Owner
- $449,9003 bd2 ba1.5k sqft10059 Sheridan ROAD, Pleasant Prairie, WI 53158ActiveMLS ID #1967283, Ezekiel Jackson. WIREX MLS
- $379,9003 bd3 ba1.6k sqft7916 22nd AVENUE, Kenosha, WI 53143ActiveMLS ID #1969635, Ippoliti Property Group*. WIREX MLS
- $415,0003 bd2 ba1.3k sqft26418 N Willow Ave, Mundelein, IL 60060ActiveMLS ID #12679905, Rene Aguirre, Northlake Realtors. MRED as distributed by MLS GRID
- $389,9003 bd1 ba1.5k sqft630 E Rockland Rd, Libertyville, IL 60048ActiveMLS ID #12694571, Lori Haevers, RE/MAX Plaza. MRED as distributed by MLS GRID
