Proposed New Construction By Reputable Local Builder! Can't find what you're looking for out there? Why not consider building? You can be in your new home approx.6-9 months after contract signing. Offering a modern 3 bedroom/2 full bath ranch style home with vaulted ceilings throughout and an attached 2 car garage, a wood deck and the land. This spacious home will feature an open floorplan with vaulted ceilings throughout and the kitchen and will have gleaming new luxury vinyl plank flooring and plush carpeting in bedrooms and modern lighting throughout. The gourmet kitchen will feature ample cabinetry throughout, Formica countertops, ceramic backsplash, modern lighting and fixtures, stainless steel sink and 4 pc stainless steel kitchen appliance package (or white if you choose).Each bedroom will have a lighted ceiling fan, closet with light and sturdy clothing bars and plush carpeting. Each bathroom will have luxury vinyl plank flooring which is also waterproof. The master bathroom will have a large walk-in shower and the other bathroom will have a beautiful fiberglass tub and enclosure. All bathroom accessories and fixtures will be installed for you as well. This home has too many features to list, ask for our breakdown of amenities and building specifications sheet.
Active
$399,900
0 Garnett Ave, Winthrop Harbor, IL 60096
3beds
1,261sqft
Single Family Residence
Built in 2026
10,641 Square Feet Lot
$399,200 Zestimate®
$317/sqft
$-- HOA
What's special
Modern lighting throughoutOpen floorplanGourmet kitchenVaulted ceilings throughoutAmple cabinetry throughoutWood deckCeramic backsplash
- 110 days
- 320
- 14
Zillow last checked:
Listing updated:
Listed by:
Brenda Newman-Lawler, ABR,CRS,CSC,GRI 847-668-3121,
RE/MAX Plaza,
Mason Lawler 847-785-9583,
RE/MAX Plaza
Source: MRED as distributed by MLS GRID,MLS#: 12698354
Facts & features
Interior
Bedrooms & bathrooms
- Bedrooms: 3
- Bathrooms: 2
- Full bathrooms: 2
Rooms
- Room types: No additional rooms
Primary bedroom
- Features: Flooring (Carpet), Bathroom (Full)
- Level: Main
- Area: 192 Square Feet
- Dimensions: 16X12
Bedroom 2
- Features: Flooring (Carpet)
- Level: Main
- Area: 110 Square Feet
- Dimensions: 10X11
Bedroom 3
- Features: Flooring (Carpet)
- Level: Main
- Area: 100 Square Feet
- Dimensions: 10X10
Dining room
- Features: Flooring (Vinyl)
- Level: Main
- Area: 84 Square Feet
- Dimensions: 12X7
Kitchen
- Features: Kitchen (Eating Area-Table Space, Pantry-Closet), Flooring (Vinyl)
- Level: Main
- Area: 132 Square Feet
- Dimensions: 12X11
Laundry
- Level: Main
- Area: 42 Square Feet
- Dimensions: 7X6
Living room
- Features: Flooring (Vinyl)
- Level: Main
- Area: 132 Square Feet
- Dimensions: 12X11
Heating
- Natural Gas, Forced Air
Cooling
- Central Air
Appliances
- Included: Range, Microwave, Dishwasher, Refrigerator
Features
- Basement: Unfinished,Full
Interior area
- Total structure area: 2,522
- Total interior livable area: 1,261 sqft
Property
Parking
- Total spaces: 2
- Parking features: Asphalt, Yes, Garage Owned, Attached, Garage
- Attached garage spaces: 2
Accessibility
- Accessibility features: No Disability Access
Features
- Stories: 1
- Patio & porch: Deck
Lot
- Size: 10,641 Square Feet
- Dimensions: 80X132
- Features: Wooded
Details
- Parcel number: 04092110050000
- Special conditions: None
Construction
Type & style
- Home type: SingleFamily
- Architectural style: Ranch
- Property subtype: Single Family Residence
Materials
- Vinyl Siding
- Foundation: Concrete Perimeter
- Roof: Asphalt
Condition
- New Construction
- New construction: Yes
- Year built: 2026
Details
- Builder model: RANCH
Utilities & green energy
- Electric: Circuit Breakers
- Sewer: Public Sewer
- Water: Public
Community & HOA
HOA
- Services included: None
Location
- Region: Winthrop Harbor
Financial & listing details
- Price per square foot: $317/sqft
- Annual tax amount: $811
- Date on market: 7/7/2026
- Ownership: Fee Simple
Estimated market value
$399,200
$379,000 - $419,000
$2,826/mo
Price history
| Date | Event | Price |
|---|---|---|
| 7/7/2026 | Listed for sale | $399,900+2.8%$317/sqft |
Source:  MRED as distributed by MLS GRID #12698354 Report a problem MRED as distributed by MLS GRID #12698354 Report a problem | ||
| 7/7/2026 | Listing removed | $389,000$308/sqft |
Source: MRED as distributed by MLS GRID #12580443 Report a problem | ||
| 3/2/2026 | Listed for sale | $389,000$308/sqft |
Source: MRED as distributed by MLS GRID #12580443 Report a problem | ||
| 11/18/2025 | Listing removed | $389,000$308/sqft |
Source: MRED as distributed by MLS GRID #12272347 Report a problem | ||
| 5/20/2025 | Price change | $389,000-2.7%$308/sqft |
Source: MRED as distributed by MLS GRID #12272347 Report a problem | ||
| 1/17/2025 | Listed for sale | $399,900+2323.6%$317/sqft |
Source: MRED as distributed by MLS GRID #12272347 Report a problem | ||
| 2/14/2024 | Sold | $16,500+10%$13/sqft |
Source: MRED as distributed by MLS GRID #11951001 Report a problem | ||
| 1/4/2024 | Pending sale | $15,000-24.6%$12/sqft |
Source: MRED as distributed by MLS GRID #11888847 Report a problem | ||
| 1/3/2024 | Price change | $19,900-20.1%$16/sqft |
Source: MRED as distributed by MLS GRID #11951001 Report a problem | ||
| 12/26/2023 | Price change | $24,900+66%$20/sqft |
Source: MRED as distributed by MLS GRID #11951001 Report a problem | ||
| 9/19/2023 | Listed for sale | $15,000$12/sqft |
Source: MRED as distributed by MLS GRID #11888847 Report a problem | ||
Public tax history
Tax history is unavailable.
Monthly payment
Est. payment
Payment breakdown
Explore the cost of this home by adjusting the details. Changes won't be saved.Climate risks
Neighborhood: 60096
Nearby schools
Schools provided by the listing agent
- District: 1
Source: MRED as distributed by MLS GRID. This data may not be complete. We recommend contacting the local school district to confirm school assignments for this home.
Similar homes
- $319,0003 bd2 ba1k sqft2109 7th St, Winthrop Harbor, IL 60096Active
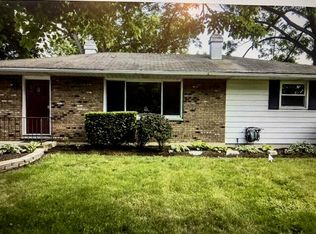 MLS ID #12746993, Misael Chacon, Beycome Brokerage Realty LLC. MRED as distributed by MLS GRID
 - $--3 bd2 ba1k sqft38364 N North Shore Ave, Beach Park, IL 60087Auction
 Auction.com 2
 - $395,5003 bd2 ba1.1k sqft10242 Ford Ave, Beach Park, IL 60099Active
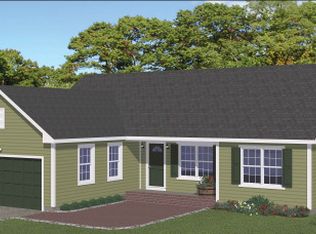 MLS ID #12607959, Brenda Newman-Lawler, ABR,CRS,CSC,GRI, RE/MAX Plaza. MRED as distributed by MLS GRID
 - $325,0003 bd3 ba1.1k sqft38280 N Wilson Ave, Beach Park, IL 60087Active
 MLS ID #12652627, Dawn Ruiz, Real Broker, LLC. MRED as distributed by MLS GRID
