Welcome to this beautifully updated Sun City home where pride of ownership truly shines! Thoughtfully enhanced with approximately $25,000 in upgrades, this move-in ready property offers both comfort and modern style in one of Arizona's most desirable active adult communities. Recent improvements include popcorn ceilings professionally removed, rounded wall corners for a more contemporary finish, new laminate flooring in the bedrooms and bathrooms, new windows and sliding glass doors, updated fans & light fixtures, a new front door, rain gutters, fresh interior paint, additional attic insulation for improved energy efficiency, new baseboards, 2 skylights, new pleated shades in the living room and bedrooms, and new canned lighting in the kitchen. Delightful AZ Room and Cozy back patio! gorgeous granite countertops, updated lighting fixtures in both the kitchen and entry, and an inviting layout perfect for everyday living and entertaining. The second bathroom showcases a custom tile shower surround along with a stylish tile backsplash on the vanity, adding a designer touch to the space.
Large windows and beautiful skylights fill the home with abundant natural light, creating a bright and welcoming atmosphere throughout. The functional floor plan offers spacious, inviting living areas along with a delightful Arizona room and cozy back patio--perfect for relaxing with morning coffee or enjoying Arizona's beautiful weather year-round.
Enjoy the low-maintenance lifestyle Sun City is known for, with nearby recreation centers, golf courses, shopping, dining, and community amenities just minutes away. This is an exceptional opportunity to own a thoughtfully upgraded home with major improvements already completed!
Accepting backups
Price cut: $4K (7/14)
$245,000
10247 N 108TH Drive, Sun City, AZ 85351
2beds
1,285sqft
:
Get pre-qualified$1,809/mo
Single Family Residence
Built in 1967
-- sqft lot
$-- Zestimate®
$191/sqft
$302/mo HOA
What's special
Fresh interior paintNew baseboardsDelightful az roomCozy back patioGorgeous granite countertopsLarge windowsCustom tile shower surround
- 72 days |
- 383 |
- 17 |
Likely to sell faster than
Zillow last checked:
Listing updated:
Listed by:
Julie Senter 602-316-9612,
Realty ONE Group
Source: ARMLS,MLS#: 7031992
Facts & features
Interior
Bedrooms & bathrooms
- Bedrooms: 2
- Bathrooms: 2
- Full bathrooms: 2
Heating
- Forced Air, Natural Gas
Cooling
- Central Air
Appliances
- Included: Dryer, Washer, Refrigerator, Dishwasher, Disposal, Water Purifier
Features
- Pantry, 3/4 Bath Master Bdrm
- Flooring: Laminate, Tile
- Windows: Double Pane Windows
- Has basement: No
- Has fireplace: No
- Common walls with other units/homes: 1 Common Wall
Interior area
- Total structure area: 1,285
- Total interior livable area: 1,285 sqft
Property
Parking
- Total spaces: 3.5
- Parking features: Attached
- Attached garage spaces: 1.5
- Uncovered spaces: 2
Features
- Stories: 1
- Patio & porch: Patio
- Spa features: None
- Fencing: Block
Lot
- Size: 307 Square Feet
- Features: Sprinklers In Rear, Sprinklers In Front
Details
- Parcel number: 14270395
- Special conditions: Age Restricted (See Remarks)
Construction
Type & style
- Home type: MultiFamily
- Property subtype: Single Family Residence
- Attached to another structure: Yes
Materials
- Brick Veneer, Block
- Foundation: Slab
- Roof: Composition
Condition
- Year built: 1967
Details
- Builder name: Del Webb
Utilities & green energy
- Sewer: Public Sewer
- Water: City Water
Community & HOA
Community
- Features: Pool, Community Spa Htd
- Senior community: Yes
- Subdivision: SUN CITY UNIT 6F
HOA
- Has HOA: Yes
- Services included: Insurance, Sewer, Pest Control, Maintenance Grounds, Other (See Remarks), Front Yard Maint, Trash, Water
- HOA fee: $245 monthly
- HOA name: Golden Triangle
- HOA phone: 503-789-1784
- Second HOA fee: $680 annually
- Second HOA name: Sun City AZ Rec Cent
Location
- Region: Sun City
Financial & listing details
- Price per square foot: $191/sqft
- Tax assessed value: $183,800
- Annual tax amount: $696
- Date on market: 5/31/2026
- Cumulative days on market: 73 days
- Listing terms: Cash,Conventional,FHA,VA Loan
- Ownership: Fee Simple
- Road surface type: Paved
Estimated market value
Not available
Estimated sales range
Not available
Not available
Price history
| Date | Event | Price |
|---|---|---|
| 8/12/2026 | Listed for sale | $245,000$191/sqft |
Source:  ARMLS #7031992 Report a problem ARMLS #7031992 Report a problem | ||
| 8/2/2026 | Pending sale | $245,000$191/sqft |
Source: ARMLS #7031992 Report a problem | ||
| 7/14/2026 | Price change | $245,000-1.6%$191/sqft |
Source: ARMLS #7031992 Report a problem | ||
| 5/22/2026 | Listed for sale | $249,000+2.5%$194/sqft |
Source: ARMLS #7031992 Report a problem | ||
| 5/10/2024 | Sold | $243,000-2.8%$189/sqft |
Source: ARMLS #6685503 Report a problem | ||
| 4/18/2024 | Pending sale | $249,900$194/sqft |
Source: ARMLS #6685503 Report a problem | ||
| 4/3/2024 | Listed for sale | $249,900+164.4%$194/sqft |
Source: ARMLS #6685503 Report a problem | ||
| 8/29/2008 | Sold | $94,500+37%$74/sqft |
Source: ARMLS #2936060 Report a problem | ||
| 3/4/2003 | Sold | $69,000+6.2%$54/sqft |
Source: Public Record Report a problem | ||
| 3/26/1996 | Sold | $65,000$51/sqft |
Source: Public Record Report a problem | ||
Public tax history
| Year | Property taxes | Tax assessment |
|---|---|---|
| 2025 | $248 +4.9% | $18,380 -10.3% |
| 2024 | $236 +1.7% | $20,500 +161.7% |
| 2023 | $232 -64.5% | $7,834 -42.5% |
| 2022 | $654 +0.5% | $13,630 +8.4% |
| 2021 | $651 +0.9% | $12,570 +2.5% |
| 2020 | $644 +3.9% | $12,260 +29.7% |
| 2019 | $620 | $9,450 +13.4% |
| 2018 | $620 +3.1% | $8,330 +15.5% |
| 2017 | $602 +12.3% | $7,210 +8.4% |
| 2016 | $536 +3.9% | $6,650 +9% |
| 2015 | $516 | $6,100 +20.8% |
| 2014 | -- | $5,050 +8.6% |
| 2013 | -- | $4,650 -17% |
| 2012 | -- | $5,600 -6.7% |
| 2011 | -- | $6,000 -23.1% |
| 2010 | -- | $7,800 -20.8% |
| 2009 | -- | $9,850 -8.8% |
| 2008 | -- | $10,800 +9.1% |
| 2007 | -- | $9,900 +86.8% |
| 2006 | -- | $5,300 |
| 2005 | -- | $5,300 +1% |
| 2004 | -- | $5,250 |
| 2003 | -- | $5,250 -1.9% |
| 2002 | -- | $5,350 |
Find assessor info on the county website
Monthly payment
Est. payment
Payment breakdown
Explore the cost of this home by adjusting the details. Changes won't be saved.Climate risks
Neighborhood: 85351
Nearby schools
GreatSchools rating
- 1/10Arizona Autism Charter School West Valley CampusGrades: K-8Distance: 1 mi
- 1/10Ombudsman - Charter NorthwestGrades: 9-12Distance: 1.7 mi
- $222,5002 bd2 ba1.3k sqft10249 N 108th Dr, Sun City, AZ 85351Off Market

- $187,400-- bd2 ba1.4k sqft10243 N 108th Dr, Sun City, AZ 85351Off Market
- $212,8002 bd2 ba1.4k sqft10825 W Deanne Cir, Sun City, AZ 85351Off Market
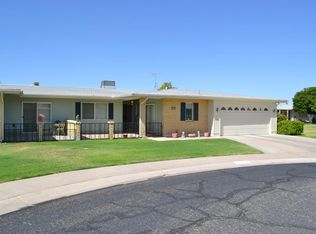
- $183,800-- bd2 ba1.4k sqft10241 N 108th Dr, Sun City, AZ 85351Off Market
- $220,8002 bd1 ba1.6k sqft10259 N 108th Dr, Sun City, AZ 85351Off Market
- $249,9002 bd2 ba1.6k sqft10248 N 108th Dr, Sun City, AZ 85351Sold
- $232,5002 bd1 ba1.6k sqft10815 W Deanne Cir, Sun City, AZ 85351Off Market
- $195,6002 bd1 ba1.4k sqft10250 N 108th Dr, Sun City, AZ 85351Off Market
A local agent can set up tours, give advice and negotiate with sellers.
Similar homes
- $255,0002 bd2 ba1.1k sqft10606 W CLAIR Drive, Sun City, AZ 85351For Sale
 MLS ID #7022309, Michelle L Minik, Realty of America LLC. ARMLS
 - $235,0002 bd2 ba1.2k sqft10262 W SNEAD Circle N, Sun City, AZ 85351For Sale
 MLS ID #7056729, Shannon Cunningham, AZ Performance Realty. ARMLS
 - $225,0002 bd2 ba1.2k sqft10323 W AUDREY Drive, Sun City, AZ 85351For Sale
 MLS ID #7050391, Stephanie Chapman, West USA Realty. ARMLS
 - $235,0002 bd2 ba1.1k sqft10401 W CORTE DEL SOL OESTE --, Sun City, AZ 85351For Sale
 MLS ID #6987517, George Laughton, EveryPlace. ARMLS
 - $242,9002 bd2 ba1.3k sqft10320 W CORTE DEL SOL ESTE --, Sun City, AZ 85351For SaleMLS ID #6956404, Jennifer L Buck, Coldwell Banker Realty. ARMLS
- $250,0002 bd2 ba1.2k sqft10819 W CAMEO Drive, Sun City, AZ 85351For SaleMLS ID #7059750, Naomi Ruiz, My Home Group Real Estate. ARMLS
- $260,0002 bd2 ba1.6k sqft10825 W CARON Drive, Sun City, AZ 85351For SaleMLS ID #6974335, Brian F Carola, Valley Homes and Land, Inc. ARMLS
- $270,0002 bd2 ba1.6k sqft10405 W SARATOGA Circle W, Sun City, AZ 85351For SaleMLS ID #7042868, Robin Bowens, HomeSmart. ARMLS
- $235,0002 bd2 ba1.9k sqft10339 W PRAIRIE HILLS Circle, Sun City, AZ 85351For SaleMLS ID #7042227, George Laughton, EveryPlace. ARMLS
- $255,0002 bd1 ba995 sqft13852 N TAN TARA Drive, Sun City, AZ 85351For SaleMLS ID #7062060, Firdos J Peltzer, Realty ONE Group. ARMLS
- $215,0002 bd2 ba1.3k sqft10864 W SANTA FE Drive, Sun City, AZ 85351For SaleMLS ID #7063174, Sandra Martinez, Real Broker. ARMLS
- $299,9002 bd2 ba1.2k sqft10732 W CARON Drive, Sun City, AZ 85351For SaleMLS ID #7063830, Gregory R Janis, Redfin Corporation. ARMLS
- $255,0002 bd1 ba1.1k sqft11042 W Canterbury Drive, Sun City, AZ 85351For SaleMLS ID #7060653, Nick M Njavro, Barrett Real Estate. ARMLS
- $279,0003 bd2 ba1.8k sqft9806 N BALBOA Drive, Sun City, AZ 85351For SaleMLS ID #7040419, Amanda Bacolas, RETHINK Real Estate. ARMLS
- $235,0003 bd2 ba1.3k sqft14039 N PALM RIDGE Drive W, Sun City, AZ 85351For SaleMLS ID #7058590, Linda Pitzer, Realty ONE Group. ARMLS
- $275,0002 bd2 ba1.6k sqft9801 W PLEASANT VALLEY Road, Sun City, AZ 85351For SaleMLS ID #7044027, Ailin Sidney, Citiea. ARMLS
- $249,0002 bd2 ba1.7k sqft9933 W MOUNTAIN VIEW Road, Sun City, AZ 85351For SaleMLS ID #7006406, Debbi Woodward, Bliss Realty & Investments. ARMLS
- $274,9003 bd2 ba1.6k sqft14434 N MCPHEE Drive, Sun City, AZ 85351For SaleMLS ID #7059204, Lisa Bray, RE/MAX Fine Properties. ARMLS
- $230,0003 bd2 ba1.2k sqft14227 N NEWCASTLE Drive, Sun City, AZ 85351For SaleMLS ID #7034980, Angela Eliason, My Home Group Real Estate. ARMLS
- $199,9002 bd2 ba1.1k sqft10435 W CAMELOT Circle, Sun City, AZ 85351For SaleMLS ID #7014380, Leolinda Bowers, Leolinda Realty. ARMLS
