Stellar curb appeal welcomes you to this meticulously maintained, practically brand-new 4-bedroom, 3-full-bathroom home built in 2025, situated on a prime corner lot in desirable Ferguson Farms! Relax on the rocking chair front porch overlooking freshly installed, long-lasting rubber mulch with perimeter edging! Inside, a wide foyer leads to bright, open living and dining spaces designed for effortless entertaining! The chef's kitchen boasts granite countertops, a large center island, tiled backsplash, walk-in pantry, ample cabinetry, and an upgraded 4-burner gas range with an integrated griddle top (range is bascially new)! A main-level bedroom with an adjacent full bath offers the ideal layout for guests or an in-law suite! The private full primary retreat features a large walk-in closet and a bath with a double quartz vanitiy, framed mirrors, a walk-in shower, linen storage, and a separate water closet! Two additional spacious bedrooms, both with walk-in closets - share a full bath equipped with double sink quartz vanity and framed mirrors! Step outside to an entertaining patio within a fully privacy-fenced backyard featuring a convenient side-access gate! Premium upgrades include an energy-efficient tankless water heater, fiber cement siding, full gutters, an automatic sprinkler system, a 2-car garage, plus a possible drop-zone cutout off the garage perfect to add your own custom mud bench! Washer and dryer can stay! Enjoy neighborhood amenities such as a community pond, pavilion, and playground-- located just 8 minutes to Gate 6 and 11 minutes to Gate 1!
For sale
$369,900
1025 Amber Way, Grovetown, GA 30813
4beds
2,471sqft
Single Family Residence
Built in 2025
10,454 Square Feet Lot
$-- Zestimate®
$150/sqft
$38/mo HOA
What's special
Large center islandRocking chair front porchFully privacy-fenced backyardFull guttersFiber cement sidingWalk-in pantryPrivate full primary retreat
- 4 days
- 200
- 12
Zillow last checked:
Listing updated:
Listed by:
Shannon D Rollings offers@shannonr.com,
Shannon Rollings Real Estate
Source: Aiken MLS,MLS#: 226223
Facts & features
Interior
Bedrooms & bathrooms
- Bedrooms: 4
- Bathrooms: 3
- Full bathrooms: 3
Primary bedroom
- Level: Upper
- Area: 238
- Dimensions: 17 x 14
Bedroom 2
- Level: Upper
- Area: 168
- Dimensions: 14 x 12
Bedroom 3
- Level: Upper
- Area: 156
- Dimensions: 13 x 12
Bedroom 4
- Level: Main
- Area: 132
- Dimensions: 12 x 11
Dining room
- Level: Main
- Area: 150
- Dimensions: 15 x 10
Kitchen
- Level: Main
- Area: 150
- Dimensions: 15 x 10
Living room
- Level: Main
- Area: 360
- Dimensions: 20 x 18
Heating
- Natural Gas
Cooling
- Central Air, Electric
Appliances
- Included: Range, Tankless Water Heater, Gas Water Heater, Dishwasher
Features
- Snack Bar, Solid Surface Counters, Walk-In Closet(s), Bedroom on 1st Floor, Cathedral Ceiling(s), Ceiling Fan(s), Kitchen Island, Pantry
- Flooring: Carpet
- Basement: None
- Has fireplace: No
Interior area
- Total structure area: 2,471
- Total interior livable area: 2,471 sqft
- Finished area above ground: 2,471
- Finished area below ground: 0
Video & virtual tour
Property
Parking
- Total spaces: 2
- Parking features: Attached, Garage Door Opener
- Attached garage spaces: 2
Features
- Levels: Two
- Patio & porch: Deck, Porch
- Pool features: None
- Fencing: Fenced
Lot
- Size: 10,454 Square Feet
- Dimensions: 0.24 ACRES
- Features: Corner Lot, Landscaped
Details
- Additional structures: See Remarks
- Parcel number: G14124
- Special conditions: Standard
- Horse amenities: None
Construction
Type & style
- Home type: SingleFamily
- Architectural style: Traditional
- Property subtype: Single Family Residence
Materials
- HardiPlank Type
- Foundation: Slab
- Roof: Composition,Shingle
Condition
- New construction: No
- Year built: 2025
Utilities & green energy
- Sewer: Public Sewer
- Water: Public
Community & HOA
Community
- Features: Recreation Area
- Subdivision: Other
HOA
- Has HOA: Yes
- HOA fee: $450 annually
Location
- Region: Grovetown
Financial & listing details
- Price per square foot: $150/sqft
- Tax assessed value: $38,325
- Annual tax amount: $429
- Date on market: 10/26/2026
- Listing terms: Contract
- Road surface type: Paved
Estimated market value
Not available
Estimated sales range
Not available
Not available
Price history
| Date | Event | Price |
|---|---|---|
| 10/26/2026 | Listed for sale | $369,900+8.7%$150/sqft |
Source:  Aiken MLS #226223 Report a problem | ||
| 7/1/2025 | Sold | $340,300$138/sqft |
Source: Public Record Report a problem | ||
Public tax history
| Year | Property taxes | Tax assessment |
|---|---|---|
| 2025 | $429 | $38,325 |
Find assessor info on the county website
Monthly payment
Est. payment
Payment breakdown
Explore the cost of this home by adjusting the details. Changes won't be saved.Climate risks
Neighborhood: 30813
Nearby schools
Schools provided by the listing agent
- Middle: Grovetown Middle School
- High: Grovetown High School
Source: Aiken MLS. This data may not be complete. We recommend contacting the local school district to confirm school assignments for this home.
Similar homes
- $350,0005 bd3 ba2.5k sqft8017 Battle Street, Grovetown, GA 30813For Sale
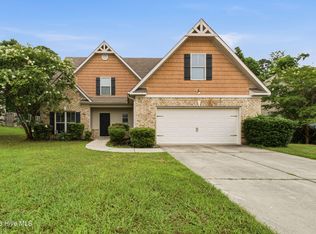
 MLS ID #100609927, Angela Schroder, David Greene Realty, Llc. Hive MLS
- $364,9004 bd3 ba2.6k sqft2004 Saylor Ln, Grovetown, GA 30813New Construction
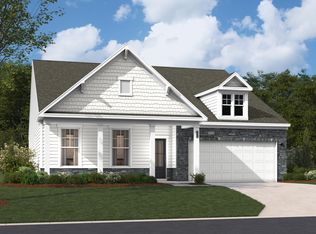 Aiken MLS
- $366,0004 bd3 ba2.5k sqft910 Citizens Way, Grovetown, GA 30813For Sale
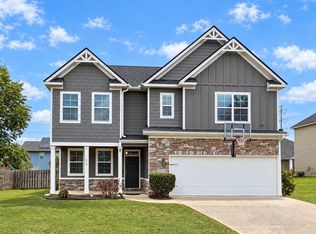 MLS ID #100608888, Anais Delnardo, Keller Williams Realty Augusta Partners. Hive MLS
- $325,0004 bd3 ba2.9k sqft7600 Senators Ridge Dr, Grovetown, GA 30813For Sale
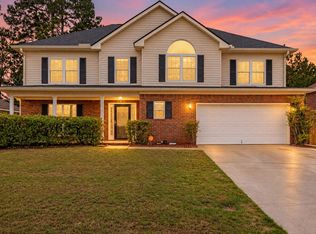 MLS ID #225756, Tara McNaylor, Keller Williams Realty Augusta Partners. Aiken MLS
- $370,0005 bd3 ba2.6k sqft602 Yonto Drive, Grovetown, GA 30813For SaleMLS ID #100599093, Michael Peeples, ERA Wilder Realty. Hive MLS
- $320,0005 bd3 ba2.6k sqft6121 Independence Way, Grovetown, GA 30813For SaleMLS ID #100576409, Regina Wadsworth, Re/max True Advantage. Hive MLS
- $345,0005 bd4 ba2.8k sqft1207 Sambar Circle, Grovetown, GA 30813For SaleMLS ID #100608470, Noah McBride, Century 21 Magnolia. Hive MLS
- $349,9994 bd3 ba2.4k sqft3035 Pepperhill Drive, Grovetown, GA 30813For SaleMLS ID #100588534, Sandra Negron, Sandra Negron Realty. Hive MLS
- $349,9004 bd3 ba2.6k sqft905 Chesford Drive, Grovetown, GA 30813For SaleMLS ID #100603006, Jamie R Long, Keller Williams Realty Augusta Partners. Hive MLS
- $339,9984 bd3 ba2.4k sqft1144 Fawn Forest Road, Grovetown, GA 30813For SaleMLS ID #100599392, Natalie Nicole Dearie, Keller Williams Realty Augusta Partners. Hive MLS
- $359,9995 bd4 ba2.8k sqft424 Roebuck Pass, Grovetown, GA 30813For SaleMLS ID #100584935, Natalie Nicole Dearie, Keller Williams Realty Augusta Partners. Hive MLS
- $263,9004 bd2 ba1.7k sqft2057 Lake Forest Drive, Grovetown, GA 30813For SaleMLS ID #100612676, Dian Smith, Morgan Smith Realty, Inc.. Hive MLS
- $334,9005 bd3 ba2.5k sqft4038 Abbey Road, Grovetown, GA 30813For SaleMLS ID #100589132, Amanda F Schlegel, Hollimon & Company Real Estate. Hive MLS
- $332,9005 bd3 ba2.7k sqft3313 Grove Landing Circle, Grovetown, GA 30813For SaleMLS ID #100591492, Caroline Smith McCray, Lokation Real Estate, LLC. Hive MLS
- $344,0004 bd3 ba2.6k sqft984 Raghorn Road, Grovetown, GA 30813For SaleMLS ID #100584345, Makayla McCowen, Keller Williams Realty Augusta Partners. Hive MLS
- $330,0004 bd3 ba2.4k sqft316 Koweta Way, Grovetown, GA 30813For SaleMLS ID #100599955, Sherry H Sanders, EXP Realty, LLC. Hive MLS
- $320,0004 bd2 ba2.1k sqft810 Reynolds Court, Grovetown, GA 30813For SaleMLS ID #100595314, Gilbert Williams, Re/max True Advantage. Hive MLS
- $369,9005 bd3 ba3.1k sqft904 Inman Drive, Grovetown, GA 30813For SaleMLS ID #100601226, Dayanna Sapp, Meybohm Real Estate - Evans. Hive MLS
