This home boasts tall ceilings with tons of natural light. There is also a bedroom and full bath on the main level, perfect for guests and loft/den upstairs. The open floor plan makes the space perfect for family gatherings or entertaining. This home has great upgrades with quartz countertops throughout, boot bench next to the garage, a cozy fireplace in the great room, and a beautiful kitchen. Come check out this beautiful new home surrounded by beautiful views of the mountains!
Pending
$973,210
1025 E 310 S #13, Salem, UT 84653
6beds
4,603sqft
Single Family Residence
Built in 2026
0.29 Acres Lot
$-- Zestimate®
$211/sqft
$-- HOA
What's special
- 68 days |
- 6 |
- 0 |
Zillow last checked:
Listing updated:
Listed by:
Mikelle Jolley 801-884-9337,
Pulte Home Company, LLC
Source: UtahRealEstate.com,MLS#: 2157352
Facts & features
Interior
Bedrooms & bathrooms
- Bedrooms: 6
- Bathrooms: 4
- Full bathrooms: 3
- 1/2 bathrooms: 1
- Partial bathrooms: 1
- Main level bedrooms: 1
Rooms
- Room types: Master Bathroom, Den/Office, Great Room
Primary bedroom
- Level: First
Heating
- Central
Cooling
- Central Air
Appliances
- Included: Microwave, Range Hood, Countertop Range, Gas Range
Features
- Walk-In Closet(s), Smart Thermostat
- Doors: French Doors
- Windows: None
- Basement: Full
- Number of fireplaces: 1
Interior area
- Total structure area: 4,603
- Total interior livable area: 4,603 sqft
- Finished area above ground: 2,761
- Finished area below ground: 1,842
Property
Parking
- Total spaces: 3
- Parking features: Garage - Attached
- Attached garage spaces: 3
Features
- Levels: Two
- Stories: 3
- Patio & porch: Covered Deck
- Has view: Yes
- View description: Mountain(s)
Lot
- Size: 0.29 Acres
- Features: Sprinkler: Auto-Part
- Topography: Terrain
- Residential vegetation: Landscaping: Part
Details
- Parcel number: 669690013
- Zoning description: Single-Family
Construction
Type & style
- Home type: SingleFamily
- Property subtype: Single Family Residence
Materials
- Stucco, Cement Siding
- Roof: Asphalt
Condition
- Und. Const.
- New construction: Yes
- Year built: 2026
Utilities & green energy
- Sewer: Public Sewer, Sewer: Public
- Water: Culinary
- Utilities for property: Natural Gas Connected, Electricity Connected, Sewer Connected, Water Connected
Green energy
- Green verification: ENERGY STAR Certified Homes
Community & HOA
Community
- Features: Sidewalks
- Security: Video Door Bell(s)
- Subdivision: Valley View
HOA
- Has HOA: No
Location
- Region: Salem
Financial & listing details
- Price per square foot: $211/sqft
- Date on market: 5/12/2026
- Listing terms: Cash,Conventional
- Inclusions: Microwave, Range, Range Hood, Video Door Bell(s)
- Acres allowed for irrigation: 0
- Electric utility on property: Yes
Estimated market value
Not available
Estimated sales range
Not available
$3,766/mo
Price history
| Date | Event | Price |
|---|---|---|
| 5/12/2026 | Pending sale | $973,210+33.3%$211/sqft |
Source:  UtahRealEstate.com #2157352 Report a problem UtahRealEstate.com #2157352 Report a problem | ||
| 10/13/2025 | Listing removed | $729,990$159/sqft |
Source: UtahRealEstate.com #2111915 Report a problem | ||
| 9/16/2025 | Listed for sale | $729,990$159/sqft |
Source: UtahRealEstate.com #2111915 Report a problem | ||
Public tax history
Tax history is unavailable.
Monthly payment
Est. payment
Payment breakdown
Explore the cost of this home by adjusting the details. Changes won't be saved.Climate risks
Neighborhood: 84653
Nearby schools
GreatSchools rating
- 7/10Foothills SchoolGrades: PK-6Distance: 0.3 mi
- 7/10Valley View MiddleGrades: 6-7Distance: 0.1 mi
- 7/10Salem Hills High SchoolGrades: 9-12Distance: 1.4 mi
Schools provided by the listing agent
- Elementary: Foothills
- High: Salem Hills
- District: Nebo
Source: UtahRealEstate.com. This data may not be complete. We recommend contacting the local school district to confirm school assignments for this home.
- $226,2000.287 Acres1025 E 310 S, Salem, UT 84653Off Market
- $226,9005 bd2 ba3k sqft1035 E 310 S, Salem, UT 84653Off Market
- from $765,9904 bd3 ba4.6k sqftCanyonlands Plan, Salem Foothills, Salem, UT 84653New Construction
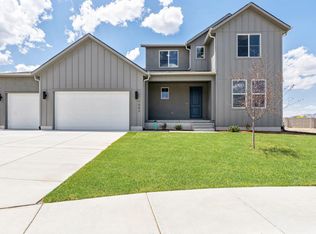
- from $749,9904 bd3 ba3.9k sqftBryce Canyon Plan, Salem Foothills, Salem, UT 84653New Construction
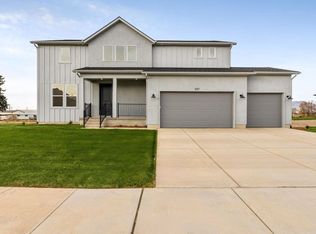
- from $699,9903 bd2 ba3.6k sqftArches Plan, Salem Foothills, Salem, UT 84653New Construction
- from $779,9905 bd3 ba4.4k sqftGlen Canyon Plan, Salem Foothills, Salem, UT 84653New Construction
- $749,9904 bd3 ba3.9k sqft1026 E 310 S, Salem, UT 84653New Construction
- from $765,990-- sqft1013 E 310 S, Salem, UT 84653New Construction
A local agent can set up tours, give advice and negotiate with sellers.
Similar homes
- $824,9904 bd3 ba4.6k sqft1014 E 310 S, Salem, UT 84653New Construction

 UtahRealEstate.com
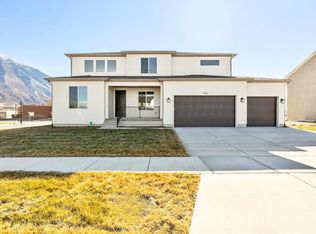
 - $788,7905 bd3 ba4.4k sqft1036 E 310 S, Salem, UT 84653New Construction
 UtahRealEstate.com
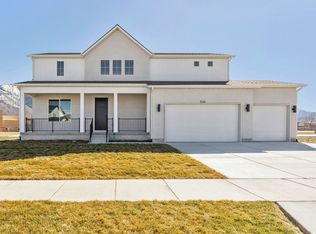
 - $749,9904 bd3 ba3.9k sqft1026 E 310 S, Salem, UT 84653New Construction
 UtahRealEstate.com
 - $745,5104 bd3 ba3.9k sqft94 W Carson Way, Salem, UT 84653New Construction
 MLS ID #2172478, Tobin Miller, Visionary Real Estate. UtahRealEstate.com
 - $1,069,0004 bd4 ba4.7k sqft104 W 590 N, Salem, UT 84653New ConstructionMLS ID #2153821, Benjamin Friis, ABRAXIA REAL ESTATE, LLC. UtahRealEstate.com
- $1,080,0007 bd4 ba4.7k sqft614 N 210 W, Salem, UT 84653For SaleMLS ID #2146170, Kylie Lance, The Lance Group Real Estate. UtahRealEstate.com
- $799,0005 bd3 ba3.4k sqft626 N 210 W, Salem, UT 84653For SaleMLS ID #2153298, Kylie Lance, The Lance Group Real Estate. UtahRealEstate.com
- $759,9903 bd3 ba4.4k sqft1023 N 1750 E #230, Salem, UT 84653New ConstructionUtahRealEstate.com
- $744,1304 bd3 ba4.4k sqft37 W Carson Way, Salem, UT 84653New ConstructionMLS ID #2167950, Tobin Miller, Visionary Real Estate. UtahRealEstate.com
- $1,275,0003 bd3 ba5k sqft1364 S 1090 E #15, Salem, UT 84653New ConstructionMLS ID #2160555, Kaleb Washburn, LandMark Real Estate Inc. UtahRealEstate.com
- from $680,9004 bd3 ba3.3k sqftDakota Plan, Garrett's Place, Salem, UT 84653New ConstructionArive Homes
- from $770,9003 bd3 ba4.6k sqftEva Plan, Garrett's Place, Salem, UT 84653New ConstructionArive Homes
- $935,0005 bd3 ba4.1k sqft299 S 2800 E #202, Spanish Fork, UT 84660New ConstructionMLS ID #2151626, Afsaneh Sunni Rafati, Equity Real Estate (Advantage). UtahRealEstate.com
- from $810,9003 bd3 ba5.7k sqftAndrew Plan, Garrett's Place, Salem, UT 84653New ConstructionArive Homes
- from $732,9003 bd3 ba4.6k sqftEva Plan, Moonlight Village, Salem, UT 84653New ConstructionArive Homes
- from $760,9003 bd3 ba5.7k sqftAndrew Plan, Moonlight Village, Salem, UT 84653New ConstructionArive Homes
- from $715,9904 bd3 ba4.4k sqftSydney Plan, Viridian, Salem, UT 84653New ConstructionDR Horton
- $945,0003 bd3 ba4.8k sqft275 S 2800 E #201, Spanish Fork, UT 84660New ConstructionMLS ID #2150304, Afsaneh Sunni Rafati, Equity Real Estate (Advantage). UtahRealEstate.com
- $594,9004 bd3 ba2.8k sqft673 N 410 W Lot 14, Salem, UT 84653New ConstructionUtahRealEstate.com
- $881,9005 bd4 ba3.7k sqft1023 S 3600 E, Spanish Fork, UT 84660New ConstructionMLS ID #2166831, Thayne Buckley, Fieldstone Realty LLC. UtahRealEstate.com
