"Back on the market at no fault of seller or home" Adorable cottage on four lots nestled beneath Grand Live Oak trees. This cute 1 bed 1 bath cottage features an open floor plan with spacious living, dining and kitchen area. The one-bedroom features many built ins for closet space and a built-in office area/desk. The bath is located just across the hall with a single vanity and tub/shower combo. The home also comes with a great flex space that can be utilized as an additional bedroom, office, work out room or whatever your imagination can dream up. Did I mention that the property consists of 4 lots? The lot itself is absolutely stunning as there is landscaping already in place and you are situated beneath a lovely oak tree canopy. The home comes equipped with a double carport, multiple storage buildings with lean-tos, a fenced in back yard and a great screened i back porch. This is the ideal location if you are looking for a small home for a getaway or just looking for less space and upkeep. You are just steps away from the Belleville public boat ramp and The Fish Dock restuarant.
For sale
Price cut: $6K (6/27)
$219,000
1025 Lang Ln NE, Townsend, GA 31331
1beds
925sqft
:
Get pre-qualified$1,439/mo
Single Family Residence
Built in 1980
0.62 Acres Lot
$-- Zestimate®
$237/sqft
$-- HOA
What's special
Double carportGreat flex spaceLandscaping already in place
- 76 days |
- 332 |
- 21 |
Zillow last checked:
Listing updated:
Listed by:
Emily Green 912-506-7456,
Harris Real Estate Coastal Pro
Source: Scout MLS,MLS#: 1661865
Facts & features
Interior
Bedrooms & bathrooms
- Bedrooms: 1
- Bathrooms: 1
- Full bathrooms: 1
Heating
- Electric, Heat Pump
Cooling
- Attic Fan, Central Air, Electric
Appliances
- Included: Electric Range, Microwave, Range, Refrigerator, Range Hood, Wall Oven
- Laundry: Electric Dryer Hookup, Gas Dryer Hookup, Other, Washer Hookup
Features
- Ceiling Fan(s), Kitchen Island
- Flooring: Carpet, Vinyl
- Has basement: No
Interior area
- Total interior livable area: 925 sqft
Video & virtual tour
Property
Parking
- Total spaces: 2
- Parking features: Boat, Covered, Other, RV Access/Parking, Unpaved
- Carport spaces: 2
Features
- Patio & porch: Front Porch, Porch, Screened
- Has private pool: Yes
- Fencing: Chain Link,Partial
- Has view: Yes
- View description: Natural Landscape
- Body of water: Sapelo River
Lot
- Size: 0.62 Acres
- Features: Landscaped, Level, Full Size Lot, Rural
Details
- Additional structures: Outbuilding, Shed(s), Storage, Workshop
- Additional parcels included: 0061D 0215 001
- Parcel number: 0061d 0215
- Zoning description: County
- Special conditions: Standard
Construction
Type & style
- Home type: SingleFamily
- Architectural style: Cottage
- Property subtype: Single Family Residence
Materials
- HardiPlank Type
- Roof: Metal
Condition
- Updated/Remodeled,As Is
- Year built: 1980
Utilities & green energy
- Sewer: Septic Tank
- Water: Public
- Utilities for property: Cable Available, Electricity Available, Natural Gas Not Available, Phone Available, Water Available
Community & HOA
Community
- Features: Beach Access
Location
- Region: Townsend
Financial & listing details
- Price per square foot: $237/sqft
- Annual tax amount: $681
- Date on market: 6/8/2026
- Electric utility on property: Yes
- Road surface type: Asphalt
Estimated market value
Not available
Estimated sales range
Not available
Not available
Price history
| Date | Event | Price |
|---|---|---|
| 6/27/2026 | Price change | $219,000-2.7%$237/sqft |
Source: Scout MLS #1661865 Report a problem | ||
| 6/8/2026 | Listed for sale | $225,000$243/sqft |
Source: Scout MLS #1661865 Report a problem | ||
| 5/18/2026 | Pending sale | $225,000$243/sqft |
Source: Scout MLS #1661865 Report a problem | ||
| 5/11/2026 | Listed for sale | $225,000+77.2%$243/sqft |
Source: Scout MLS #1661865 Report a problem | ||
| 11/1/2018 | Sold | $127,000-2.2%$137/sqft |
Source: Scout MLS #1601320 Report a problem | ||
| 10/4/2018 | Pending sale | $129,900$140/sqft |
Source: Salt Coast Properties #1601320 Report a problem | ||
| 9/19/2018 | Price change | $129,900-7.1%$140/sqft |
Source: Salt Coast Properties #1601320 Report a problem | ||
| 8/1/2018 | Listed for sale | $139,900$151/sqft |
Source: Salt Coast Properties #1601320 Report a problem | ||
Public tax history
Tax history is unavailable.
Monthly payment
Est. payment
Payment breakdown
Explore the cost of this home by adjusting the details. Changes won't be saved.Climate risks
Neighborhood: Crescent
Nearby schools
GreatSchools rating
- 4/10Todd Grant Elementary SchoolGrades: PK-5Distance: 11.2 mi
- 4/10McIntosh County Middle SchoolGrades: 6-8Distance: 11.8 mi
- 5/10McIntosh County AcademyGrades: 9-12Distance: 7.4 mi
Schools provided by the listing agent
- Elementary: Todd Grant Elementary
- Middle: McIntosh Middle School
- High: McIntosh Academy
Source: Scout MLS. This data may not be complete. We recommend contacting the local school district to confirm school assignments for this home.
- $96,7003 bd2 ba1.5k sqft1014 Lewis Ln NE, Townsend, GA 31331Off Market
- $92,2003 bd2 ba1.2k sqft1053 Lang Ln NE, Townsend, GA 31331Off Market
- $80,8002 bd2 ba980 sqft1063 Lang Ln NE, Townsend, GA 31331Off Market
- $288,9003 bd2 ba1.6k sqft1129 Lang Ln NE, Townsend, GA 31331Off Market
- $154,100-- bd2 ba651 sqft1060 White Bluff Rd NE, Townsend, GA 31331Off Market
- $28,0003 Acres0 Lewis Ln NE #1, Townsend, GA 31331Pending
- $15,8702 bd1 ba1k sqft1052 Lewis Ln NE, Townsend, GA 31331Off Market
- $15,3002 bd1 ba784 sqft1052 Lewis Ln NE, Townsend, GA 31331Off Market
A local agent can set up tours, give advice and negotiate with sellers.
A local lender can help you make sure your offer is ready when you are.
Similar homes
- $210,0003 bd2 ba1.3k sqft1406 Forest Island Dr NE, Townsend, GA 31331For Sale
 MLS ID #2000327, Tim Murfree, Keller Williams Realty Golden Isles. Scout MLS
 - $159,9003 bd2 ba1.3k sqft1359 Forest Island Dr NE, Townsend, GA 31331Active

 MLS ID #10810493, William L Duckworth IV, Duckworth Properties. GAMLS
 - $179,9003 bd2 ba1.1k sqft1223 White Dr N #E, Townsend, GA 31331For Sale
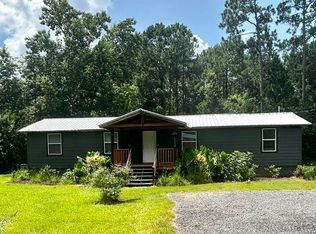 MLS ID #2000906, Gerald Sellers, South + East Properties. Scout MLS
 - $224,9003 bd2 ba1.2k sqftLOT 14 Casey Rd NE, Townsend, GA 31331Active
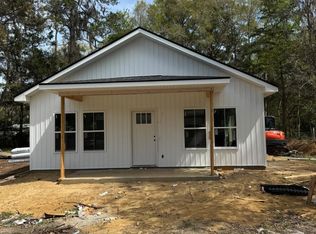 MLS ID #10718046, Isabella Causey, Coldwell Banker Southern Coast. GAMLS
 - $224,9003 bd2 ba1.2k sqftLot 14 Casey Road NE, Townsend, GA 31331New Construction
 MLS ID #SA352076, Karoline Davis, Coldwell Banker Southern Coast. Hive MLS
 - $299,0002 bd2 ba850 sqft1031 Cedar St NE, Townsend, GA 31331For SaleMLS ID #2000706, Jay Tapley, Coastal Properties of Georgia - DAR. Scout MLS
- $249,0002 bd1 ba806 sqft1066 New Shellman Rd NE, Townsend, GA 31331ActiveMLS ID #10786501, Deidre H Barnett, South Central Realty. GAMLS
- $269,0003 bd2 ba1.3k sqft1065 Fiddler Trce NE, Townsend, GA 31331For SaleMLS ID #164490, Dana Mullins, Keller Williams Realty Golden Isles. HABR
- $239,9002 bd2 ba1.2k sqft7272 Shellman Bluff Rd NE #18, Townsend, GA 31331For SaleMLS ID #2000162, Melanie Hagen, Salt Coast Properties of Georgia. Scout MLS
- $237,9002 bd2 ba1.2k sqft7272 Shellman Bluff Rd NE Unit 27, Townsend, GA 31331ActiveMLS ID #10739218, Cheyanne Durrence, Salt Coast Properties. GAMLS
- $125,0003 bd2 ba924 sqft1048 Sapelo Gdns NE, Townsend, GA 31331For SaleMLS ID #1659745, Ellen Harris, Harris Real Estate Coastal Pro. Scout MLS
- $239,0002 bd2 ba1.2k sqft7272 Shellman Bluff Rd NE Unit 21, Townsend, GA 31331ActiveMLS ID #10712216, Lori Lynn, Coldwell Banker Access Realty. GAMLS
- $199,9002 bd2 ba1.2k sqft2154 Black Rd, Darien, GA 31305For SaleMLS ID #170728, Beth Gaitten, Salt + Light Real Estate LLC. HABR
- $129,0002 bd2 ba960 sqft1237 Oneal Dr NE, Townsend, GA 31331For SaleMLS ID #1659630, Linda Hornby, Harris Real Estate Coastal Pro. Scout MLS
- $235,0003 bd2 ba1.3k sqft1069 Nathan Rowe Dr NW, Townsend, GA 31331For SaleMLS ID #2001079, Tim Murfree, Keller Williams Realty Golden Isles. Scout MLS
- $112,9002 bd1 ba1k sqft1486 Neal Blvd, Townsend, GA 31331For SaleMLS ID #1661264, Courtney Smiley, Coldwell Banker Southern Coast. Scout MLS
- $120,0002 bd2 ba980 sqft1215 Fiddler Trce NE, Townsend, GA 31331For SaleMLS ID #161405, Kimberly Willard, ISLANDS REAL ESTATE COMPANY. HABR
- $205,0002 bd2 ba928 sqft503 6th St W, Darien, GA 31305For SaleMLS ID #1653595, Nancy Usher, BHHS Hodnett Cooper Real Estate. Scout MLS
- $324,9002 bd2 ba896 sqft1222 River Dr NE, Townsend, GA 31331For SaleMLS ID #2000723, Melanie Hagen, Salt Coast Properties of Georgia. Scout MLS
- $239,9004 bd2 ba1.3k sqft140 Crossbrook Dr, Brunswick, GA 31525For Sale By Owner
