Opportunity awaits with this 3-bedroom, 2-bath mobile home offering approximately 1,400 square feet of living space on nearly an acre! Full of potential, this property is ready for a little TLC to truly make it shine. Recent updates include a new HVAC system installed in October 2024, a new front deck and ramp completed in August 2024, and a roof that was replaced approximately 4-5 years ago, providing peace of mind on several of the home's major components. Inside, you'll find a spacious floor plan with approximately 1,400 square feet of living space, including a generously sized primary suite featuring a private bathroom with a separate soaking tub and shower. Outside, the property offers an oversized two-car carport for ample covered parking and a large covered back porch that's perfect for relaxing, entertaining, or enjoying the peaceful surroundings. Situated on nearly an acre, there is plenty of room to spread out and make the property your own. Whether you're searching for a primary residence, a rental investment, or your next renovation project, this property offers incredible potential. Bring your vision and discover all the possibilities this home has to offer!
Active
$159,900
1359 Forest Island Dr NE, Townsend, GA 31331
3beds
1,344sqft
Single Family Residence, Manufactured Home
Built in 2001
0.86 Acres Lot
$135,300 Zestimate®
$119/sqft
$-- HOA
What's special
Spacious floor planGenerously sized primary suite
- 7 days |
- 303 |
- 27 |
Likely to sell faster than
Zillow last checked:
Listing updated:
Listed by:
William L Duckworth IV 912-217-9076,
Duckworth Properties
Source: GAMLS,MLS#: 10810493
Facts & features
Interior
Bedrooms & bathrooms
- Bedrooms: 3
- Bathrooms: 2
- Full bathrooms: 2
- Main level bathrooms: 2
- Main level bedrooms: 3
Rooms
- Room types: Other
Heating
- Other
Cooling
- Other
Appliances
- Included: Dryer, Oven, Refrigerator, Washer
- Laundry: Laundry Closet
Features
- Other
- Flooring: Carpet, Tile
- Basement: None
- Has fireplace: No
Interior area
- Total structure area: 1,344
- Total interior livable area: 1,344 sqft
- Finished area above ground: 1,344
- Finished area below ground: 0
Property
Parking
- Parking features: Carport
- Has carport: Yes
Features
- Levels: One
- Stories: 1
Lot
- Size: 0.86 Acres
- Features: Other
Details
- Parcel number: 0048E 0019071
Construction
Type & style
- Home type: MobileManufactured
- Architectural style: Modular Home
- Property subtype: Single Family Residence, Manufactured Home
Materials
- Vinyl Siding
- Roof: Composition
Condition
- Resale
- New construction: No
- Year built: 2001
Utilities & green energy
- Sewer: Septic Tank
- Water: Public
- Utilities for property: Other
Community & HOA
Community
- Features: None
- Subdivision: Forest Marsh
HOA
- Has HOA: No
- Services included: None
Location
- Region: Townsend
Financial & listing details
- Price per square foot: $119/sqft
- Tax assessed value: $46,584
- Annual tax amount: $547
- Date on market: 7/22/2026
- Listing agreement: Exclusive Right To Sell

Will Duckworth
(912) 217-9076
By pressing Contact Agent, you agree that the real estate professional identified above may call/text you about your search, which may involve use of automated means and pre-recorded/artificial voices. You don't need to consent as a condition of buying any property, goods, or services. Message/data rates may apply. You also agree to our Terms of Use. Zillow does not endorse any real estate professionals. We may share information about your recent and future site activity with your agent to help them understand what you're looking for in a home.
Estimated market value
$135,300
$96,000 - $180,000
$1,576/mo
Price history
| Date | Event | Price |
|---|---|---|
| 7/22/2026 | Listed for sale | $159,900+175.7%$119/sqft |
Source: Scout MLS #2001403 Report a problem | ||
| 6/29/2004 | Sold | $58,000$43/sqft |
Source: Agent Provided Report a problem | ||
Public tax history
| Year | Property taxes | Tax assessment |
|---|---|---|
| 2025 | $547 +9.5% | $18,634 +2.1% |
| 2024 | $500 +5.2% | $18,248 -3.6% |
| 2023 | $475 +1.1% | $18,937 +3.6% |
| 2022 | $470 +9.2% | $18,286 +8.4% |
| 2021 | $430 -4.4% | $16,866 -5.9% |
| 2020 | $450 +2.5% | $17,923 -1.9% |
| 2019 | $439 0% | $18,267 +0.6% |
| 2018 | $439 +0% | $18,156 -1.3% |
| 2017 | $439 | $18,395 +4.8% |
| 2016 | $439 | $17,559 |
Find assessor info on the county website
Monthly payment
Climate risks
Neighborhood: 31331
Nearby schools
GreatSchools rating
- 4/10Todd Grant Elementary SchoolGrades: PK-5Distance: 9.9 mi
- 4/10McIntosh County Middle SchoolGrades: 6-8Distance: 10.6 mi
- 5/10McIntosh County AcademyGrades: 9-12Distance: 5.7 mi
Schools provided by the listing agent
- Elementary: Todd Grant
- Middle: Mcintosh
- High: Mcintosh Academy
Source: GAMLS. This data may not be complete. We recommend contacting the local school district to confirm school assignments for this home.
- $36,9873 bd2 ba1.3k sqft1359 Forest Island Dr NE, Townsend, GA 31331Off Market
- $118,8003 bd2 ba1.2k sqft1410 Forest Island Dr NE, Townsend, GA 31331Off Market
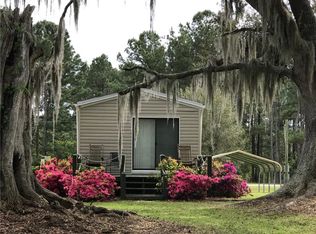
- $333,2004 bd3 ba1.7k sqftForest Island Dr, Townsend, GA 31331Off Market
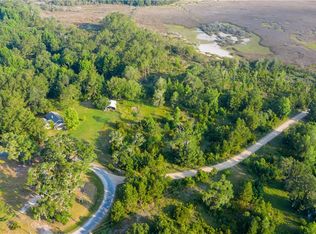
- $9,000-- bd-- ba-- sqftForest Island Dr, Townsend, GA 31331Off Market
- $9,000-- bd-- ba-- sqftForest Island Dr, Townsend, GA 31331Off Market
- $11,5003 bd2 ba-- sqftForest Island Dr, Townsend, GA 31331Off Market
- $11,5003 bd2 ba-- sqftForest Island Dr, Townsend, GA 31331Off Market
- $176,6003 bd2 ba1.5k sqft1345 Forest Island Dr NE, Darien, GA 31331Off Market
Similar homes
- $210,0003 bd2 ba1.3k sqft1406 Forest Island Dr NE, Townsend, GA 31331For Sale
 MLS ID #2000327, Tim Murfree, Keller Williams Realty Golden Isles. Scout MLS
 - $125,0003 bd2 ba924 sqft1048 Sapelo Gdns NE, Townsend, GA 31331For Sale
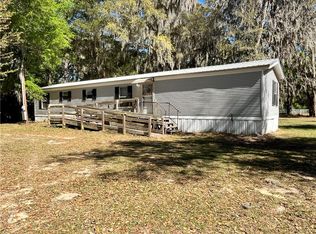 MLS ID #1659745, Ellen Harris, Harris Real Estate Coastal Pro. Scout MLS
 - $129,0002 bd2 ba960 sqft1237 Oneal Dr NE, Townsend, GA 31331For Sale
 MLS ID #1659630, Linda Hornby, Harris Real Estate Coastal Pro. Scout MLS
 - $129,9003 bd2 ba1.5k sqft1106 Oak St NW, Townsend, GA 31331For Sale
 MLS ID #1661766, Ashley Bushaw, Realty One Group Inclusion. Scout MLS
 - $235,0003 bd2 ba1.4k sqft1156 Marsh Dr NE, Townsend, GA 31331For SaleMLS ID #2001168, Susan Moody, Darien River Realty. Scout MLS
- $179,9003 bd2 ba1.1k sqft1223 White Dr N #E, Townsend, GA 31331For SaleMLS ID #2000906, Gerald Sellers, South + East Properties. Scout MLS
- $120,0002 bd2 ba980 sqft1215 Fiddler Trce NE, Townsend, GA 31331For SaleMLS ID #161405, Kimberly Willard, ISLANDS REAL ESTATE COMPANY. HABR
- $235,0003 bd2 ba1.3k sqft1069 Nathan Rowe Dr NW, Townsend, GA 31331For SaleMLS ID #2001079, Tim Murfree, Keller Williams Realty Golden Isles. Scout MLS
- $--3 bd2 ba1.1k sqft233 Juliette Cir, Brunswick, GA 31525AuctionXome
- $179,0003 bd2 ba1.5k sqft49 Clem Road, Midway, GA 31320For Sale
 MLS ID #SA349089, Larry E. Phillips, Keller Williams Coastal Area P. Hive MLS
 - $219,0001 bd1 ba925 sqft1025 Lang Ln NE, Townsend, GA 31331For SaleMLS ID #1661865, Emily Green, Harris Real Estate Coastal Pro. Scout MLS
- $229,9003 bd2 ba1.5k sqft1077 Polson Cir NE, Townsend, GA 31331For SaleMLS ID #1653411, Emily Green, Harris Real Estate Coastal Pro. Scout MLS
- $237,0004 bd2 ba1.5k sqft1298 Hatcher Dr NE, Townsend, GA 31331Active Under Contract
 MLS ID #10780408, Jasmin Ripoll, Keller Williams Realty Coastal. GAMLS
 - $224,9003 bd2 ba1.2k sqftLOT 14 Casey Rd NE, Townsend, GA 31331ActiveMLS ID #10718046, Isabella Causey, Coldwell Banker Southern Coast. GAMLS
- $224,9003 bd2 ba1.2k sqftLot 14 Casey Road NE, Townsend, GA 31331New ConstructionMLS ID #SA352076, Karoline Davis, Coldwell Banker Southern Coast. Hive MLS
- $234,9003 bd2 ba1.4k sqft1029 Fountain St NE, Townsend, GA 31331For SaleMLS ID #1658871, Jay Tapley, Coastal Properties of Georgia - DAR. Scout MLS
- $199,9002 bd2 ba1.2k sqft2154 Black Rd, Darien, GA 31305For SaleMLS ID #170728, Beth Gaitten, Salt + Light Real Estate LLC. HABR
- $237,9002 bd2 ba1.2k sqft7272 Shellman Bluff Rd NE Unit 27, Townsend, GA 31331ActiveMLS ID #10739218, Cheyanne Durrence, Salt Coast Properties. GAMLS
- $239,0002 bd2 ba1.2k sqft7272 Shellman Bluff Rd NE Unit 21, Townsend, GA 31331ActiveMLS ID #10712216, Lori Lynn, Coldwell Banker Access Realty. GAMLS
- $209,0003 bd2 ba1.2k sqft110 N End Dr, Brunswick, GA 31525ActiveMLS ID #10787398, Scott W Fader, Joseph Walter Realty, LLC. GAMLS
