Fully Renovated Home with access to numerous Coastal Amenities. Exterior features include paved driveway, attached carport, front porch and rear deck. Interior features include open living area with bright and airy great room, kitchen, and breakfast area. Owner's Suite includes walk-in closet and bath with soaking tub, tiled shower and double vanity. At the opposite end of the home is an additional two bedrooms which share a hall bath. Conveniently located near the kitchen is the spacious mudroom that includes the laundry area.
For sale
$210,000
1406 Forest Island Dr NE, Townsend, GA 31331
3beds
1,300sqft
Manufactured Home
Built in 2000
1 Acres Lot
$128,200 Zestimate®
$162/sqft
$-- HOA
What's special
- 60 days |
- 502 |
- 25 |
Zillow last checked:
Listing updated:
Listed by:
Tim Murfree 470-328-0475,
Keller Williams Realty Golden Isles
Source: Scout MLS,MLS#: 2000327
Facts & features
Interior
Bedrooms & bathrooms
- Bedrooms: 3
- Bathrooms: 2
- Full bathrooms: 2
Cooling
- Central Air, Ceiling Fan(s)
Appliances
- Included: Dishwasher, Microwave, Oven, Range, Refrigerator
Features
- Ceiling Fan(s), Double Vanity, Soaking Tub, Vaulted Ceiling(s), Walk-In Closet(s), Tub/Shower Combo, Kitchen Island
- Flooring: Vinyl
Interior area
- Total interior livable area: 1,300 sqft
Video & virtual tour
Property
Parking
- Total spaces: 1
- Parking features: Attached, Covered, Driveway
- Carport spaces: 1
- Has uncovered spaces: Yes
Features
- Patio & porch: Deck, Front Porch
Lot
- Size: 1 Acres
- Features: Back Yard, Cleared
Details
- Parcel number: 0048E 0019 049
Construction
Type & style
- Home type: MobileManufactured
- Architectural style: Cottage
- Property subtype: Manufactured Home
Materials
- Vinyl Siding
- Roof: Metal
Condition
- Renovated
- Year built: 2000
Utilities & green energy
- Sewer: Septic Tank
- Water: Public
- Utilities for property: Cable Available, Electricity Connected, Natural Gas Not Available, Other, Phone Available, Sewer Connected, Water Connected
Community & HOA
Community
- Subdivision: Forest Marsh
HOA
- Has HOA: No
Location
- Region: Townsend
Financial & listing details
- Price per square foot: $162/sqft
- Tax assessed value: $9,900
- Annual tax amount: $116
- Date on market: 5/30/2026
- Listing terms: Cash,Conventional,FHA,VA Loan,Other
- Electric utility on property: Yes
Estimated market value
$128,200
$96,000 - $163,000
$1,690/mo
Price history
| Date | Event | Price |
|---|---|---|
| 5/30/2026 | Listed for sale | $210,000$162/sqft |
Source: Scout MLS #2000327 Report a problem | ||
Public tax history
| Year | Property taxes | Tax assessment |
|---|---|---|
| 2025 | $116 | $3,960 |
| 2024 | $116 +5.8% | $3,960 |
| 2023 | $110 -0.4% | $3,960 |
| 2022 | $110 | $3,960 |
| 2021 | $110 +4.8% | $3,960 |
| 2020 | $105 | $3,960 |
| 2019 | $105 | $3,960 |
| 2018 | $105 | $3,960 |
| 2017 | $105 | $3,960 |
| 2016 | $105 | $3,960 -2.9% |
| 2015 | $105 -3.1% | $4,080 |
| 2014 | $109 -0.2% | $4,080 |
| 2013 | $109 | $4,080 |
| 2012 | -- | -- |
| 2011 | -- | -- |
| 2010 | -- | -- |
| 2009 | -- | $4,000 |
Find assessor info on the county website
Monthly payment
Climate risks
Neighborhood: 31331
Nearby schools
GreatSchools rating
- 4/10Todd Grant Elementary SchoolGrades: PK-5Distance: 9.8 mi
- 4/10McIntosh County Middle SchoolGrades: 6-8Distance: 10.6 mi
- 5/10McIntosh County AcademyGrades: 9-12Distance: 5.7 mi
Schools provided by the listing agent
- Elementary: Todd Grant Elementary
- Middle: McIntosh Middle School
- High: McIntosh Academy
Source: Scout MLS. This data may not be complete. We recommend contacting the local school district to confirm school assignments for this home.
- $11,8904 bd2 ba1.4k sqft28 Forest Island Rd, Townsend, GA 31331Off Market
- $234,9002 bd2 ba1.1k sqft150 Forest Island Rd, Townsend, GA 31331Off Market
- $239,1003 bd2 ba1.1k sqft1366 Forest Island Dr NE, Townsend, GA 31331Off Market
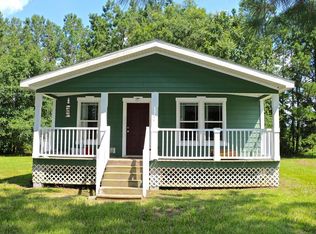
- $12,400-- bd-- ba-- sqft45 Forest Marsh Loop NE, Townsend, GA 31331Off Market
- $333,2004 bd3 ba1.7k sqftForest Island Dr, Townsend, GA 31331Off Market
- $9,000-- bd-- ba-- sqftForest Island Dr, Townsend, GA 31331Off Market
- $9,000-- bd-- ba-- sqftForest Island Dr, Townsend, GA 31331Off Market
- $11,5003 bd2 ba-- sqftForest Island Dr, Townsend, GA 31331Off Market
A local agent can set up tours, give advice and negotiate with sellers.
A local lender can help you make sure your offer is ready when you are.
Similar homes
- $159,9003 bd2 ba1.3k sqft1359 Forest Island Dr NE, Townsend, GA 31331Active

 MLS ID #10810493, William L Duckworth IV, Duckworth Properties. GAMLS
 - $235,0003 bd2 ba1.4k sqft1156 Marsh Dr NE, Townsend, GA 31331For Sale
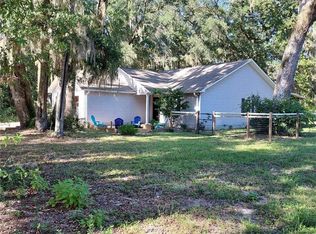 MLS ID #2001168, Susan Moody, Darien River Realty. Scout MLS
 - $235,0003 bd2 ba1.3k sqft1069 Nathan Rowe Dr NW, Townsend, GA 31331For Sale
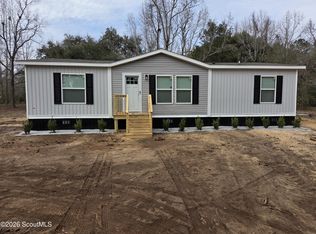 MLS ID #2001079, Tim Murfree, Keller Williams Realty Golden Isles. Scout MLS
 - $275,0004 bd3 ba1.7k sqft1595 Forest Island Dr NE, Townsend, GA 31331For Sale
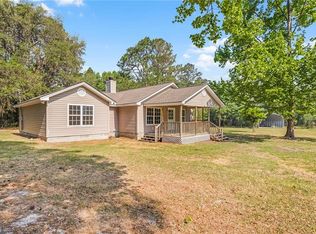 MLS ID #1661632, Catherine Williams, Spartina Real Estate. Scout MLS
 - $179,9003 bd2 ba1.1k sqft1223 White Dr N #E, Townsend, GA 31331For SaleMLS ID #2000906, Gerald Sellers, South + East Properties. Scout MLS
- $125,0003 bd2 ba924 sqft1048 Sapelo Gdns NE, Townsend, GA 31331For SaleMLS ID #1659745, Ellen Harris, Harris Real Estate Coastal Pro. Scout MLS
- $229,9003 bd2 ba1.5k sqft1077 Polson Cir NE, Townsend, GA 31331For SaleMLS ID #1653411, Emily Green, Harris Real Estate Coastal Pro. Scout MLS
- $289,0003 bd2 ba1.6k sqft1214 Azalea Ave NE, Townsend, GA 31331For SaleMLS ID #2000953, Jay Tapley, Coastal Properties of Georgia - DAR. Scout MLS
- $259,9004 bd2 ba1.9k sqft2099 Susie Baker Rd NE, Townsend, GA 31331ActiveMLS ID #10728830, Don C Mason, eXp Realty. GAMLS
- $224,9003 bd2 ba1.2k sqftLOT 14 Casey Rd NE, Townsend, GA 31331ActiveMLS ID #10718046, Isabella Causey, Coldwell Banker Southern Coast. GAMLS
- $224,9003 bd2 ba1.2k sqftLot 14 Casey Road NE, Townsend, GA 31331New Construction
 MLS ID #SA352076, Karoline Davis, Coldwell Banker Southern Coast. Hive MLS
 - $237,0004 bd2 ba1.5k sqft1298 Hatcher Dr NE, Townsend, GA 31331Active Under ContractMLS ID #10780408, Jasmin Ripoll, Keller Williams Realty Coastal. GAMLS
- $219,0001 bd1 ba925 sqft1025 Lang Ln NE, Townsend, GA 31331For SaleMLS ID #1661865, Emily Green, Harris Real Estate Coastal Pro. Scout MLS
- $129,0002 bd2 ba960 sqft1237 Oneal Dr NE, Townsend, GA 31331For SaleMLS ID #1659630, Linda Hornby, Harris Real Estate Coastal Pro. Scout MLS
- $234,9003 bd2 ba1.4k sqft1029 Fountain St NE, Townsend, GA 31331For SaleMLS ID #1658871, Jay Tapley, Coastal Properties of Georgia - DAR. Scout MLS
- $269,0003 bd2 ba1.3k sqft1065 Fiddler Trce NE, Townsend, GA 31331For SaleMLS ID #164490, Dana Mullins, Keller Williams Realty Golden Isles. HABR
- $--3 bd2 ba1.1k sqft233 Juliette Cir, Brunswick, GA 31525AuctionXome
- $120,0002 bd2 ba980 sqft1215 Fiddler Trce NE, Townsend, GA 31331For SaleMLS ID #161405, Kimberly Willard, ISLANDS REAL ESTATE COMPANY. HABR
- $249,0002 bd1 ba806 sqft1066 New Shellman Rd NE, Townsend, GA 31331ActiveMLS ID #10786501, Deidre H Barnett, South Central Realty. GAMLS
- $129,9003 bd2 ba1.5k sqft1106 Oak St NW, Townsend, GA 31331For SaleMLS ID #1661766, Ashley Bushaw, Realty One Group Inclusion. Scout MLS
