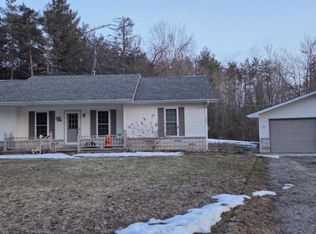
Fairview area -- modern construction 3-bedroom, 2-bath home with an attached garage, covered porch, and a storage shed. Features a high-efficiency furnace, a 5-inch cased well, a landscaped yard with a small fire pit, and a concrete approach and sidewalk. This is a clean and comfortable ''one-owner'' home in cared-for condition. Located on a paved, maintained road in a no-outlet rural subdivision. The newer appliances are included.***All information herein is deemed accurate but is not warrated.***
Contingent
$224,900
1025 Robinhood Dr, Fairview, MI 48621
3beds
1,600sqft
Single Family Residence
Built in 2011
-- sqft lot
$218,900 Zestimate®
$141/sqft
$-- HOA
What's special
Landscaped yardStorage shedCovered porchHigh-efficiency furnaceAttached garageSmall fire pit
- 91 days
- 51
- 0
Zillow last checked:
Listing updated:
Listed by:
Michael Thomson 989-370-1955,
DETRICH REAL ESTATE, LLC 989-826-6100
Source: WWMLS,MLS#: 201840966
Facts & features
Interior
Bedrooms & bathrooms
- Bedrooms: 3
- Bathrooms: 2
- Full bathrooms: 1
- 1/2 bathrooms: 1
Heating
- Forced Air, Propane
Appliances
- Included: Water Heater, Washer, Range/Oven, Refrigerator, Dryer, Dishwasher
- Laundry: Main Level
Features
- Ceiling Fan(s)
- Windows: Blinds
- Basement: None
Interior area
- Total structure area: 1,600
- Total interior livable area: 1,600 sqft
- Finished area above ground: 1,056
Property
Parking
- Parking features: Garage Door Opener
- Has garage: Yes
Accessibility
- Accessibility features: Accessible Hallway(s), Covered Entrance
Features
- Patio & porch: Patio/Porch
- Frontage type: None
Lot
- Dimensions: 329 x 189 x 243 x 93 x 21
- Features: Landscaped
Details
- Parcel number: 00327500300
- Special conditions: Listing Status; Active w/ Contingencies
Construction
Type & style
- Home type: SingleFamily
- Architectural style: Ranch
- Property subtype: Single Family Residence
Materials
- Foundation: Crawl
Condition
- Year built: 2011
Utilities & green energy
- Sewer: Septic Tank
Community & HOA
Community
- Subdivision: T27N R3E
Location
- Region: Fairview
Financial & listing details
- Price per square foot: $141/sqft
- Tax assessed value: $132,600
- Annual tax amount: $1,021
- Date on market: 6/22/2026
- Listing terms: Cash,Conventional Mortgage,FHA,VA Loan
- Ownership: Owner
- Road surface type: Paved, Maintained
Estimated market value
$218,900
$208,000 - $230,000
$2,008/mo
Price history
| Date | Event | Price |
|---|---|---|
| 8/19/2026 | Contingent | $224,900$141/sqft |
Source:  WWMLS #201840966 Report a problem WWMLS #201840966 Report a problem | ||
| 6/22/2026 | Listed for sale | $224,900$141/sqft |
Source: WWMLS #201840966 Report a problem | ||
Public tax history
| Year | Property taxes | Tax assessment |
|---|---|---|
| 2026 | $1,021 +2.8% | $66,300 +5.9% |
| 2025 | $993 +4.8% | $62,600 -0.6% |
| 2024 | $948 +5% | $63,000 +17.8% |
| 2023 | $903 +2% | $53,500 +24.1% |
| 2022 | $885 +1% | $43,100 +5.9% |
| 2021 | $876 | $40,700 +0.7% |
| 2020 | $876 +26.6% | $40,400 +29.1% |
| 2019 | $692 +8% | $31,300 +0.6% |
| 2017 | $641 +5.5% | $31,100 +12.3% |
| 2016 | $608 -3% | $27,700 +0.4% |
| 2014 | $627 | $27,600 +688.6% |
| 2011 | -- | $3,500 |
Find assessor info on the county website
Monthly payment
Est. payment
Payment breakdown
Explore the cost of this home by adjusting the details. Changes won't be saved.Climate risks
Neighborhood: 48621
Similar homes
- $--4 bd2 ba1.4k sqft1278 E Miller Rd, Fairview, MI 48621AuctionAuction.com 1
- $230,0003 bd2 ba2.3k sqft3129 Oaks Rd, Fairview, MI 48621For Sale

 MLS ID #201840672, Michael Thomson, DETRICH REAL ESTATE, LLC. WWMLS
 - $215,0003 bd1 ba1.2k sqft1932 Knepp Rd, Fairview, MI 48621For Sale
 MLS ID #201839346, Angela R Smith, State Wide Real Estate Mio. WWMLS
 - $288,0003 bd2 ba1.5k sqft1816 N Abbe Rd, Fairview, MI 48621For Sale
 MLS ID #257-26-0001, David Yoder, North Country Realty. RMLS Multi-List
 - $194,0003 bd2 ba1.2k sqft905 E Helmer Lake Rd, Mio, MI 48647For SaleMLS ID #201842014, Gary B. Kann, Real Estate One Mio. WWMLS
- $219,9003 bd2 ba1.7k sqft5327 Tote Rd, Comins, MI 48619For SaleMLS ID #201842767, Gary B. Kann, Real Estate One Mio. WWMLS
- $189,9003 bd2 ba1.5k sqft240 Davis Rd, Mio, MI 48647For SaleMLS ID #201842190, Kevin Peters, Ausable Valley Realty. WWMLS
- $235,0003 bd2 ba1.8k sqft3145 Timberlane Trl, Grayling, MI 49738For SaleMLS ID #201842779, Aaron Raymond, Century 21 Realty North Grayling. WWMLS
- $165,0003 bd2 ba1.2k sqft1424 W 11th St, Mio, MI 48647For SaleMLS ID #201842757, Gary B. Kann, Real Estate One Mio. WWMLS
- $195,0003 bd2 ba1.5k sqft6436 Big Wolf Lake Rd, Lewiston, MI 49756For SaleMLS ID #201842879, Callie Bertram, Real Estate One of Gaylord. WWMLS
- $190,0002 bd1 ba960 sqft1561 W Helmer Lake Rd, Mio, MI 48647For Sale
 MLS ID #50221755, Jennifer Warrow, Keller Williams Realty Lakeside. MiRealSource
 - $205,5003 bd2 ba2k sqft7310 W State Highway 72, Curran, MI 48728For SaleMLS ID #201841414, Kevin Peters, Ausable Valley Realty. WWMLS
- $189,0001 bd1 ba960 sqft747 N Perry Creek Rd, Mio, MI 48647For SaleMLS ID #201839252, Michael Thomson, DETRICH REAL ESTATE, LLC. WWMLS
- $194,0003 bd1 ba1.5k sqft1922 Fish Lab Rd, Lewiston, MI 49756For SaleMLS ID #201842212, Michael Thomson, DETRICH REAL ESTATE, LLC. WWMLS
- $224,9003 bd2 ba1.4k sqft5417 Pinecrest Dr, Lewiston, MI 49756For SaleMLS ID #201842110, Laura Hart, Real Estate One of Gaylord. WWMLS
- $259,0002 bd1 ba1.2k sqft6950 Ritchie Rd, Curran, MI 48728For SaleMLS ID #50221474, Ava Gardella, Gardella Realty LLC. MiRealSource
- $239,4003 bd2 ba1.3k sqft3925 Sheridan Rd, Lewiston, MI 49756For SaleMLS ID #201842222, Shawn E Huston, Huston Real Estate, Inc.. WWMLS
- $215,0003 bd2 ba1.5k sqft3340 Alexander St, Lewiston, MI 49756For SaleMLS ID #201842278, Amanda Hunt, Banner Realty. WWMLS
- $195,0002 bd1 ba840 sqft585 Wahwahtaysee Trl, Mio, MI 48647For SaleMLS ID #201841439, Stephanie Hall, State Wide Real Estate Mio. WWMLS
