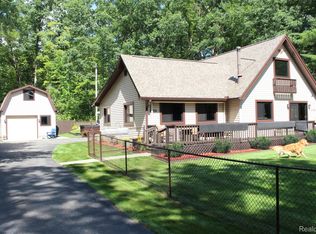
Have you ever dreamed of having a place of your own in a beautiful, peaceful setting? No rental, no borrowing a relative’s place. Something that’s truly yours. This is it. Enjoy 30 acres all to yourself, complete with trails throughout the property. And that’s only the beginning. The 2001 home offers 2 bedrooms and could easily be converted to 3, with plumbing already in place for an upstairs bathroom. Additional features include a walkout basement, wood burner, cathedral ceilings, and a whole-house generator. A 2.5-car garage was added by permit in 2019 and features a cement floor and electric. Step out onto the balcony and take in the surroundings, or make use of the extra-large shed with its newer roof. There’s even a separate driveway and gate at the other end of the property. The only issue? Lots of wildlife! Serenity is here, and this is your opportunity to own your own private oasis. Whether you’re looking for a year-round family home, a weekend getaway, or a hunting property with endless possibilities, this property has something to offer. You’ll also be just minutes from numerous lakes. This property truly must be seen to be appreciated. Come explore the North and discover everything this peaceful retreat has to offer, all at a reasonable price. Distress sale
Coming soon 09/16
$259,000
6950 Ritchie Rd, Curran, MI 48728
2beds
1,248sqft
Single Family Residence
Built in 2001
30 Acres Lot
$268,500 Zestimate®
$208/sqft
$-- HOA
What's special
- --
- on Zillow
- 272
- views
- 25
- saves
Zillow last checked:
Listing updated:
Listed by:
Ava Gardella 810-334-1157,
Gardella Realty LLC 810-334-1157
Source: MiRealSource,MLS#: 50221474 Originating MLS: MiRealSource
Originating MLS: MiRealSourceFacts & features
Interior
Bedrooms & bathrooms
- Bedrooms: 2
- Bathrooms: 1
- Full bathrooms: 1
- Main level bathrooms: 1
- Main level bedrooms: 1
Bedroom 1
- Level: Main
- Area: 110
- Dimensions: 11 x 10
Bedroom 2
- Level: Upper
- Area: 238
- Dimensions: 17 x 14
Bathroom 1
- Level: Main
- Area: 56
- Dimensions: 8 x 7
Dining room
- Level: Main
Kitchen
- Level: Main
Living room
- Level: Main
- Area: 238
- Dimensions: 17 x 14
Heating
- Baseboard, Electric, Other, Propane, Wood
Appliances
- Laundry: Main Level
Features
- Basement: Block,Walk-Out Access,Interior Entry,Sump Pump
- Number of fireplaces: 1
- Fireplace features: Wood Burning
Interior area
- Total structure area: 2,080
- Total interior livable area: 1,248 sqft
- Finished area above ground: 1,248
- Finished area below ground: 0
Property
Parking
- Total spaces: 2.5
- Parking features: Detached
- Garage spaces: 2.5
Features
- Levels: One and One Half
- Stories: 1.5
- Frontage type: Road
- Frontage length: 1726
Lot
- Size: 30 Acres
- Dimensions: 1726 x 1080 x 371 x 1781
- Features: Wooded, Main Street
Details
- Additional structures: Shed(s), Garage(s)
- Additional parcels included: plus extra corner included in sale 111-026-300-040
- Parcel number: 111026300025
- Special conditions: Private
Construction
Type & style
- Home type: SingleFamily
- Architectural style: Saltbox
- Property subtype: Single Family Residence
Materials
- Vinyl Siding, Vinyl Trim, Wood Siding
- Foundation: Basement
Condition
- Year built: 2001
Utilities & green energy
- Sewer: Septic Tank
- Water: Private Well
Community & HOA
Community
- Subdivision: Rural
HOA
- Has HOA: No
Location
- Region: Curran
Financial & listing details
- Price per square foot: $208/sqft
- Tax assessed value: $188,600
- Annual tax amount: $1,619
- Date on market: 9/11/2026
- Listing agreement: Exclusive Right To Sell
- Listing terms: Cash,Conventional
Estimated market value
$268,500
$234,000 - $303,000
$1,100/mo
Price history
| Date | Event | Price |
|---|---|---|
| 12/11/2018 | Sold | $130,000-7.1%$104/sqft |
Source:  WWMLS #313773 Report a problem WWMLS #313773 Report a problem | ||
| 12/5/2018 | Pending sale | $139,900$112/sqft |
Source: CENTURY 21 Eagle Real Estate #313773 Report a problem | ||
| 5/29/2018 | Listed for sale | $139,900$112/sqft |
Source: Century 21 Eagle Real Estate-Fairview #313773 Report a problem | ||
Public tax history
| Year | Property taxes | Tax assessment |
|---|---|---|
| 2025 | $1,584 +4.3% | $94,300 +2.4% |
| 2024 | $1,518 +144.7% | $92,100 +12.3% |
| 2023 | $620 | $82,000 +11.9% |
| 2022 | -- | $73,300 +2.1% |
| 2021 | -- | $71,800 |
| 2020 | $159 | $71,800 +25.3% |
| 2019 | -- | $57,300 +3.8% |
| 2018 | -- | $55,200 |
| 2017 | -- | $55,200 +3% |
| 2016 | $53,700 | $53,600 -1.1% |
| 2012 | -- | $54,200 -9.8% |
| 2011 | -- | $60,100 |
Find assessor info on the county website
Monthly payment
Est. payment
Payment breakdown
Explore the cost of this home by adjusting the details. Changes won't be saved.Climate risks
Neighborhood: 48728

Similar homes
- $239,9003 bd1 ba1.5k sqft5799 Goodar Rd, South Branch, MI 48761For Sale
 MLS ID #20261073675, Eric Gourand, United Real Estate Inc. Realcomp II
 - $275,0003 bd2 ba1.5k sqft5170 Webster Rd, Glennie, MI 48737For Sale
 MLS ID #201842534, TEAM SHERI, COLDWELL BANKER SCHMIDT GAYLORD. WWMLS
 - $260,0003 bd2 ba1.3k sqft1110 N Hubbard Lake Rd, Lincoln, MI 48742For Sale
 MLS ID #201842431, Jonathon Allen Klukowski, Forty Five North Real Estate. WWMLS
 - $219,9003 bd2 ba1.7k sqft5327 Tote Rd, Comins, MI 48619For Sale
 MLS ID #201842767, Gary B. Kann, Real Estate One Mio. WWMLS
 - $130,0002 bd1 ba1.2k sqft1385 N Hubbard Lake Rd, Spruce, MI 48762For SaleMLS ID #201842762, Sheila Bierlein, Heritage House Realty, P.C. WWMLS
- $269,9003 bd2 ba1.8k sqft2394 Monroe St, Fairview, MI 48621For SaleMLS ID #201841557, Angela Farrington, KW Northern Michigan Team Partners. WWMLS
- $165,0003 bd2 ba1.2k sqft1424 W 11th St, Mio, MI 48647For SaleMLS ID #201842757, Gary B. Kann, Real Estate One Mio. WWMLS
- $189,9003 bd2 ba1.2k sqft289 N Grosse Pointe Rd, Barton City, MI 48705For SaleMLS ID #201840826, DeAnn M Adkins, Heritage House Realty, P.C. WWMLS
- $335,0002 bd1 ba1.4k sqft3894 W Hubbard Lake Trl, Hubbard Lake, MI 49747For SaleMLS ID #20261072399, Barbara Schaefer, Berkshire Hathaway HomeServices Michigan Real Est. Realcomp II
- $215,0003 bd1 ba1.2k sqft1932 Knepp Rd, Fairview, MI 48621For SaleMLS ID #201839346, Angela R Smith, State Wide Real Estate Mio. WWMLS
- $138,5001 bd-- ba1.2k sqft870 S Ross Rd, Barton City, MI 48705For SaleMLS ID #201842504, Tina Schumacher, Heritage House Realty, P.C. WWMLS
- $225,0002 bd1 ba720 sqft3619 Chippewa Dr, Glennie, MI 48737For SaleMLS ID #201841180, Autumn Prouty, Heritage House Realty, P.C. WWMLS
- $199,9002 bd2 ba1k sqft4020 Northwood Ct, Barton City, MI 48705For SaleMLS ID #201839799, Jonathon Allen Klukowski, Forty Five North Real Estate. WWMLS
- $159,0003 bd2 ba1.4k sqft123 Lakeshore Dr, Lachine, MI 49753For SaleMLS ID #201842786, Amy Roznowski, Real Estate One of Alpena. WWMLS
