Nestled on a peaceful lot at the end of a cul-de-sac in Upper Yoder Township, 1025 Rocky Rd. offers over 3,000 square feet of fully transformed, turnkey living space. This 3-bedroom residence features 2 full and 2 half baths, including a luxurious primary suite styled with a tongue-and-groove wormy oak ceiling, a expanded walk-in closet, and a pristine tile walk-in shower. A bright main level houses a spacious living room, additional sitting room, convenient main-floor laundry, and a gourmet kitchen equipped with custom soft-close cabinets, a classic farmhouse sink, stainless steel appliances, a modern range hood, and quartz countertops. Exceptional interior details elevate the home throughout, from continuous flooring and freshly carpeted bedrooms to custom shiplap accents, modern light fixtures, and a stunning wrought-iron spindle staircase. The lower level expands your living area with a finished basement complete with durable flooring and its own dedicated half bath. The two finished rooms in the basement could be used as office space, a playroom, extra bedroom, gym, etc. Stay warm during any season using the versatile heating setup—including a propane fireplace, an efficient modern wood burner, and a newer boiler (2019) with 3 oil tanks—complemented by a roof replaced in 2019 for total peace of mind. Outdoors, enjoy an attached garage, fresh landscaping, an oversized shed, and an integrated security system with exterior cameras. There's even an existing ledger board off the living room that makes adding a future deck in the flat backyard seamless. Amazing house in an amazing location- home sweet home!
Contingent
$349,900
1025 Rocky Rd, Johnstown, PA 15905
3beds
3,003sqft
Single Family Residence
Built in 1996
0.4 Acres Lot
$345,800 Zestimate®
$117/sqft
$-- HOA
What's special
Propane fireplaceFlat backyardQuartz countertopsCustom shiplap accentsAttached garageEfficient modern wood burnerClassic farmhouse sink
- 15 days
- 1,644
- 85
Likely to sell faster than
Zillow last checked:
Listing updated:
Listed by:
Rachael Shroyer 724-238-7600,
BERKSHIRE HATHAWAY THE PREFERRED REALTY 724-238-7600
Source: WPMLS,MLS#: 1773578 Originating MLS: West Penn Multi-List
Originating MLS: West Penn Multi-ListFacts & features
Interior
Bedrooms & bathrooms
- Bedrooms: 3
- Bathrooms: 4
- Full bathrooms: 2
- 1/2 bathrooms: 2
Heating
- Hot Water, Oil
Cooling
- Wall/Window Unit(s)
Appliances
- Included: Some Gas Appliances, Dishwasher, Microwave, Refrigerator, Stove
Features
- Pantry, Window Treatments
- Flooring: Ceramic Tile, Vinyl, Carpet
- Windows: Multi Pane, Screens, Window Treatments
- Basement: Finished,Interior Entry
- Number of fireplaces: 2
Interior area
- Total structure area: 3,003
- Total interior livable area: 3,003 sqft
Video & virtual tour
Property
Parking
- Total spaces: 2
- Parking features: Attached, Garage, Garage Door Opener
- Has attached garage: Yes
Features
- Levels: Two
- Stories: 2
Lot
- Size: 0.4 Acres
- Dimensions: .40
Details
- Parcel number: 062117467
Construction
Type & style
- Home type: SingleFamily
- Architectural style: Two Story
- Property subtype: Single Family Residence
Materials
- Brick, Vinyl Siding
- Roof: Asphalt
Condition
- Resale
- Year built: 1996
Utilities & green energy
- Sewer: Septic Tank
- Water: Public
Community & HOA
Community
- Security: Security System
Location
- Region: Johnstown
Financial & listing details
- Price per square foot: $117/sqft
- Tax assessed value: $33,600
- Annual tax amount: $4,446
- Date on market: 9/9/2026
Estimated market value
$345,800
$329,000 - $363,000
$1,586/mo
Price history
| Date | Event | Price |
|---|---|---|
| 9/19/2026 | Contingent | $349,900$117/sqft |
Source:  WPMLS #1773578 Report a problem WPMLS #1773578 Report a problem | ||
| 9/9/2026 | Listed for sale | $349,900$117/sqft |
Source: WPMLS #1773578 Report a problem | ||
| 8/31/2026 | Listing removed | -- |
Source: Owner Report a problem | ||
| 7/26/2026 | Listed for sale | $349,900+99.9%$117/sqft |
Source: Owner Report a problem | ||
| 10/8/2020 | Sold | $175,000-7.8%$58/sqft |
Source: Public Record Report a problem | ||
| 4/10/2020 | Listing removed | $189,900$63/sqft |
Source: COLDWELL BANKER PRESTIGE REALTY #96021385 Report a problem | ||
| 3/6/2020 | Price change | $189,900-9.6%$63/sqft |
Source: COLDWELL BANKER PRESTIGE REALTY #96021385 Report a problem | ||
| 10/26/2019 | Price change | $210,000-4.1%$70/sqft |
Source: COLDWELL BANKER PRESTIGE REALTY #96021385 Report a problem | ||
| 9/15/2019 | Listed for sale | $218,900+143.2%$73/sqft |
Source: COLDWELL BANKER PRESTIGE REALTY #96021385 Report a problem | ||
| 9/14/2018 | Sold | $90,000$30/sqft |
Source: Public Record Report a problem | ||
Public tax history
| Year | Property taxes | Tax assessment |
|---|---|---|
| 2025 | $4,446 | $33,600 |
| 2024 | $4,446 | $33,600 |
| 2023 | $4,446 -0.4% | $33,600 |
| 2022 | $4,463 +0.4% | $33,600 |
| 2021 | $4,446 | $33,600 |
| 2020 | $4,446 +10.5% | $33,600 |
| 2019 | $4,022 | $33,600 |
| 2018 | $4,022 +252.1% | $33,600 |
| 2017 | $1,142 -1.4% | $33,600 |
| 2016 | $1,159 +16.9% | $33,600 |
| 2015 | $991 | $33,600 |
| 2014 | $991 | $33,600 |
| 2013 | -- | $33,600 |
| 2012 | -- | $33,600 |
| 2011 | -- | $33,600 |
| 2010 | -- | $33,600 |
| 2009 | -- | $33,600 |
| 2008 | $1,239 +2.8% | $33,600 |
| 2007 | $1,205 | $33,600 |
| 2006 | -- | $33,600 |
| 2005 | -- | $33,600 +100% |
| 2004 | -- | $16,800 |
Find assessor info on the county website
Monthly payment
Est. payment
Payment breakdown
Explore the cost of this home by adjusting the details. Changes won't be saved.Climate risks
Neighborhood: 15905
Similar homes

- $275,0003 bd2 ba1.9k sqft994 Coon Ridge Rd, Johnstown, PA 15905For Sale
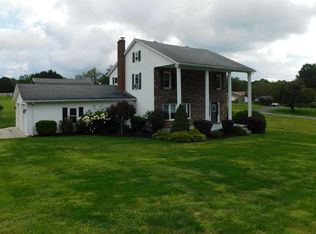 MLS ID #96042479, Brian Chirillo. CSMLS

 - $374,9004 bd4 ba3.5k sqft2232 Benchmark Ln, Johnstown, PA 15905For Sale
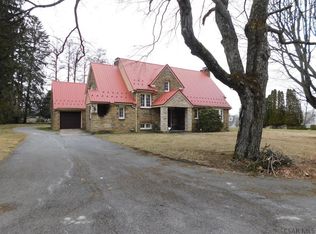 MLS ID #96040145, Brian Chirillo. CSMLS
 - $259,0003 bd3 ba2.1k sqft1722 Dundee Ln, Johnstown, PA 15905For Sale
 MLS ID #96042600, Helen Dugan. CSMLS
 - $264,9004 bd2 ba2.8k sqft183 State St, Johnstown, PA 15905For Sale
 MLS ID #96042554, Michael Zamias. CSMLS
