Welcome to this spacious two-story home offering approximately 2,758 square feet of comfortable living space with 5 bedrooms and 3 full bathrooms. Built in 2006, this well-designed home features an open and functional floor plan.
Step inside to discover formal living and dining areas, plus a warm and inviting family room with a cozy fireplace that flows into the kitchen—creating the perfect setting for everyday living and entertaining. A convenient downstairs bedroom and full bathroom provide flexibility for guests. Upstairs, the generous primary suite includes a large walk-in closet. The large primary bathroom includes dual sinks, a soaking tub and a shower. The guest bedrooms are also decent in size.
Additional highlights include central heating and air conditioning, an indoor laundry room, an attached two-car garage, and a low-maintenance backyard ready for your personal touch.
Ideally located in a commuter-friendly neighborhood, this home is just minutes from schools, shopping, dining, parks, and everyday conveniences while providing easy access to major commuter routes. Combining generous living space, a versatile floor plan, and a convenient location, this is an exceptional opportunity to call home.
For sale
Listed by: Provest Realty Inc. • Richard Wes Dusenberry • Contact: 760-459-7876
Price cut: $12.5K (9/8)
$480,000
10258 Susan Ave, Hesperia, CA 92345
5beds
2,758sqft
Single Family Residence
Built in 2006
5,355 Square Feet Lot
$479,400 Zestimate®
$174/sqft
$-- HOA
What's special
- 84 days
- 192
- 14
Zillow last checked:
Listing updated:
Listed by:
Richard Wes Dusenberry DRE #02071088 760-459-7876,
Provest Realty Inc.,
Richard Todd Dusenberry DRE #01231588,
Provest Realty Inc.
Source: CRMLS,MLS#: HD26159142 Originating MLS: California Regional MLS
Originating MLS: California Regional MLSFacts & features
Interior
Bedrooms & bathrooms
- Bedrooms: 5
- Bathrooms: 3
- Full bathrooms: 3
- Main level bathrooms: 1
- Main level bedrooms: 1
Rooms
- Room types: Bedroom, Family Room, Kitchen, Laundry, Primary Bathroom, Primary Bedroom, Other
Primary bedroom
- Features: Primary Suite
Bedroom
- Features: Bedroom on Main Level
Other
- Features: Walk-In Closet(s)
Heating
- Central
Cooling
- Central Air
Appliances
- Laundry: Washer Hookup, Gas Dryer Hookup, Inside, Laundry Room
Features
- Ceiling Fan(s), Granite Counters, High Ceilings, Open Floorplan, Recessed Lighting, Unfurnished, Bedroom on Main Level, Primary Suite, Walk-In Closet(s)
- Windows: Blinds
- Has fireplace: Yes
- Fireplace features: Family Room, Gas
- Common walls with other units/homes: No Common Walls
Interior area
- Total interior livable area: 2,758 sqft
Property
Parking
- Total spaces: 4
- Parking features: Garage
- Attached garage spaces: 2
- Uncovered spaces: 2
Features
- Levels: Two
- Stories: 2
- Entry location: First Floor
- Patio & porch: Concrete
- Pool features: None
- Spa features: None
- Fencing: Wood
- Has view: Yes
- View description: Neighborhood
Lot
- Size: 5,355 Square Feet
- Features: Back Yard
Details
- Parcel number: 0405303440000
- Special conditions: Standard
Construction
Type & style
- Home type: SingleFamily
- Property subtype: Single Family Residence
Materials
- Roof: Tile
Condition
- New construction: No
- Year built: 2006
Utilities & green energy
- Sewer: Public Sewer
- Water: Public
- Utilities for property: Electricity Connected, Natural Gas Connected, Sewer Connected, Water Connected
Community & HOA
Community
- Features: Suburban
- Security: Carbon Monoxide Detector(s), Smoke Detector(s)
Location
- Region: Hesperia
Financial & listing details
- Price per square foot: $174/sqft
- Tax assessed value: $217,298
- Date on market: 7/21/2026
- Cumulative days on market: 84 days
- Listing terms: Cash,Conventional,FHA,VA Loan
Estimated market value
$479,400
$455,000 - $503,000
$2,971/mo
Price history
| Date | Event | Price |
|---|---|---|
| 10/15/2026 | Listed for rent | $2,600$1/sqft |
Source: Zillow Rentals Report a problem | ||
| 10/15/2026 | Listed for sale | $480,000$174/sqft |
Source:  CRMLS #HD26159142 Report a problem CRMLS #HD26159142 Report a problem | ||
| 10/6/2026 | Pending sale | $480,000$174/sqft |
Source: CRMLS #HD26159142 Report a problem | ||
| 9/8/2026 | Price change | $480,000-2.5%$174/sqft |
Source: CRMLS #HD26159142 Report a problem | ||
| 7/21/2026 | Listed for sale | $492,500+184.7%$179/sqft |
Source: CRMLS #HD26159142 Report a problem | ||
| 4/16/2024 | Listing removed | -- |
Source: Zillow Rentals Report a problem | ||
| 4/10/2024 | Listed for rent | $2,600+4.2%$1/sqft |
Source: Zillow Rentals Report a problem | ||
| 1/12/2023 | Listing removed | -- |
Source: Zillow Rentals Report a problem | ||
| 1/11/2023 | Listed for rent | $2,495$1/sqft |
Source: Zillow Rentals Report a problem | ||
| 5/3/2013 | Sold | $173,000+1.8%$63/sqft |
Source: Public Record Report a problem | ||
| 4/10/2013 | Pending sale | $169,900$62/sqft |
Source: CENTURY 21 Desert Rock #427121 Report a problem | ||
| 3/22/2013 | Listed for sale | $169,900+31.6%$62/sqft |
Source: CENTURY 21 Desert Rock #427121 Report a problem | ||
| 3/17/2011 | Sold | $129,150-65.9%$47/sqft |
Source: Public Record Report a problem | ||
| 1/31/2007 | Sold | $378,500$137/sqft |
Source: Public Record Report a problem | ||
Public tax history
| Year | Property taxes | Tax assessment |
|---|---|---|
| 2026 | -- | $217,298 +2% |
| 2025 | $2,632 +2.2% | $213,038 +2% |
| 2024 | $2,574 +0.6% | $208,860 +2% |
| 2023 | $2,557 +1.9% | $204,765 +2% |
| 2022 | $2,510 +2.2% | $200,750 +2% |
| 2021 | $2,456 +1.4% | $196,813 +1% |
| 2020 | $2,423 +1.9% | $194,795 +2% |
| 2019 | $2,377 +1.9% | $190,976 +2% |
| 2018 | $2,333 +1.8% | $187,231 +2% |
| 2017 | $2,291 | $183,560 +2% |
| 2016 | $2,291 +2.2% | $179,961 +1.5% |
| 2015 | $2,242 +1.3% | $177,258 +2% |
| 2014 | $2,213 | $173,786 +12.1% |
| 2013 | -- | $155,020 +2% |
| 2012 | -- | $151,980 -22.4% |
| 2011 | -- | $195,900 |
| 2010 | -- | $195,900 -17% |
| 2009 | -- | $236,000 -18.9% |
| 2008 | -- | $291,000 -10.4% |
| 2007 | -- | $324,820 |
Find assessor info on the county website
Monthly payment
Est. payment
Payment breakdown
Explore the cost of this home by adjusting the details. Changes won't be saved.Climate risks
Neighborhood: 92345
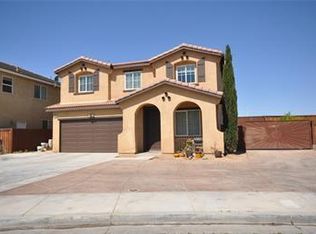
Similar homes
- $480,0005 bd3 ba2.5k sqft14158 Rachel St, Hesperia, CA 92345For Sale
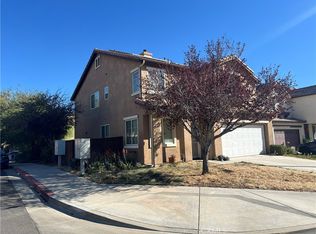 MLS ID #TR26215782, Mario Corral, Realty Masters & Associates. CRMLS
 - $499,0003 bd3 ba2.2k sqft10249 Jennifer Ave, Hesperia, CA 92345For Sale
 MLS ID #PW26207583, Joanne Kim, Redpoint Realty. CRMLS
 - $490,0004 bd2 ba2.1k sqft10645 Palomino Ave, Hesperia, CA 92345For Sale
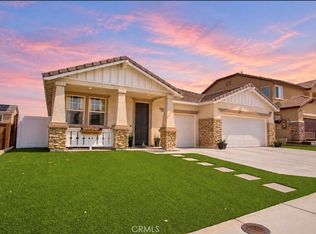 MLS ID #CV26204227, Karen Cochran, FIRST TEAM REAL ESTATE. CRMLS
 - $474,0004 bd3 ba2k sqft10156 Marissa Ct, Hesperia, CA 92345For Sale
 MLS ID #IV26095338, CATALINA SERRANO, REALTY MASTERS & ASSOCIATES. CRMLS
