Welcome home to 1026 Autumn Drive, located in the Pines of St. James community in Murrells Inlet! This 3-bedroom, 2-bath home features a spacious split-bedroom floor plan, with hardwood flooring throughout the kitchen and living areas. The kitchen offers stainless steel appliances and granite countertops, while the living space provides a comfortable setting for everyday living and entertaining. Enjoy the outdoors with a screened-in porch, expanded rear patio, and a fully fenced backyard, offering the perfect space for relaxing, entertaining, or enjoying time outdoors. The home also features a convenient 2-car garage. Recent updates include a new garbage disposal (2026), new water heater (2026), HVAC serviced in October 2026, and 5 of the 8 windows replaced. With a low monthly HOA fee, this home offers comfort, convenience, and great value. Conveniently located near shopping, dining, entertainment, the Mash Walk, and the beautiful South Carolina coast. Come see all that 1026 Autumn Drive has to offer!All measurements and square footage area are approximate and not guaranteed.Buyer is responsible for all verification.
Pending
$249,900
1026 Autumn Dr., Murrells Inlet, SC 29576
3beds
1,308sqft
Single Family Residence
Built in 2000
6,534 Square Feet Lot
$238,500 Zestimate®
$191/sqft
$55/mo HOA
What's special
Expanded rear patioScreened-in porchSpacious split-bedroom floor planFully fenced backyardGranite countertops
- 3 days
- 1,195
- 124
Likely to sell faster than
Zillow last checked:
Listing updated:
Listed by:
Duffy Bisesto Group 843-267-5944,
RE/MAX Executive - Grande Dunes,
Dominique LaPlaca 585-507-9854,
RE/MAX Executive - Grande Dunes
Source: CCAR,MLS#: 2627299 Originating MLS: Coastal Carolinas Association of Realtors
Facts & features
Interior
Bedrooms & bathrooms
- Bedrooms: 3
- Bathrooms: 2
- Full bathrooms: 2
Rooms
- Room types: Bathroom, Screened Porch
Primary bedroom
- Features: Ceiling Fan(s), Main Level Primary, Vaulted Ceiling(s), Walk-In Closet(s)
- Level: First
Primary bathroom
- Features: Bathtub, Vanity
Dining room
- Features: Living/Dining Room
Kitchen
- Features: Breakfast Bar, Dishwasher, Stainless Steel Appliances, Solid Surface Counters
Living room
- Features: Ceiling Fan(s), Vaulted Ceiling(s)
Other
- Features: Bedroom on Main Level
Heating
- Central, Electric
Cooling
- Central Air
Appliances
- Included: Dishwasher, Disposal, Microwave, Range, Refrigerator
- Laundry: Washer Hookup
Features
- Bathtub, Ceiling Fan(s), Main Level Primary, Vanity, Vaulted Ceiling(s), Walk-In Closet(s), Window Treatments, Breakfast Bar, Bedroom on Main Level, Stainless Steel Appliances, Solid Surface Counters
- Flooring: Laminate, Vinyl, Wood
- Windows: Window Treatments
Interior area
- Total structure area: 1,842
- Total interior livable area: 1,308 sqft
Property
Parking
- Total spaces: 4
- Parking features: Attached, Garage, Two Car Garage, Garage Door Opener
- Attached garage spaces: 2
Features
- Levels: One
- Stories: 1
- Patio & porch: Front Porch, Patio, Porch, Screened
- Exterior features: Fence, Patio
Lot
- Size: 6,534 Square Feet
- Features: Outside City Limits, Rectangular, Rectangular Lot
Details
- Additional parcels included: ,
- Parcel number: 46302010025
- Zoning: RES
- Special conditions: None
Construction
Type & style
- Home type: SingleFamily
- Architectural style: Ranch
- Property subtype: Single Family Residence
Materials
- Vinyl Siding
- Foundation: Slab
Condition
- Resale
- Year built: 2000
Utilities & green energy
- Water: Public
- Utilities for property: Cable Available, Electricity Available, Phone Available, Sewer Available, Underground Utilities, Water Available
Community & HOA
Community
- Features: Golf Carts OK, Long Term Rental Allowed
- Security: Smoke Detector(s)
- Subdivision: Pines Of St James
HOA
- Has HOA: Yes
- Amenities included: Owner Allowed Golf Cart, Owner Allowed Motorcycle, Tenant Allowed Golf Cart, Tenant Allowed Motorcycle
- Services included: Common Areas
- HOA fee: $55 monthly
Location
- Region: Murrells Inlet
Financial & listing details
- Price per square foot: $191/sqft
- Tax assessed value: $264,873
- Annual tax amount: $722
- Date on market: 11/11/2026
- Electric utility on property: Yes
Estimated market value
$238,500
$227,000 - $250,000
$1,896/mo
Price history
| Date | Event | Price |
|---|---|---|
| 11/14/2026 | Pending sale | $249,900$191/sqft |
Source:  CCAR #2627299 Report a problem | ||
| 11/11/2026 | Listed for sale | $249,900+81.7%$191/sqft |
Source: CCAR #2627299 Report a problem | ||
| 7/1/2015 | Listing removed | $137,500$105/sqft |
Source: Coldwell Banker Chicora Real Estate #1508439 Report a problem | ||
| 6/20/2015 | Pending sale | $137,500-0.4%$105/sqft |
Source: Coldwell Banker Chicora Real Estate #1508439 Report a problem | ||
| 6/18/2015 | Sold | $138,000+0.4%$106/sqft |
Source: CCAR #1508439 Report a problem | ||
| 4/29/2015 | Listed for sale | $137,500+7.4%$105/sqft |
Source: Coldwell Banker Chicora Real Estate #1508439 Report a problem | ||
| 6/9/2014 | Sold | $128,000-1.5%$98/sqft |
Source: CCAR #1408004 Report a problem | ||
| 4/27/2014 | Listed for sale | $129,900+55.6%$99/sqft |
Source: Beach One Realty LLC #1408004 Report a problem | ||
| 3/12/2014 | Sold | $83,500-1.8%$64/sqft |
Source: CCAR #1320813 Report a problem | ||
| 2/8/2014 | Price change | $85,000-5.6%$65/sqft |
Source: Gibbs Realty & Auction Co Inc. #1320813 Report a problem | ||
| 1/5/2014 | Price change | $90,000-5.3%$69/sqft |
Source: Gibbs Realty & Auction Co Inc. #1320813 Report a problem | ||
| 12/4/2013 | Listed for sale | $95,000+11.8%$73/sqft |
Source: Gibbs Realty & Auction Co Inc. #1320813 Report a problem | ||
| 9/26/2013 | Sold | $85,000-16.5%$65/sqft |
Source: Public Record Report a problem | ||
| 11/13/2000 | Sold | $101,750$78/sqft |
Source: Public Record Report a problem | ||
Public tax history
| Year | Property taxes | Tax assessment |
|---|---|---|
| 2025 | $722 | $172,029 |
| 2024 | $722 +6.7% | $172,029 +15% |
| 2023 | $676 +3.2% | $149,590 |
| 2022 | $655 | $149,590 |
| 2021 | $655 +16% | -- |
| 2020 | $565 | -- |
| 2019 | -- | -- |
| 2018 | $527 | $5,390 -0.1% |
| 2017 | -- | $5,394 |
| 2016 | -- | $5,394 +17.4% |
| 2015 | -- | $4,595 |
| 2014 | $1,495 | $4,595 |
| 2013 | -- | -- |
| 2012 | -- | -- |
| 2010 | -- | $5,536 +30.9% |
| 2009 | -- | $4,228 |
| 2008 | -- | $4,228 |
| 2007 | -- | $4,228 |
| 2005 | -- | $4,228 |
| 2004 | $743 +12.1% | $4,228 +12.1% |
| 2003 | $663 | $3,772 |
| 2002 | -- | -- |
| 2001 | -- | -- |
| 2000 | -- | -- |
Find assessor info on the county website
Monthly payment
Est. payment
Payment breakdown
Explore the cost of this home by adjusting the details. Changes won't be saved.Climate risks
Neighborhood: 29576
Nearby schools
Schools provided by the listing agent
- Elementary: Saint James Elementary School
- Middle: Saint James Middle School
- High: Saint James High School
Source: CCAR. This data may not be complete. We recommend contacting the local school district to confirm school assignments for this home.
- $261,2003 bd2 ba1.5k sqft1028 Autumn Dr, Murrells Inlet, SC 29576Off Market
- $267,4003 bd2 ba1.5k sqft1024 Autumn Dr, Murrells Inlet, SC 29576Off Market
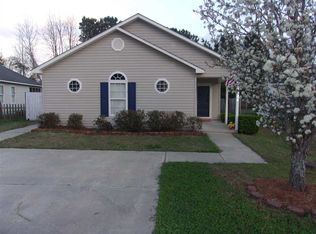
- $263,5003 bd2 ba1.2k sqft1022 Autumn Dr, Murrells Inlet, SC 29576Off Market

- $281,0003 bd2 ba1.3k sqft1032 Autumn Dr, Murrells Inlet, SC 29576Off Market

Similar homes
- $295,0003 bd2 ba1.3k sqft9685 Conifer Ln. #9685 CONIFER LANE, Murrells Inlet, SC 29576For Sale
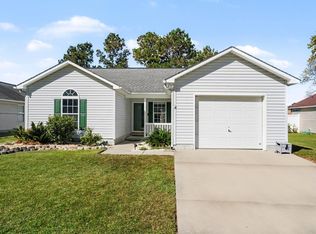
 MLS ID #2627157, Jolee L Cahill, Realty ONE Group Dockside. CCAR
- $229,9003 bd2 ba1.2k sqft10909 McDowell Short Cut Rd., Murrells Inlet, SC 29576For Sale
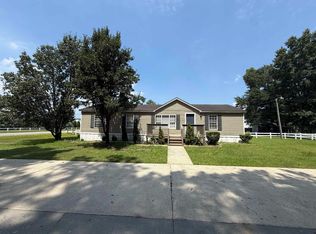 MLS ID #2627113, Darya Wojtyra, Beach One Realty LLC. CCAR
- $--2 bd2 ba814 sqft207 Indian Wells Ct #207, Murrells Inlet, SC 29576AuctionAuction.com 2
- $269,0002 bd2 ba1.1k sqft1300 Spring Forest Pkwy, Murrells Inlet, SC 29576For Sale
 MLS ID #2626986, The Greg Sisson Team, The Ocean Forest Company. CCAR
- $254,9002 bd2 ba1.1k sqft1308 Walton Heath Dr., Myrtle Beach, SC 29588For SaleMLS ID #2627526, Greg L Eliason, Agent Group Realty. CCAR
- $259,9003 bd2 ba1.3k sqft9712 Ashley Ln. #Kings Grant, Murrells Inlet, SC 29576For SaleMLS ID #2624857, Alton Wade W Causey, Realty ONE Group DocksideSouth. CCAR
- $315,0003 bd2 ba1.4k sqft8010 Tag Ct., Murrells Inlet, SC 29576For SaleMLS ID #2623681, Thomas J Caterina, Keller Williams The Forturro Group. CCAR
- $269,0003 bd2 ba1.5k sqft9634 Kings Grant Dr., Murrells Inlet, SC 29576For SaleMLS ID #2623256, Jerry D String, Realty ONE Group DocksideSouth. CCAR
- $284,9003 bd2 ba1.2k sqft9668 Middleton Ct., Murrells Inlet, SC 29576For SaleMLS ID #2624882, Jamie Beard Team, The Litchfield Company Real Estate. CCAR
- $335,0003 bd2 ba1.3k sqft170 Woodland Park Loop, Murrells Inlet, SC 29576For SaleMLS ID #2625631, Nancy A Johnson, Realty ONE Group DocksideSouth. CCAR
- $299,0003 bd2 ba1.6k sqft236 Stone Throw Dr., Murrells Inlet, SC 29576For SaleMLS ID #2623847, Dominic Siciliano, Keller Williams The Forturro Group. CCAR
- $315,0003 bd2 ba1.4k sqft9416 Chicory Ln., Murrells Inlet, SC 29576For SaleMLS ID #2626398, Nordstrom Property Team, Keller Williams Innovate South. CCAR
- $285,0002 bd2 ba1.1k sqft9423 Old Palmetto Rd., Murrells Inlet, SC 29576For SaleMLS ID #2619938, John Padgett, CB Sea Coast Advantage CF. CCAR
- $249,9003 bd2 ba1.4k sqft5882 Longwood Dr. #3-101, Murrells Inlet, SC 29576For SaleMLS ID #2614482, Judy Connaughton, Carolina One Real Estate Myrtle Beach. CCAR
- $325,0003 bd2 ba1.3k sqft9212 Serenity Pl., Murrells Inlet, SC 29576For SaleMLS ID #2624622, Blue Mahi Real Estate Team, INNOVATE Real Estate. CCAR
- $237,0003 bd2 ba1.4k sqft5792 Longwood Dr. #104, Murrells Inlet, SC 29576For SaleMLS ID #2623999, Mo Paul's Team, Salt Realty. CCAR
- $235,0003 bd2 ba1.5k sqft847 Blue Ridge Trail, Murrells Inlet, SC 29576For SaleMLS ID #2624357, Cory Dueger, Fitzgerald Realty Inc. CCAR
- $265,0003 bd3 ba1.5k sqft616 Indigo Bunting Ln. #A, Murrells Inlet, SC 29576For SaleMLS ID #2626045, Kellan DeCaro, The Litchfield Company Real Estate-PrinceCrk. CCAR
- $299,9004 bd2 ba1.3k sqft9603 Drayton Ct., Murrells Inlet, SC 29576For SaleMLS ID #2621258, Tim Crusan, Keller Williams Innovate South. CCAR
- $287,0003 bd3 ba1.7k sqft9673 Kings Grant Dr., Murrells Inlet, SC 29576For SaleMLS ID #2609351, Julia A McBride, Realty ONE Group Dockside. CCAR
