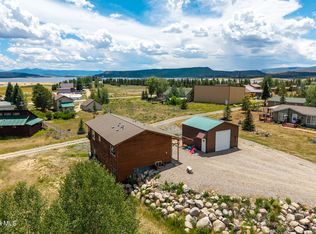
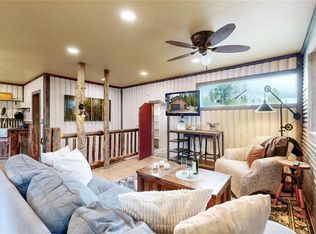
Mountain Views! Waterfront!!!!! Seller paid HOA dues through 2028 at closing. A 3.99% first-year interest rate for a 3-2-1 buydown (through a preferred lender) is offered on this turnkey, fully furnished lakefront townhome, located on the North shore of Lake Granby. This unit features 180-degree views of the mountains and Lake Granby from all three levels. Short-term rental $4-5k (average part-time over the past 4 years on Airbnb or VRBO) per month in the summer, while you are not using this space. The home includes elegant gas fireplaces in the Great Room and the primary bedroom suite. It consists of three bedrooms and 2.5 bathrooms, covering over 1,800 square feet. The primary bedroom has a king bed, side tables, and a couch. The 2nd bed includes a queen bed and two side tables. The 3rd bed has a double bunk and a dresser. All three bedrooms have ceiling fans for your comfort. The property has a yard maintained by the HOA and a private attached garage with interior access. Notable features include three lake-facing decks. The primary suite is on a separate level, complete with a private, furnished deck overlooking the lake and backyard, ideal for relaxation, reading, wildlife, and hummingbird watching. The main living area provides a spacious environment for entertaining, allowing for gatherings with family and friends. With the lake accessible from the back door, activities such as paddleboarding, fishing, or yard games are convenient. Oversized, heated, attached 1-car garage. Heated front sidewalk. This property also offers an opportunity for rental income through platforms like Airbnb or VRBO, with no restrictions when not in personal use. Contact the listing agent for private showings throughout the summer.
For sale
Price cut: $10K (7/30)
$859,900
1026 County Road 64 #4, Grand Lake, CO 80447
3beds
1,852sqft
Townhouse
Built in 2001
-- sqft lot
$-- Zestimate®
$464/sqft
$567/mo HOA
What's special
- 59 days |
- 1,060 |
- 47 |
Zillow last checked:
Listing updated:
Listed by:
Thomas Krause TomKrause68@gmail.com,
Dominion Realty Group LLC
Source: REcolorado as distributed by MLS GRID,MLS#: 3470840
Facts & features
Interior
Bedrooms & bathrooms
- Bedrooms: 3
- Bathrooms: 3
- Full bathrooms: 2
- 1/2 bathrooms: 1
- Main level bathrooms: 1
Bedroom
- Description: Views Of Mountains And Lake Granby
- Level: Lower
Bedroom
- Description: Views Of The Mountains And Lake Granby
- Features: Primary Suite
- Level: Upper
Bedroom
- Description: Views Of The Mountains And Lake Granby
- Level: Lower
Bathroom
- Level: Main
Bathroom
- Description: Shower/Tub
- Level: Lower
Bathroom
- Description: Walkin Shower And Large Whirlpool Bath Tub
- Features: Primary Suite
- Level: Upper
Dining room
- Description: Connected To Family Room
- Level: Main
Family room
- Description: Large With Dining, Gas Fireplace, Tv Area
- Level: Main
Kitchen
- Description: Lots Of Granite Counter Space, Room For 6 Bar Chairs
- Level: Main
Laundry
- Description: Washer, Dryer Included
- Level: Main
Utility room
- Level: Lower
Heating
- Hot Water, Radiant, Radiant Floor
Cooling
- None
Appliances
- Included: Dishwasher, Disposal, Dryer, Gas Water Heater, Microwave, Oven, Range, Refrigerator, Washer
- Laundry: In Unit, Laundry Closet
Features
- Ceiling Fan(s), Eat-in Kitchen, Entrance Foyer, Five Piece Bath, Granite Counters, High Ceilings, High Speed Internet, Pantry, Smoke Free, Vaulted Ceiling(s), Walk-In Closet(s)
- Flooring: Carpet, Tile
- Windows: Double Pane Windows, Skylight(s), Window Coverings
- Has basement: No
- Number of fireplaces: 2
- Fireplace features: Bedroom, Family Room
- Furnished: Yes
- Common walls with other units/homes: 2+ Common Walls
Interior area
- Total structure area: 1,852
- Total interior livable area: 1,852 sqft
- Finished area above ground: 1,852
Property
Parking
- Total spaces: 3
- Parking features: Concrete, Dry Walled, Floor Coating, Heated Garage, Insulated Garage, Lighted, Oversized
- Attached garage spaces: 1
- Details: Off Street Spaces: 2
Features
- Levels: Three Or More
- Entry location: Ground
- Patio & porch: Covered, Deck, Patio
- Exterior features: Balcony, Barbecue, Garden, Gas Grill, Gas Valve, Rain Gutters
- On waterfront: Yes
- Waterfront features: Waterfront
Lot
- Features: Borders National Forest, Greenbelt, Landscaped, Near Ski Area, Sprinklers In Front, Sprinklers In Rear
Details
- Parcel number: R302183
- Special conditions: Standard
Construction
Type & style
- Home type: Townhouse
- Property subtype: Townhouse
- Attached to another structure: Yes
Materials
- Brick, Concrete, Wood Siding
- Foundation: Slab
- Roof: Composition
Condition
- Year built: 2001
Utilities & green energy
- Sewer: Public Sewer
- Water: Public
- Utilities for property: Cable Available, Electricity Connected, Internet Access (Wired), Natural Gas Connected, Phone Connected
Community & HOA
Community
- Security: Carbon Monoxide Detector(s), Smoke Detector(s)
- Subdivision: Grand Lake
HOA
- Has HOA: Yes
- Amenities included: Garden Area, Parking
- Services included: Irrigation, Maintenance Grounds, Maintenance Structure, Recycling, Sewer, Snow Removal, Trash
- HOA fee: $1,700 quarterly
- HOA name: Beacon Landing
- HOA phone: 303-359-7014
Location
- Region: Grand Lake
Financial & listing details
- Price per square foot: $464/sqft
- Annual tax amount: $2,528
- Date on market: 6/19/2026
- Listing terms: 1031 Exchange,Cash,Conventional
- Exclusions: Some Of Seller's Personal Belongings. The List Shall Be Finalized At Contract.
- Ownership: Agent Owner
- Electric utility on property: Yes
- Road surface type: Paved
Estimated market value
Not available
Estimated sales range
Not available
Not available
Price history
| Date | Event | Price |
|---|---|---|
| 7/30/2026 | Price change | $859,900-1.1%$464/sqft |
Source:  REcolorado as distributed by MLS GRID #3470840 Report a problem REcolorado as distributed by MLS GRID #3470840 Report a problem | ||
| 7/13/2026 | Price change | $869,900-1.1%$470/sqft |
Source: REcolorado as distributed by MLS GRID #3470840 Report a problem | ||
| 7/5/2026 | Price change | $880,000+0.4%$475/sqft |
Source: REcolorado as distributed by MLS GRID #3470840 Report a problem | ||
| 7/1/2026 | Price change | $876,900-0.3%$473/sqft |
Source: REcolorado as distributed by MLS GRID #3470840 Report a problem | ||
| 6/18/2026 | Listed for sale | $879,900+129.8%$475/sqft |
Source: REcolorado as distributed by MLS GRID #3470840 Report a problem | ||
| 8/6/2016 | Sold | $382,900-4%$207/sqft |
Source: Agent Provided Report a problem | ||
| 6/8/2015 | Listing removed | $399,000$215/sqft |
Source: RE/MAX PEAK TO PEAK #5137127 Report a problem | ||
| 3/13/2015 | Listed for sale | $399,000$215/sqft |
Source: Remax Peak to Peak #5137127 Report a problem | ||
Public tax history
Tax history is unavailable.
Monthly payment
Est. payment
Payment breakdown
Explore the cost of this home by adjusting the details. Changes won't be saved.Climate risks
Neighborhood: 80447
Nearby schools
GreatSchools rating
- 3/10Granby Elementary SchoolGrades: PK-5Distance: 7.7 mi
- 7/10East Grand Middle SchoolGrades: 6-8Distance: 7.7 mi
- 4/10Middle Park High SchoolGrades: 9-12Distance: 7.5 mi
Schools provided by the listing agent
- Elementary: Granby
- Middle: East Grand
- High: Middle Park
- District: East Grand 2
Source: REcolorado as distributed by MLS GRID. This data may not be complete. We recommend contacting the local school district to confirm school assignments for this home.
- $755,3002 bd1 ba1.7k sqft924 64, Granby, CO 80446Off Market
- $1,237,2002 bd1 ba2.7k sqft922 Gcr #64, Granby, CO 80446Off Market
- $225,0005,662 sqft920 County Road 64s, Granby, CO 80446Sold

- $402,3001 bd1 ba612 sqft926 Gcr #64, Granby, CO 80446Off Market
- $1,600,0000.98 acres988 Gcr #64, Grand Lake, CO 80447Lot/Land
- $1,600,0009 bd10 ba1.8k sqft988 Pumping Plant Road Aka Gcr #64, Grand Lake, CO 80447For Sale
- $765,0003 bd2 ba1.8k sqft1026 64 #1, Granby, CO 80446Off Market
- $772,1003 bd2 ba1.8k sqft1026 64 #2, Granby, CO 80446Off Market
A local agent can set up tours, give advice and negotiate with sellers.
Similar homes
- $849,0004 bd3 ba2k sqft214 GCR 644, Grand Lake, CO 80447For Sale
 MLS ID #26-1094, Katherine Ellis, Coldwell Banker Realty. GCBOR
 - $845,0003 bd2 ba1.6k sqft914 Grand County Road 64, Grand Lake, CO 80447For Sale

 MLS ID #4199827, Donna Ready, Mountain Lake Properties. REcolorado as distributed by MLS GRID
 - $849,9004 bd2 ba2.3k sqft496 County Road 649, Grand Lake, CO 80447For Sale
 MLS ID #3734337, Shannon Conry, RE/MAX Alliance. REcolorado as distributed by MLS GRID
 - $975,0004 bd3 ba2.5k sqft96 Grand County Road 6482, Grand Lake, CO 80447For Sale
 MLS ID #7014584, Lisa Simpson, Mountain Lake Properties. REcolorado as distributed by MLS GRID
 - $862,5003 bd3 ba2.6k sqft4734 County Road 41 Road, Granby, CO 80446For SaleMLS ID #26-824, Monica Graves, eXp Realty, LLC. GCBOR
- $895,0004 bd3 ba2.1k sqft126 GCR 4037, Grand Lake, CO 80447For SaleMLS ID #26-816, Janene L Johnson, Real Estate of Winter Park. GCBOR
- $724,0004 bd2 ba2.5k sqft339 County Road 645, Grand Lake, CO 80447For SaleMLS ID #9202998, Zachariah Lloyd, LIV Sothebys International Realty- Breckenridge. REcolorado as distributed by MLS GRID
- $725,0002 bd2 ba1.5k sqft1229 GCR 64, Grand Lake, CO 80447For SaleMLS ID #8693304, Lisa Simpson, Mountain Lake Properties. REcolorado as distributed by MLS GRID
- $785,0003 bd3 ba2.1k sqft755 GCR 4052, Granby, CO 80446For SaleMLS ID #26-259, Rebecca Smyth, eXp Realty, LLC. GCBOR
- $764,0002 bd2 ba1.6k sqft73 GCR 6529, Grand Lake, CO 80447For SaleMLS ID #25-1211, Madison Tonn, Real Estate of Winter Park. GCBOR
- $925,0003 bd4 ba1.7k sqft6533 US HWY 34, Granby, CO 80446For SaleMLS ID #26-551, Monica Graves, eXp Realty, LLC. GCBOR
- $899,9003 bd3 ba2k sqft257 GCR 4035 (Brook Rd), Grand Lake, CO 80446For SaleMLS ID #2821634, Paul Stone, Hinge LLC. REcolorado as distributed by MLS GRID
- $749,0003 bd4 ba2k sqft240 GCR 4980, Grand Lake, CO 80447For SaleMLS ID #26-849, Katherine Ellis, Coldwell Banker Realty. GCBOR
- $759,9954 bd3 ba1.9k sqft278 GCR 4421 #9, Grand Lake, CO 80447For SaleMLS ID #26-890, Shawn K Bruton, Three Lakes Realty. GCBOR
- $938,0003 bd3 ba1.4k sqft12906 US Highway 34, Grand Lake, CO 80447For SaleMLS ID #4938397, Donna Ready, Mountain Lake Properties. REcolorado as distributed by MLS GRID
- $695,0003 bd2 ba1.4k sqft270 County Road 48, Grand Lake, CO 80447For SaleMLS ID #5890182, Susan Andazola, RE/MAX Professionals. REcolorado as distributed by MLS GRID
- $725,0003 bd2 ba1.8k sqft135 GCR 480, Grand Lake, CO 80447For SaleMLS ID #4786227, Lisa Simpson, Mountain Lake Properties. REcolorado as distributed by MLS GRID
- $749,0004 bd3 ba1.5k sqft86 County Road 4982, Grand Lake, CO 80447For SaleMLS ID #26-885, Andrea L Cox, Re/Max Resorts Of Grand County. GCBOR
- $849,9004 bd4 ba2k sqft824 West Ten Mile Drive, Granby, CO 80446For SaleMLS ID #26-915, Heidi Shakirov, Playground Destination Property. GCBOR
- $855,0003 bd3 ba2.1k sqft76 EAGLE RIDGE Drive, Granby, CO 80446For SaleMLS ID #26-636, Elle K Soles, Real Estate of Winter Park. GCBOR
