OPEN HOUSE THIS SUNDAY 10/18 11AM-1PM!! Nestled in a serene rural setting, this charming ranch style home offers a perfect blend of comfort & functionality. Built in 1975, this well maintained residence spans 1,272 square feet & is situated on a generous .84 acre lot, providing ample space for outdoor activities & relaxation. Step inside to discover a warm & inviting interior that features mostly Pergo flooring, creating a cozy atmosphere throughout. The heart of the home is the gourmet kitchen, complete with Corian countertops, stainless steel appliances, Craftmaid cabinetry, under cabinet lighting, & lots of counter & cabinet space that makes meal preparation a delight. Natural light pours into the living spaces, enhanced by thoughtful details such as crown moldings & central AC that add a touch of elegance & comfort. The bathroom features a new walk-in shower (2026), providing an easy living experience right at home. This home also features a main floor laundry room with stackable washer & dryer & a new water heater (2026). Outside the property boasts secure storage options with a large shed, perfect for gardening tools or outside equipment. The attached garage provides covered parking with a new garage door & opener (2026) & additional storage space, while the large driveway accommodates multiple vehicles, making it easy for guests to visit. The peaceful rural location allows for a tranquil lifestyle, yet you are still within reach of local amenities & conveniences. Enjoy the beauty of nature right outside your door, with plenty of room for gardening, outdoor activities, or simply unwinding in your own new 22x16 maintenance free composite deck (2026). Home backs up to 600 acres of Preserved land. This home is not just a place to live; it's a sanctuary where memories are made. Whether you're looking for a quiet retreat or a space to entertain, this property offers the perfect backdrop for your next chapter. Don't miss the opportunity to make this inviting residence your own!
For sale
$399,900
1026 Hosensack Rd, Palm, PA 18070
3beds
1,272sqft
Single Family Residence
Built in 1975
0.84 Acres Lot
$355,800 Zestimate®
$314/sqft
$-- HOA
What's special
- 4 days
- 318
- 13
Zillow last checked:
Listing updated:
Listed by:
Robert K. Martin 215-350-8648,
Realty One Group Exclusive 484-975-6400
Source: GLVR,MLS#: 786201 Originating MLS: Lehigh Valley MLS
Originating MLS: Lehigh Valley MLSFacts & features
Interior
Bedrooms & bathrooms
- Bedrooms: 3
- Bathrooms: 1
- Full bathrooms: 1
Primary bedroom
- Level: First
- Dimensions: 14.00 x 11.00
Bedroom
- Level: First
- Dimensions: 12.00 x 11.00
Bedroom
- Level: First
- Dimensions: 14.00 x 11.00
Dining room
- Level: First
- Dimensions: 12.00 x 12.00
Other
- Level: First
- Dimensions: 8.00 x 7.00
Kitchen
- Level: First
- Dimensions: 11.00 x 11.00
Laundry
- Level: First
- Dimensions: 8.00 x 5.00
Living room
- Level: First
- Dimensions: 21.00 x 13.00
Heating
- Oil
Cooling
- Central Air, Ceiling Fan(s)
Appliances
- Included: Dryer, Dishwasher, Electric Oven, Electric Range, Electric Water Heater, Microwave, Refrigerator, Washer
Features
- Dining Area, Separate/Formal Dining Room
- Basement: Crawl Space
Interior area
- Total interior livable area: 1,272 sqft
- Finished area above ground: 1,272
- Finished area below ground: 0
Property
Parking
- Total spaces: 1
- Parking features: Attached, Driveway, Garage, Off Street, On Street, Garage Door Opener
- Attached garage spaces: 1
- Has uncovered spaces: Yes
Features
- Stories: 1
Lot
- Size: 0.84 Acres
Details
- Parcel number: 570001616253
- Zoning: R1
- Special conditions: Estate
Construction
Type & style
- Home type: SingleFamily
- Architectural style: Ranch
- Property subtype: Single Family Residence
Materials
- Vinyl Siding
- Roof: Asphalt,Fiberglass
Condition
- Year built: 1975
Utilities & green energy
- Sewer: Septic Tank
- Water: Well
Community & HOA
Community
- Subdivision: Not in Development
Location
- Region: Palm
Financial & listing details
- Price per square foot: $314/sqft
- Tax assessed value: $107,590
- Annual tax amount: $3,926
- Date on market: 10/13/2026
- Ownership type: Fee Simple
Estimated market value
$355,800
$327,000 - $381,000
$2,478/mo
Price history
| Date | Event | Price |
|---|---|---|
| 10/15/2026 | Listed for sale | $399,900+589.5%$314/sqft |
Source:  Bright MLS #PAMC2196778 Report a problem Bright MLS #PAMC2196778 Report a problem | ||
| 6/8/1984 | Sold | $58,000$46/sqft |
Source: Agent Provided Report a problem | ||
Public tax history
| Year | Property taxes | Tax assessment |
|---|---|---|
| 2025 | $3,708 +4.5% | $107,590 |
| 2024 | $3,547 | $107,590 |
| 2023 | $3,547 +4.7% | $107,590 |
| 2022 | $3,389 +2.6% | $107,590 |
| 2021 | $3,303 +0.6% | $107,590 |
| 2020 | $3,284 +2.3% | $107,590 |
| 2019 | $3,210 +0.6% | $107,590 |
| 2018 | $3,190 +3.9% | $107,590 |
| 2017 | $3,071 +2.1% | $107,590 |
| 2016 | $3,009 +3.8% | $107,590 |
| 2015 | $2,898 +1.4% | $107,590 |
| 2014 | $2,857 | $107,590 |
| 2013 | $2,857 | $107,590 |
| 2012 | $2,857 +1.7% | $107,590 |
| 2011 | $2,808 +0.8% | $107,590 |
| 2010 | $2,787 +4% | $107,590 |
| 2009 | $2,679 +6.1% | $107,590 |
| 2008 | $2,526 +2.7% | -- |
| 2007 | $2,459 +4.2% | -- |
| 2006 | $2,360 +2.8% | -- |
| 2005 | $2,296 +3.1% | -- |
| 2004 | $2,228 +2.6% | -- |
| 2003 | $2,171 +2.4% | -- |
| 2002 | $2,120 +4.8% | -- |
| 2000 | $2,023 +3.7% | -- |
| 1999 | $1,950 | -- |
Find assessor info on the county website
Monthly payment
Est. payment
Payment breakdown
Explore the cost of this home by adjusting the details. Changes won't be saved.Climate risks
Neighborhood: 18070
Nearby schools
Schools provided by the listing agent
- District: Upper Perkiomen
Source: GLVR. This data may not be complete. We recommend contacting the local school district to confirm school assignments for this home.
Similar homes
- $429,9003 bd1 ba1.1k sqft1180 Station Rd, Palm, PA 18070For Sale
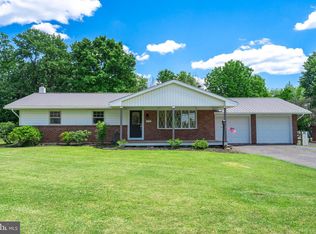
 MLS ID #PAMC2186006, Ryan Garner, Engle Garner Realty Associates. Bright MLS
 - $--3 bd2 ba1.1k sqft346 Maregan Dr, Sellersville, PA 18960Auction
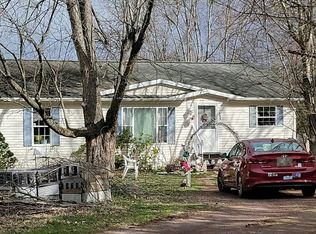 Auction.com 2
 - $384,9004 bd1 ba1.4k sqft1033 Walt Rd, Pennsburg, PA 18073For Sale
 MLS ID #784903, Kathleen M. Cassel, RE/MAX Reliance. GLVR
 - $--3 bd1 ba1.4k sqft20 Benfield Rd, Macungie, PA 18062Auction
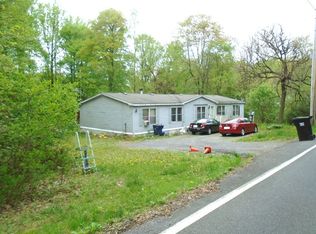 ServiceLink Auction
 - $429,0003 bd2 ba1.5k sqft461 Centennial St, Schwenksville, PA 19473For SaleMLS ID #PAMC2197866, Vincent Cucchiara, The Virtual Realty of Pennsylvania. Bright MLS
- $399,9904 bd2 ba1.7k sqft411 E Reliance Rd, Telford, PA 18969For SaleMLS ID #PABU2132720, Mary Zabriskie, Christopher Real Estate Services. Bright MLS
- $449,9004 bd1 ba1.1k sqft18 Benner Rd, Royersford, PA 19468For SaleMLS ID #PAMC2197242, Jessica Gross, Keller Williams Real Estate -Exton. Bright MLS
- $399,9003 bd2 ba1.3k sqft1796 Kepler Rd, Pottstown, PA 19464For SaleMLS ID #PAMC2195220, Bob Tronoski, RE/MAX Services. Bright MLS
- $375,0003 bd2 ba1.2k sqft1258 S Jefferson St, Allentown, PA 18103For SaleMLS ID #PALH2017146, Yahayra Munoz, Iron Valley Real Estate of Berks. Bright MLS
- $439,9003 bd3 ba1.7k sqft308 Hampton Cir, Gilbertsville, PA 19525For SaleMLS ID #PAMC2196766, Kimberly Berret, Keller Williams Realty Group. Bright MLS
- $499,9004 bd2 ba1.6k sqft2016 Adams Rd, East Greenville, PA 18041For SaleMLS ID #PAMC2188354, Anthony Noland, Iron Valley Real Estate Legacy. Bright MLS
