Welcome home to 411 E Reliance Road! This super charming Cape Cod sits on a beautifully kept corner lot with mature trees right in Telford Borough - where you will enjoy close proximity to a plethora of community events & celebrations such as the Telford Night Market, Oktoberfest, Holiday Market, and more! Located in the highly-rated Souderton Area School District, the home welcomes you right away with a classic front porch that is perfect for relaxing. Upon entering, you are greeted by a lovely staircase and the first of two convenient main-level bedrooms. Step into the spacious, inviting living room featuring modern recessed lighting, freshly steamed carpet, and gorgeous hardwood flooring. The living room flows seamlessly into an open kitchen with newer appliances and bar top seating. Completing the space is the pantry cabinetry and the dining area, making it ideal for everyday living and entertaining alike. Rounding out the the main floor interior is a second bedroom with ample closet space and a beautifully renovated 3 piece full bathroom. Right off the kitchen, you will find direct access to the attached garage as well as a bright, airy sunroom that is perfect for your morning coffee, or for dining alfresco. Upstairs, the second story offers a peaceful retreat housing two additional spacious bedrooms and a second full bathroom complete with a tub. For even more living space, the home features a partially finished basement that provides excellent flexibility for a family room, home office, playroom, gym, or whatever suits your needs. Both the sunroom and the basement level provide convenient walk-out access to a lovely rear patio, creating a wonderful flow for indoor-outdoor enjoyment. Blending classic Cape Cod charm with a highly functional layout, this turn-key Telford gem is entirely ready for its next chapter. Schedule your showing today!
Pending
$399,990
411 E Reliance Rd, Telford, PA 18969
4beds
1,719sqft
Single Family Residence
Built in 1964
10,080 Square Feet Lot
$405,400 Zestimate®
$233/sqft
$-- HOA
What's special
Beautifully kept corner lotMature treesBar top seatingPantry cabinetryModern recessed lightingGorgeous hardwood flooringAmple closet space
- 14 days
- 2,538
- 255
Zillow last checked:
Listing updated:
Listed by:
Mary Zabriskie 215-527-5929,
Christopher Real Estate Services 8888961034
Source: Bright MLS,MLS#: PABU2132720
Facts & features
Interior
Bedrooms & bathrooms
- Bedrooms: 4
- Bathrooms: 2
- Full bathrooms: 2
- Main level bathrooms: 1
- Main level bedrooms: 2
Rooms
- Room types: Kitchen, Family Room, Breakfast Room
Breakfast room
- Level: Main
Family room
- Level: Main
Kitchen
- Level: Main
Heating
- Heat Pump, Electric
Cooling
- Ductless, Electric
Appliances
- Included: Electric Water Heater
Features
- Basement: Full,Exterior Entry,Partially Finished
- Has fireplace: No
Interior area
- Total structure area: 1,719
- Total interior livable area: 1,719 sqft
- Finished area above ground: 1,415
- Finished area below ground: 304
Property
Parking
- Total spaces: 1
- Parking features: Garage Faces Front, Inside Entrance, Attached
- Attached garage spaces: 1
Accessibility
- Accessibility features: None
Features
- Levels: One and One Half
- Stories: 1.5
- Pool features: None
Lot
- Size: 10,080 Square Feet
Details
- Additional structures: Above Grade, Below Grade
- Parcel number: 43002102
- Zoning: PMR
- Special conditions: Standard
Construction
Type & style
- Home type: SingleFamily
- Architectural style: Cape Cod
- Property subtype: Single Family Residence
Materials
- Other
- Foundation: Block
Condition
- New construction: No
- Year built: 1964
Utilities & green energy
- Sewer: Public Sewer
- Water: Public
Community & HOA
Community
- Subdivision: None Available
HOA
- Has HOA: No
Location
- Region: Telford
- Municipality: TELFORD BORO
Financial & listing details
- Price per square foot: $233/sqft
- Tax assessed value: $24,640
- Annual tax amount: $6,093
- Date on market: 10/15/2026
- Listing agreement: Exclusive Right To Sell
- Listing terms: Cash,Conventional,FHA,VA Loan
- Inclusions: Washer, Dryer, Refrigerator - All In As Is Condition As Of The Day Of Settlement With No Monetary Value
- Ownership: Fee Simple
Estimated market value
$405,400
$385,000 - $426,000
$2,849/mo
Price history
| Date | Event | Price |
|---|---|---|
| 10/26/2026 | Pending sale | $399,990$233/sqft |
Source:  Bright MLS #PABU2132720 Report a problem | ||
| 10/23/2026 | Listed for sale | $399,990$233/sqft |
Source: Bright MLS #PABU2132720 Report a problem | ||
| 10/20/2026 | Contingent | $399,990$233/sqft |
Source: Bright MLS #PABU2132720 Report a problem | ||
| 10/15/2026 | Listed for sale | $399,990+42.9%$233/sqft |
Source: Bright MLS #PABU2132720 Report a problem | ||
| 9/18/2018 | Sold | $279,900$163/sqft |
Source: Public Record Report a problem | ||
| 7/26/2018 | Pending sale | $279,900$163/sqft |
Source: RE/MAX Reliance #1002054004 Report a problem | ||
| 7/17/2018 | Listed for sale | $279,900+58.1%$163/sqft |
Source: RE/MAX RELIANCE #1002054004 Report a problem | ||
| 7/10/2018 | Sold | $177,000-19.5%$103/sqft |
Source: Public Record Report a problem | ||
| 6/23/2015 | Sold | $220,000-2.2%$128/sqft |
Source: Public Record Report a problem | ||
| 5/22/2015 | Pending sale | $225,000$131/sqft |
Source: Keller Williams - Collegeville #6523316 Report a problem | ||
| 5/10/2015 | Price change | $225,000-3.4%$131/sqft |
Source: Keller Williams - Collegeville #6523316 Report a problem | ||
| 4/30/2015 | Price change | $232,900-1.7%$135/sqft |
Source: Keller Williams - Collegeville #6523316 Report a problem | ||
| 2/20/2015 | Listed for sale | $237,000+7.8%$138/sqft |
Source: Keller Williams Realty Group #6523316 Report a problem | ||
| 1/12/2012 | Listing removed | $219,900$128/sqft |
Source: RE/MAX 440 #5896219 Report a problem | ||
| 11/8/2011 | Price change | $219,900-2.2%$128/sqft |
Source: RE/MAX 440 INC #5896219 Report a problem | ||
| 8/12/2011 | Price change | $224,900-4.3%$131/sqft |
Source: RE/MAX 440 INC #5896219 Report a problem | ||
| 6/3/2011 | Listed for sale | $234,900+6.8%$137/sqft |
Source: RE/MAX 440 INC #5896219 Report a problem | ||
| 11/8/2004 | Sold | $220,000+41.9%$128/sqft |
Source: Public Record Report a problem | ||
| 7/3/2002 | Sold | $155,000+63.2%$90/sqft |
Source: Public Record Report a problem | ||
| 7/2/1996 | Sold | $95,000+12790.1%$55/sqft |
Source: Public Record Report a problem | ||
| 1/4/1996 | Sold | $737 |
Source: Public Record Report a problem | ||
Public tax history
| Year | Property taxes | Tax assessment |
|---|---|---|
| 2026 | -- | $24,640 |
| 2025 | -- | $24,640 |
| 2024 | -- | $24,640 |
| 2023 | -- | $24,640 |
| 2022 | -- | $24,640 |
| 2021 | -- | $24,640 |
| 2020 | -- | $24,640 |
| 2018 | $1,490 +106.6% | $24,640 |
| 2017 | $721 | $24,640 |
| 2016 | $721 | $24,640 |
| 2015 | -- | $24,640 |
| 2014 | -- | $24,640 |
| 2013 | -- | $24,640 |
| 2012 | -- | $24,640 |
| 2011 | -- | $24,640 |
| 2010 | -- | $24,640 |
| 2009 | -- | $24,640 |
| 2008 | -- | $24,640 |
| 2007 | -- | $24,640 |
| 2006 | -- | $24,640 |
| 2005 | -- | $24,640 +300% |
| 2004 | -- | $6,160 |
| 2003 | -- | $6,160 |
| 2002 | -- | $6,160 |
| 2000 | -- | $6,160 |
Find assessor info on the county website
Monthly payment
Est. payment
Payment breakdown
Explore the cost of this home by adjusting the details. Changes won't be saved.Climate risks
Neighborhood: 18969
Nearby schools
Schools provided by the listing agent
- District: Souderton Area
Source: Bright MLS. This data may not be complete. We recommend contacting the local school district to confirm school assignments for this home.
Similar homes
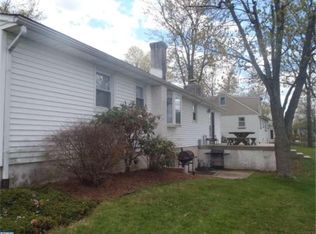
- $399,9003 bd1 ba1.1k sqft1058 Birch St, Lansdale, PA 19446For Sale

 MLS ID #PAMC2196338, Trey Farmer, Diversified Realty Solutions. Bright MLS
- $550,0003 bd3 ba2k sqft116 Central Ave, Souderton, PA 18964For Sale
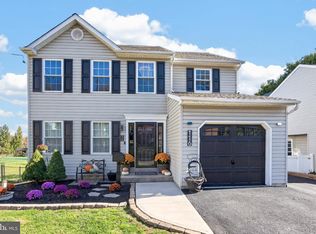 MLS ID #PAMC2197814, Laurie Curran, BHHS Fox & Roach-Collegeville. Bright MLS
- $565,0004 bd2 ba2.1k sqft1103 Fairhill Rd, Sellersville, PA 18960For Sale
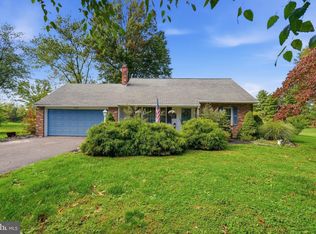 MLS ID #PABU2132108, Lacy Peacock, Keller Williams Real Estate-Doylestown. Bright MLS
- $410,0004 bd2 ba1.8k sqft39 S 9th St, Quakertown, PA 18951For Sale
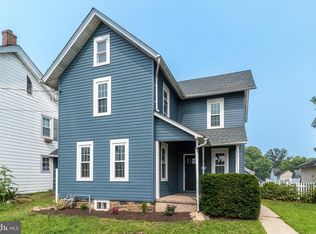 MLS ID #PABU2124192, Sue Deily, RE/MAX 440 - Quakertown. Bright MLS
- $385,0003 bd2 ba1.5k sqft612 S Broad St, Lansdale, PA 19446For SaleMLS ID #PAMC2193830, Jill Babnew, Real of Pennsylvania. Bright MLS
- $439,9004 bd2 ba1.9k sqft1338 Barness Dr, Warminster, PA 18974For SaleMLS ID #PABU2134068, Laura DiPillo, RE/MAX Centre Realtors. Bright MLS
- $405,0003 bd3 ba1.6k sqft29 Cochise Ln, Royersford, PA 19468For SaleMLS ID #PAMC2198050, Michael Fingerman, HomeSmart Realty Advisors. Bright MLS
- $515,0003 bd3 ba2.1k sqft230 S Perkasie Rd, Perkasie, PA 18944For SaleMLS ID #PABU2132428, Lacy Peacock, Keller Williams Real Estate-Doylestown. Bright MLS
- $329,9003 bd2 ba1.2k sqft334 Railroad Ave, Souderton, PA 18964For SaleMLS ID #PAMC2195518, Kathleen Gregory, Better Homes and Gardens Real Estate Cassidon Realty. Bright MLS
- $399,9003 bd2 ba1.7k sqft3131 Bedminster Rd, Ottsville, PA 18942For SaleMLS ID #PABU2131918, Dafni Dimopoulos, Compass RE. Bright MLS
- $435,0003 bd2 ba1.6k sqft819 E Hancock St, Lansdale, PA 19446For SaleMLS ID #PAMC2190862, Kelly Buchmann, Keller Williams Real Estate-Horsham. Bright MLS
- $399,9003 bd2 ba1.3k sqft1796 Kepler Rd, Pottstown, PA 19464For SaleMLS ID #PAMC2195220, Bob Tronoski, RE/MAX Services. Bright MLS
- $579,9004 bd3 ba2.3k sqft1830 Flintlock Cir, Lansdale, PA 19446For SaleMLS ID #PAMC2198350, Justin Brown, Light House Realtors, LLC. Bright MLS
- $435,0004 bd2 ba1.5k sqft913 Seminary St, Pennsburg, PA 18073For SaleMLS ID #PAMC2189388, Al Ferraguti, Keller Williams Real Estate-Montgomeryville. Bright MLS
- $425,0003 bd1 ba2.2k sqft325 E Mount Kirk Ave, Norristown, PA 19403For SaleMLS ID #PAMC2195930, Victoria Sweitzer, RE/MAX Centre Realtors. Bright MLS
- $465,0003 bd2 ba1.6k sqft2914 Rossiter Ave, Roslyn, PA 19001For SaleMLS ID #PAMC2197328, Jill Stein, Compass RE. Bright MLS
- $439,9003 bd3 ba1.7k sqft308 Hampton Cir, Gilbertsville, PA 19525For SaleMLS ID #PAMC2196766, Kimberly Berret, Keller Williams Realty Group. Bright MLS
- $525,0003 bd3 ba1.8k sqft329 Thistle Ln, Perkasie, PA 18944For SaleMLS ID #PABU2130386, Tom Smeland, EXP Realty, LLC. Bright MLS
- $400,0003 bd2 ba1.2k sqft198 Oxford Cir, Norristown, PA 19403For SaleMLS ID #PAMC2196158, Carolyn Prante, Coldwell Banker Realty. Bright MLS
- $412,5003 bd2 ba1.4k sqft3575 W Mill Rd, Hatboro, PA 19040For SaleMLS ID #PAMC2197498, Jackie Jumper, RE/MAX Centre Realtors. Bright MLS
