WOW!! Gorgeous custom pool home featuring 4 spacious bedrooms, 3 full baths, and a flex room that can easily serve as a 5th bedroom! This designer home offers the open floor plan everyone is looking for, plus a large formal dining room. The chef’s kitchen boasts 42-inch cabinets, granite countertops, stainless steel appliances, and a center island. The luxurious primary suite offers a walk-in closet and a spa-like bath. Enjoy entertaining and family gatherings outdoors with a large, covered patio, freeform in-ground swimming pool, and a fenced backyard. This home also features energy-efficient solar panels, helping keep electric bills low while adding long-term value. You’ll love the convenience of a 3-car garage and circular driveway with plenty of room for parking. With no HOA or deed restrictions, you’ll have the freedom to personalize your outdoor oasis and bring your boat and RV too! Ideally located close to shopping, dining, and downtown Tradition.
For sale
$599,000
1026 SW Janar Ave, Port Saint Lucie, FL 34953
4beds
2,487sqft
:
Get pre-qualified$4,185/mo
Single Family Residence
Built in 2016
10,001 Square Feet Lot
$-- Zestimate®
$241/sqft
$-- HOA
What's special
- 28 days |
- 1,230 |
- 92 |
Zillow last checked:
Listing updated:
Listed by:
Susan Maxwell 772-486-4642,
RE/MAX of Stuart - Palm City,
Mirella Daru 772-631-8364,
RE/MAX of Stuart - Palm City
Source: Martin County REALTORS® of the Treasure Coast (MCRTC),MLS#: M20056134 Originating MLS: Martin County
Originating MLS: Martin CountyFacts & features
Interior
Bedrooms & bathrooms
- Bedrooms: 4
- Bathrooms: 3
- Full bathrooms: 3
Heating
- Central
Cooling
- Central Air
Appliances
- Included: Dryer, Dishwasher, Electric Range, Microwave, Range, Washer
Features
- Built-in Features, Closet Cabinetry, Primary Downstairs, Living/Dining Room, Split Bedrooms, Walk-In Closet(s)
- Flooring: Porcelain Tile, Vinyl
- Windows: Metal, Single Hung
Interior area
- Total structure area: 3,057
- Total interior livable area: 2,487 sqft
Property
Parking
- Total spaces: 3
- Parking features: Attached, Garage, Garage Door Opener
- Has attached garage: Yes
- Covered spaces: 3
Features
- Stories: 1
- Exterior features: Storm/Security Shutters
- Has private pool: Yes
- Pool features: In Ground
Lot
- Size: 10,001 Square Feet
- Features: Trees
Details
- Parcel number: 342059013480001
Construction
Type & style
- Home type: SingleFamily
- Property subtype: Single Family Residence
Materials
- Block, Concrete
- Roof: Composition,Shingle
Condition
- Resale
- Year built: 2016
Utilities & green energy
- Sewer: Public Sewer
- Water: Public
- Utilities for property: Sewer Connected, Water Connected
Community & HOA
Community
- Features: Non-Gated, None, Sidewalks
- Security: Smoke Detector(s)
- Subdivision: Port St Lucie Sec 19
HOA
- Has HOA: No
- Services included: None
Location
- Region: Port Saint Lucie
Financial & listing details
- Price per square foot: $241/sqft
- Tax assessed value: $446,100
- Annual tax amount: $656
- Date on market: 6/30/2026
- Cumulative days on market: 28 days
- Listing terms: Cash,Conventional,FHA,VA Loan
- Ownership: Fee Simple
Estimated market value
Not available
Estimated sales range
Not available
Not available
Price history
| Date | Event | Price |
|---|---|---|
| 7/1/2026 | Listed for sale | $599,000+131.4%$241/sqft |
Source:  Martin County REALTORS® of the Treasure Coast (MCRTC) #M20056134 Report a problem Martin County REALTORS® of the Treasure Coast (MCRTC) #M20056134 Report a problem | ||
| 8/5/2016 | Sold | $258,900+1422.9%$104/sqft |
Source: Public Record Report a problem | ||
| 7/10/2015 | Sold | $17,000+112.5%$7/sqft |
Source:  BeachesMLS #R10097052 Report a problem BeachesMLS #R10097052 Report a problem | ||
| 12/17/2014 | Sold | $8,000$3/sqft |
Source: Public Record Report a problem | ||
Public tax history
| Year | Property taxes | Tax assessment |
|---|---|---|
| 2025 | $656 +4.3% | $257,629 +2.9% |
| 2024 | $629 -87.5% | $250,369 +3% |
| 2023 | $5,047 +3.6% | $243,077 +3% |
| 2022 | $4,872 +1.3% | $235,998 +3% |
| 2021 | $4,810 +12% | $229,125 +12.5% |
| 2020 | $4,296 | $203,666 +2.3% |
| 2019 | $4,296 +0.9% | $199,087 +1.9% |
| 2018 | $4,256 +5% | $195,375 -12.8% |
| 2017 | $4,052 -4.2% | $224,100 +1597.7% |
| 2016 | $4,231 +491.2% | $13,200 +26.9% |
| 2015 | $716 +17.8% | $10,400 +63% |
| 2014 | $607 | $6,380 +10% |
| 2013 | -- | $5,800 -10.8% |
| 2012 | -- | $6,500 -18.8% |
| 2011 | -- | $8,000 -9.1% |
| 2010 | -- | $8,800 -35.3% |
| 2009 | -- | $13,600 -46.7% |
| 2008 | -- | $25,500 -46.9% |
| 2007 | -- | $48,000 -25.9% |
| 2006 | -- | $64,800 +35% |
| 2005 | -- | $48,000 +114.3% |
| 2004 | -- | $22,400 |
| 2003 | -- | -- |
| 2002 | -- | -- |
| 2001 | -- | -- |
| 2000 | -- | -- |
Find assessor info on the county website
Monthly payment
Est. payment
Payment breakdown
Explore the cost of this home by adjusting the details. Changes won't be saved.Climate risks
Neighborhood: Rosser Reserve
Nearby schools
GreatSchools rating
- 4/10Floresta Elementary SchoolGrades: PK-5Distance: 5.9 mi
- 7/10Southport Middle SchoolGrades: 6-8Distance: 5.8 mi
- 5/10Treasure Coast High SchoolGrades: 9-12Distance: 1.7 mi
- $311,0003 bd2 ba1.1k sqft1018 SW Janar Ave, Port Saint Lucie, FL 34953Off Market
- $496,8004 bd3 ba2.2k sqft1034 SW Janar Ave, Port Saint Lucie, FL 34953Off Market
- $457,5004 bd2 ba2.2k sqft1031 SW Paar Dr, Port Saint Lucie, FL 34953Off Market
- $150,00010,018.8 Square Feet1025 SW Paar Dr, Port Saint Lucie, FL 34953Lot/Land
- $375,0003 bd2 ba1.8k sqft1037 SW Paar Dr, Port Saint Lucie, FL 34953Sold
- $299,0003 bd2 ba1.1k sqft1010 SW Janar Ave, Port Saint Lucie, FL 34953Off Market
- $405,8004 bd2 ba2k sqft1042 SW Janar Ave, Port Saint Lucie, FL 34953Off Market
- $479,6004 bd2 ba2.4k sqft1025 SW Janar Ave, Port Saint Lucie, FL 34953Off Market
A local agent can set up tours, give advice and negotiate with sellers.
Similar homes
- $619,0005 bd3 ba3k sqft1952 SW Providence Pl, Port Saint Lucie, FL 34953For Sale
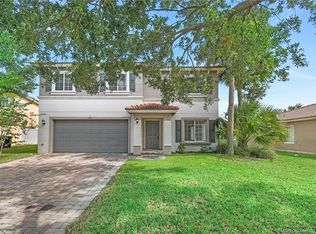
 MLS ID #M20055897, Jeff Clark, Coldwell Banker Realty. Martin County REALTORS® of the Treasure Coast (MCRTC)
 - $549,0004 bd3 ba2.4k sqft1017 SW Fenway Rd, Port Saint Lucie, FL 34953For Sale
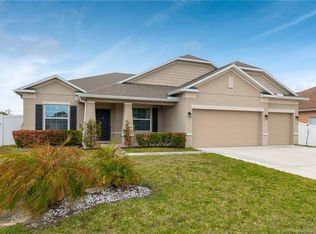 MLS ID #M20054310, Marilyn Griffin, One Sotheby's International Realty. Martin County REALTORS® of the Treasure Coast (MCRTC)
 - $489,9004 bd3 ba2.2k sqft3644 SW Ballweg Street, Port St Lucie, FL 34953For Sale

 MLS ID #B26034953, Joyce Bradley, EXP Realty LLC. BeachesMLS
 - $439,0003 bd2 ba1.5k sqftPort St Lucie Section 21, Port Saint Lucie, FL 34953For Sale

 MLS ID #A12011638, Alana Mujica, Compass Florida, LLC. MIAMI
 - $410,0003 bd2 ba1.9k sqft817 SW Kappa Ave, Port Saint Lucie, FL 34953For SaleMLS ID #M20054649, Jeremy Taylor, Berkshire Hathaway Florida Realty. Martin County REALTORS® of the Treasure Coast (MCRTC)
- $399,0003 bd2 ba1.5k sqft4499 SW Jaunt Rd, Port Saint Lucie, FL 34953For SaleMLS ID #M20056253, Jeff Clark, Coldwell Banker Realty. Martin County REALTORS® of the Treasure Coast (MCRTC)
- $399,9004 bd2 ba1.5k sqft986 SW Romaine Lane, Port St Lucie, FL 34953For SaleMLS ID #B26012582, Kevin Berman, EXP Realty, LLC.. BeachesMLS
- $570,0004 bd2 ba2k sqft4474 NW King Ct, Jensen Beach, FL 34957For SaleMLS ID #M20056231, Brooke Lewis, RE/MAX of Stuart. Martin County REALTORS® of the Treasure Coast (MCRTC)
- $439,9004 bd2 ba1.8k sqft2068 SW McAllister Ln, Port Saint Lucie, FL 34953For SaleMLS ID #M20055671, Jeff Clark, Coldwell Banker Realty. Martin County REALTORS® of the Treasure Coast (MCRTC)
- $649,0004 bd3 ba2.5k sqft1883 NW Waterwillow Way, Jensen Beach, FL 34957For SaleMLS ID #M20055611, Jeff Clark, Coldwell Banker Realty. Martin County REALTORS® of the Treasure Coast (MCRTC)
- $545,0004 bd3 ba2k sqft864 SE Degan Dr, Port Saint Lucie, FL 34983For SaleMLS ID #M20056230, Tim Holdy, Holdy Realty. Martin County REALTORS® of the Treasure Coast (MCRTC)
- $590,0004 bd3 ba2.2k sqft1015 SE Westminster Pl, Stuart, FL 34997For SaleMLS ID #M20056112, Anthony Hartfield, The Keyes Company - Jensen Beach. Martin County REALTORS® of the Treasure Coast (MCRTC)
- $545,0003 bd3 ba2.3k sqft1627 SE Ballantrae Blvd, Port Saint Lucie, FL 34952For SaleMLS ID #M20054450, Kathleen Chiarolanzio, RE/MAX of Stuart. Martin County REALTORS® of the Treasure Coast (MCRTC)
- $549,9003 bd2 ba2.1k sqft2025 NW Laurel Oak Ln, Palm City, FL 34990For SaleMLS ID #M20056011, Christine Bearse, Harbour Ridge Realty Inc. Martin County REALTORS® of the Treasure Coast (MCRTC)
- $699,9004 bd3 ba2.1k sqft512 NW Sunflower Pl, Jensen Beach, FL 34957For SaleMLS ID #M20055772, Tim Holdy, Holdy Realty. Martin County REALTORS® of the Treasure Coast (MCRTC)
- $535,0003 bd2 ba1.9k sqft518 SE Crathes St, Port Saint Lucie, FL 34984For SaleMLS ID #M20056155, Christopher Thiel, RE/MAX of Stuart. Martin County REALTORS® of the Treasure Coast (MCRTC)
- $699,9994 bd3 ba2.3k sqft3736 NW Deer Oak Dr, Jensen Beach, FL 34957For SaleMLS ID #M20055828, Shandi Carline, Water Pointe Realty Group. Martin County REALTORS® of the Treasure Coast (MCRTC)
- $409,9004 bd2 ba1.8k sqft1961 SW Michelangelo Avenue, Port St Lucie, FL 34953For SaleMLS ID #F10496958, Mei Zhou, LoKation. BeachesMLS
- $589,9004 bd3 ba2.3k sqft2968 SE Racoon Way, Stuart, FL 34997For SaleMLS ID #M20055927, Derik Baumgartner, Berkshire Hathaway Florida Realty. Martin County REALTORS® of the Treasure Coast (MCRTC)
- $749,0003 bd3 ba2.7k sqft1812 SE Killean Ct, Port Saint Lucie, FL 34952For SaleMLS ID #M20055586, Kathleen Chiarolanzio, RE/MAX of Stuart. Martin County REALTORS® of the Treasure Coast (MCRTC)
