Gorgeous contemporary 5 bedroom 3 bathroom 3107 Square Foot two story Pool home in the Meadowbrook Community in the city of San Jacinto. This home was built in 2004 and features a 6970 square foot lot with 4 car double sided pull through tandem garage. This immaculate home features a full house alkaline water purifier system, beautiful vinyl wood and tile floors, recessed lighting throughout the house and an enormous remodeled open kitchen with a modern design. As you step into the entryway the home flows into a luminous and spacious living room that could be use as a formal dining room, to your left you will find the downstairs bedroom with sliding door closet and a full bath with a shower-tub combo, as you keep walking ahead you will see to your left the very ample laundry room with a folding area with cabinets for extra storage and a door that leads to the garage. The kitchen is highlighted by its spacious and open concept that connects to the family room featuring an electric fireplace, perfect for hosting gatherings. There's a large kitchen island with seating for four, utility sink, stainless steel appliances, and lots of cabinet and counter space with quartz countertops, next to it is the eating area with sliding door granting access to the backyard as well as a walk in pantry. Going upstairs to your left is the primary bedroom and features an attached master bathroom with separate double sink, soaking tub, walk in shower, spacious walk in closet with mirrored doors and a privacy door for toilet. The rest of the bedrooms branch down thee hallway to the right and are quite spacious too, with all featuring ceiling fan-light combo and spacious sliding door closets, a third bathroom is located in the middle of the hallway with double sink and walk in shower. At the end of the hallway there's a second family room that could be easily converted into a sixth bedroom. The backyard boasts a stunning swimming pool and spa with covered patio perfect for entertaining! Home is located close shopping, restaurants and major streets with easy access to local highways.
Pending
Listed by: RE/MAX Empire Properties • Chris Murray • chris@inlandempiresold.com
$619,900
1026 Sundew Way, San Jacinto, CA 92582
5beds
3,107sqft
Single Family Residence
Built in 2004
6,970 Square Feet Lot
$622,100 Zestimate®
$200/sqft
$-- HOA
What's special
- 41 days
- 487
- 34
Likely to sell faster than
Zillow last checked:
Listing updated:
Listed by:
Chris Murray DRE #01339816 chris@inlandempiresold.com,
RE/MAX Empire Properties,
Andrea Murray DRE #01474696 951-487-7007,
RE/MAX Empire Properties
Source: CRMLS,MLS#: TR26170315 Originating MLS: California Regional MLS
Facts & features
Interior
Bedrooms & bathrooms
- Bedrooms: 5
- Bathrooms: 3
- Full bathrooms: 3
- Main level bathrooms: 1
- Main level bedrooms: 1
Rooms
- Room types: Bedroom, Entry/Foyer, Family Room, Kitchen, Laundry, Living Room, Primary Bathroom, Primary Bedroom, Other, Pantry
Bedroom
- Features: Bedroom on Main Level
Bathroom
- Features: Bathroom Exhaust Fan, Bathtub, Enclosed Toilet, Full Bath on Main Level, Quartz Counters, Soaking Tub, Separate Shower, Tub Shower, Vanity, Walk-In Shower
Other
- Features: Dressing Area
Kitchen
- Features: Kitchen Island, Kitchen/Family Room Combo, Quartz Counters, Utility Sink, Walk-In Pantry
Other
- Features: Walk-In Closet(s)
Pantry
- Features: Walk-In Pantry
Heating
- Central, Forced Air, Natural Gas
Cooling
- Central Air, Electric
Appliances
- Included: Dishwasher, Free-Standing Range, Gas Cooktop, Disposal, Gas Oven, Gas Range, Gas Water Heater, Microwave, Refrigerator, Self Cleaning Oven, Vented Exhaust Fan, Water To Refrigerator, Water Heater, Water Purifier, Dryer, Washer
- Laundry: Washer Hookup, Gas Dryer Hookup, Inside, Laundry Room
Features
- Breakfast Bar, Ceiling Fan(s), Eat-in Kitchen, High Ceilings, Open Floorplan, Pantry, Recessed Lighting, Unfurnished, Wired for Data, Bedroom on Main Level, Dressing Area, Primary Suite, Walk-In Pantry, Walk-In Closet(s)
- Flooring: Tile, Vinyl
- Doors: Mirrored Closet Door(s), Panel Doors, Sliding Doors
- Windows: Blinds
- Has fireplace: Yes
- Fireplace features: Electric, Family Room
- Common walls with other units/homes: No Common Walls
Interior area
- Total interior livable area: 3,107 sqft
Video & virtual tour
Property
Parking
- Total spaces: 2
- Parking features: Concrete, Door-Single, Driveway, Driveway Up Slope From Street, Garage Faces Front, Garage, Garage Door Opener, Garage Faces Rear, Tandem
- Attached garage spaces: 2
Accessibility
- Accessibility features: Parking, Accessible Doors
Features
- Levels: Two
- Stories: 2
- Entry location: Front Door
- Patio & porch: Concrete, Covered, Patio
- Has private pool: Yes
- Pool features: Gunite, Gas Heat, Heated, In Ground, Private
- Has spa: Yes
- Spa features: Gunite, Heated, In Ground, Private
- Fencing: Wood
- Has view: Yes
- View description: Neighborhood, Pool
Lot
- Size: 6,970 Square Feet
- Features: Back Yard, Front Yard, Garden, Sprinklers In Rear, Sprinklers In Front, Rectangular Lot, Sprinklers Timer, Sprinklers On Side, Sprinkler System, Sloped Up, Yard
Details
- Additional structures: Shed(s)
- Parcel number: 436461008
- Zoning: R1
- Special conditions: Standard
Construction
Type & style
- Home type: SingleFamily
- Architectural style: Traditional
- Property subtype: Single Family Residence
Materials
- Stucco
- Foundation: Slab
- Roof: Tile
Condition
- Turnkey
- New construction: No
- Year built: 2004
Utilities & green energy
- Electric: Electricity - On Property, Photovoltaics on Grid, Photovoltaics Third-Party Owned, Standard
- Sewer: Public Sewer
- Water: Public
- Utilities for property: Cable Available, Cable Connected, Electricity Available, Electricity Connected, Natural Gas Available, Natural Gas Connected, Phone Available, Phone Connected, Sewer Available, Sewer Connected, Underground Utilities, Water Available, Water Connected
Green energy
- Energy generation: Solar
Community & HOA
Community
- Features: Curbs, Street Lights, Suburban, Sidewalks
- Security: Carbon Monoxide Detector(s), Fire Detection System, Smoke Detector(s)
Location
- Region: San Jacinto
Financial & listing details
- Price per square foot: $200/sqft
- Tax assessed value: $510,492
- Date on market: 9/23/2026
- Cumulative days on market: 42 days
- Listing terms: Cash,Cash to New Loan,Conventional,FHA,Fannie Mae,Freddie Mac,VA Loan
- Road surface type: Paved
Estimated market value
$622,100
$591,000 - $653,000
$3,533/mo
Price history
| Date | Event | Price |
|---|---|---|
| 10/13/2026 | Pending sale | $619,900$200/sqft |
Source:  CRMLS #TR26170315 Report a problem | ||
| 9/23/2026 | Listed for sale | $619,900+313.3%$200/sqft |
Source: CRMLS #TR26170315 Report a problem | ||
| 4/30/2010 | Listing removed | $150,000$48/sqft |
Source: CENTURY 21 McDaniel & Associates #H741260 Report a problem | ||
| 10/6/2009 | Listed for sale | $150,000-53.5%$48/sqft |
Source: CENTURY 21 McDaniel & Associates #H741260 Report a problem | ||
| 9/28/2004 | Sold | $322,500$104/sqft |
Source: Public Record Report a problem | ||
Public tax history
| Year | Property taxes | Tax assessment |
|---|---|---|
| 2026 | -- | $510,492 +2% |
| 2025 | $8,058 -0.1% | $500,484 +2% |
| 2024 | $8,068 +1.4% | $490,671 +2% |
| 2023 | $7,959 +2.5% | $481,051 +2% |
| 2022 | $7,763 +5.1% | $471,619 +2% |
| 2021 | $7,385 +14.9% | $462,373 +25% |
| 2020 | $6,426 +0.4% | $370,000 +1.6% |
| 2019 | $6,401 +4.5% | $364,000 +4% |
| 2018 | $6,123 +8.4% | $350,000 +11.8% |
| 2017 | $5,647 | $313,000 +2.3% |
| 2016 | $5,647 +11.3% | $306,000 +13.8% |
| 2015 | $5,073 +2.9% | $269,000 |
| 2014 | $4,930 | $269,000 +31.9% |
| 2013 | -- | $204,000 +8.5% |
| 2012 | -- | $188,000 |
| 2011 | -- | $188,000 +2.2% |
| 2010 | -- | $184,000 -15.2% |
| 2009 | -- | $217,000 -32% |
| 2008 | -- | $319,000 |
Find assessor info on the county website
Monthly payment
Est. payment
Payment breakdown
Explore the cost of this home by adjusting the details. Changes won't be saved.Climate risks
Neighborhood: 92582
Nearby schools
Schools provided by the listing agent
- Elementary: Fruitvale
- Middle: Rancho Viejo
- High: Tahquitz
Source: CRMLS. This data may not be complete. We recommend contacting the local school district to confirm school assignments for this home.


Similar homes
- $647,5006 bd3 ba3.1k sqft1929 Orchid Ln, San Jacinto, CA 92582For Sale
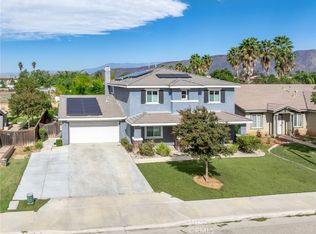 MLS ID #SW26173972, Terry Ryan, Century 21 Masters. CRMLS
- $629,9994 bd3 ba2.4k sqft1304 Desert Rose Ct, San Jacinto, CA 92582For Sale
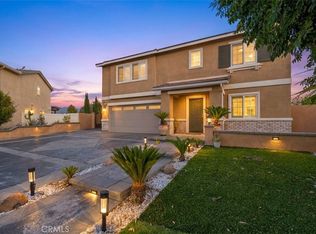 MLS ID #DW26197145, Joe Guevara, Better Homes and Gardens RE. CRMLS
- $545,0005 bd3 ba2.3k sqft1970 Brilliance Ln, San Jacinto, CA 92582For Sale
 MLS ID #IV26164994, KARLA PENA, REALTY ONE GROUP ROADS. CRMLS
- $549,9005 bd3 ba3.1k sqft4440 Thornbush Dr, Hemet, CA 92545For Sale
 MLS ID #SW26198611, Hector Del Gaiso, Reliable Realty Inc.. CRMLS
Local buyer's agents are ready to help
