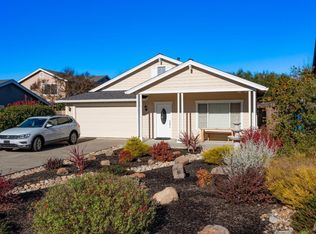
Sweeping southwest views across the Coast Range and a private setting make this Wine Country home feel worlds away, yet Healdsburg Plaza is just seven minutes away. Natural light fills the single-level home through skylights, large windows, and multiple glass doors. The great room features a fireplace and opens to a spacious view deck, creating a natural extension of the living space. The kitchen offers a center island, generous storage, and direct access to a charming brick patio with a built-in BBQ and refrigerator. The primary suite opens to the view deck and includes a walk-in closet and an updated bath with dual shower heads. A second ensuite bedroom provides privacy for guests, while the third bedroom offers flexibility for an office or additional sleeping space. Fitch Mountain Park and Open Space Preserve hiking trails are an easy walk from the property. Whether you're looking for a full-time home or a weekend Wine Country getaway, this property offers privacy, beautiful views, and convenient access to Healdsburg's restaurants, tasting rooms, shops, and seasonal events.
Active
$1,000,000
1026 Sunset Drive, Healdsburg, CA 95448
3beds
1,790sqft
:
Get pre-qualified$6,465/mo
Single Family Residence
Built in 2010
10,863 Square Feet Lot
$979,200 Zestimate®
$559/sqft
$-- HOA
What's special
Private settingLarge windowsGenerous storageSpacious view deckWalk-in closetMultiple glass doors
- 8 days |
- 2,110 |
- 131 |
Likely to sell faster than
Zillow last checked:
Listing updated:
Listed by:
Mary Anne Veldkamp DRE #01034317 707-481-2672,
Coldwell Banker Realty 707-527-8567,
Shannan Luft DRE #01479184 707-479-9701,
Coldwell Banker Realty
Source: BAREIS,MLS#: 326060643 Originating MLS: Sonoma
Originating MLS: SonomaFacts & features
Interior
Bedrooms & bathrooms
- Bedrooms: 3
- Bathrooms: 3
- Full bathrooms: 2
- 1/2 bathrooms: 1
Rooms
- Room types: Great Room, Kitchen, Laundry, Master Bathroom, Primary Bedroom 2+
Primary bedroom
- Features: Outside Access, Walk-In Closet(s)
- Level: Main
Bedroom
- Level: Main
Primary bathroom
- Features: Shower Stall(s)
Bathroom
- Features: Tub w/Shower Over
- Level: Main
Dining room
- Features: Dining/Family Combo
- Level: Main
Family room
- Features: Cathedral/Vaulted, Deck Attached, Great Room, Skylight(s), View
- Level: Main
Kitchen
- Features: Kitchen Island, Kitchen/Family Combo
- Level: Main
Living room
- Level: Main
Heating
- Central
Cooling
- Ceiling Fan(s), Central Air
Appliances
- Included: Dishwasher, Free-Standing Gas Range, Free-Standing Refrigerator, Microwave, Dryer, Washer
- Laundry: Inside Room
Features
- Cathedral Ceiling(s)
- Windows: Skylight(s)
- Basement: Partial
- Number of fireplaces: 1
- Fireplace features: Family Room, Gas Log
Interior area
- Total structure area: 1,790
- Total interior livable area: 1,790 sqft
Video & virtual tour
Property
Parking
- Total spaces: 5
- Parking features: Attached, Inside Entrance
- Attached garage spaces: 2
Features
- Levels: One
- Stories: 1
- Patio & porch: Covered, Deck
- Exterior features: Built-In Barbeque, Uncovered Courtyard
- Fencing: Back Yard,Wire
- Has view: Yes
- View description: Mountain(s), Valley
Lot
- Size: 10,863 Square Feet
- Features: Grass Artificial
Details
- Parcel number: 087234010000
- Special conditions: Trust
Construction
Type & style
- Home type: SingleFamily
- Property subtype: Single Family Residence
Materials
- Roof: Composition
Condition
- Year built: 2010
Utilities & green energy
- Sewer: Public Sewer
- Water: Public
- Utilities for property: Public
Community & HOA
Community
- Security: Carbon Monoxide Detector(s), Smoke Detector(s)
HOA
- Has HOA: No
Location
- Region: Healdsburg
Financial & listing details
- Price per square foot: $559/sqft
- Tax assessed value: $1,662,600
- Annual tax amount: $19,431
- Date on market: 7/17/2026
Estimated market value
$979,200
$930,000 - $1.03M
$5,724/mo
Price history
| Date | Event | Price |
|---|---|---|
| 7/18/2026 | Listed for sale | $1,000,000-16.7%$559/sqft |
Source:  BAREIS #326060643 Report a problem BAREIS #326060643 Report a problem | ||
| 5/25/2026 | Listing removed | $1,200,000$670/sqft |
Source: BAREIS #325037499 Report a problem | ||
| 11/12/2025 | Price change | $1,200,000-19.9%$670/sqft |
Source: BAREIS #325037499 Report a problem | ||
| 6/20/2025 | Price change | $1,499,000-11.8%$837/sqft |
Source: BAREIS #325037499 Report a problem | ||
| 4/25/2025 | Listed for sale | $1,700,000+135.3%$950/sqft |
Source: BAREIS #325037499 Report a problem | ||
| 12/9/2011 | Sold | $722,500-8.5%$404/sqft |
Source: Public Record Report a problem | ||
| 4/11/2011 | Listing removed | $790,000$441/sqft |
Source: Visual Tour #21015972 Report a problem | ||
| 3/27/2011 | Listed for sale | $790,000+165.1%$441/sqft |
Source: Visual Tour #21015972 Report a problem | ||
| 8/11/2008 | Sold | $298,000$166/sqft |
Source: Public Record Report a problem | ||
Public tax history
| Year | Property taxes | Tax assessment |
|---|---|---|
| 2025 | $19,431 +87.8% | $1,662,600 +86.9% |
| 2024 | $10,346 +1.7% | $889,694 +2% |
| 2023 | $10,172 +1% | $872,250 +2% |
| 2022 | $10,068 +0.9% | $855,148 +2% |
| 2021 | $9,975 +1.9% | $838,382 +1% |
| 2020 | $9,792 +2.2% | $829,786 +2% |
| 2019 | $9,586 +2% | $813,517 +2% |
| 2018 | $9,398 +2.5% | $797,566 +2% |
| 2017 | $9,169 +5.7% | $781,929 +2% |
| 2016 | $8,675 +1.8% | $766,598 +1.5% |
| 2015 | $8,522 +0.3% | $755,084 +2% |
| 2014 | $8,495 -99% | $740,294 +0.5% |
| 2013 | $846,166 | $736,950 +2% |
| 2012 | -- | $722,500 +26.1% |
| 2011 | -- | $573,000 -6.9% |
| 2010 | -- | $615,293 +106.5% |
| 2009 | -- | $298,000 +165.9% |
| 2008 | -- | $112,052 +2% |
| 2007 | -- | $109,855 +2% |
| 2006 | -- | $107,701 +2% |
| 2005 | -- | $105,590 +2% |
| 2004 | -- | $103,520 +1.9% |
| 2003 | -- | $101,620 +2% |
| 2002 | -- | $99,628 +2% |
| 2001 | -- | $97,675 +2% |
| 2000 | -- | $95,760 |
Find assessor info on the county website
Monthly payment
Est. payment
Payment breakdown
Explore the cost of this home by adjusting the details. Changes won't be saved.Climate risks
Neighborhood: 95448
Nearby schools
GreatSchools rating
- 9/10Healdsburg Elementary SchoolGrades: K-5Distance: 0.8 mi
- 6/10Healdsburg Junior High SchoolGrades: 6-8Distance: 1 mi
- 9/10Healdsburg High SchoolGrades: 9-12Distance: 1 mi
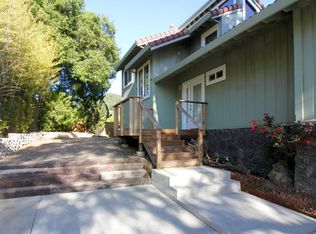
- $1,349,5003 bd2 ba2.1k sqft1024 Sunset Dr, Healdsburg, CA 95448Off Market
- $1,196,0003 bd2 ba1.9k sqft1028 Sunset Dr, Healdsburg, CA 95448Off Market
- $1,098,8004 bd4 ba2.6k sqft1135 Sunset Dr, Healdsburg, CA 95448Off Market
- $2,100,0003 bd2 ba2.2k sqft1036 Sunset Dr, Healdsburg, CA 95448Off Market

- $2,112,1003 bd4 ba2.4k sqft1040 Sunset Dr, Healdsburg, CA 95448Off Market
- $812,5002 bd1 ba1.3k sqft1016 Sunset Dr, Healdsburg, CA 95448Off Market
- $3,556,0004 bd3 ba4.1k sqft1057 Sunset Dr, Healdsburg, CA 95448Off Market
- $438,384-- bd-- ba-- sqft1044 Sunset Dr, Healdsburg, CA 95448Off Market
A local agent can set up tours, give advice and negotiate with sellers.
A local lender can help you make sure your offer is ready when you are.
Similar homes
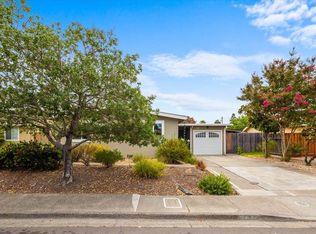
- $825,0003 bd1 ba1k sqft232 Twin Oaks Way, Healdsburg, CA 95448For Sale
 MLS ID #326062859, Michael Tremont, Dayton & Tremont Real Estate. BAREIS
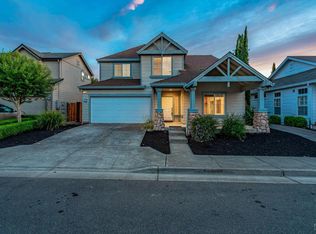
 - $925,0004 bd3 ba1.9k sqft1715 Spur Ridge Lane, Healdsburg, CA 95448For Sale
 MLS ID #326055787, Michael C Williams, Excellerate Real Estate. BAREIS
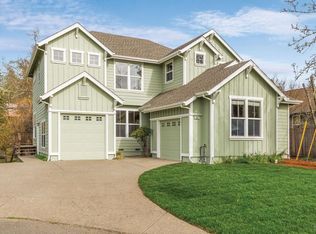
 - $1,148,2753 bd3 ba1.9k sqft397 Parkview Drive, Healdsburg, CA 95448For Sale
 MLS ID #326010888, Stacey Todd, Healdsburg Sotheby's Int'l Rea. BAREIS
 - $860,0003 bd2 ba1.4k sqft111 Philip Drive, Healdsburg, CA 95448For Sale
 MLS ID #325014268, Charlene Schnall, Golden Gate Sotheby's. BAREIS
 - $925,0003 bd2 ba1.2k sqft523 Center Street, Healdsburg, CA 95448For SaleMLS ID #326001334, Jake Romanow, Luxe Places International Real. BAREIS
- $991,0003 bd2 ba1.8k sqft5286 Joaquin Drive, Santa Rosa, CA 95409For SaleMLS ID #326056102, Debra M Madigan, Madigan Realty. BAREIS
- $1,289,0002 bd2 ba1.1k sqft115 Sherman Street, Healdsburg, CA 95448For SaleMLS ID #325100715, Michael Keegan, W Real Estate. BAREIS
- $1,250,0004 bd4 ba2.3k sqft1311 Prentice Drive, Healdsburg, CA 95448For SaleMLS ID #326023958, Linda Farwell, Compass. BAREIS
- $999,0003 bd2 ba1.2k sqft4405 Lake County Highway, Calistoga, CA 94515For SaleMLS ID #326016289, Brian G Durnian, Calistoga Realty Co Inc. BAREIS
- $1,049,0003 bd3 ba1.7k sqft15110 Drake Road, Guerneville, CA 95446For SaleMLS ID #326026703, Janice Chaney, Premier Realty Associates. BAREIS
- $915,0003 bd3 ba1.7k sqft1927 Marsh Road, Santa Rosa, CA 95403For SaleMLS ID #326008094, Julie Marlowe, Marlowe Company. BAREIS
- $655,0002 bd2 ba955 sqft200 Foss Creek Circle #A, Healdsburg, CA 95448For SaleMLS ID #326033818, Kim Wahl, Coldwell Banker Realty. BAREIS
- $645,0002 bd2 ba960 sqft212 Foss Creek Circle #D, Healdsburg, CA 95448For SaleMLS ID #326030807, Eric A Ziedrich, The Agency. BAREIS
- $799,7783 bd2 ba1.5k sqft365 Alden Court, Windsor, CA 95492For SaleMLS ID #326023957, James Ramirez, NorthBay Property Management. BAREIS
- $1,050,0002 bd3 ba1.7k sqft5051 Harrison Grade Rd, Sebastopol, CA 95472For SaleMLS ID #41124355, Michael Guzzardo. bridgeMLS/CCAR/Bay East AOR
- $888,0004 bd2 ba2k sqft9139 Piccadilly Circle, Windsor, CA 95492For SaleMLS ID #326052237, Ron K Larson, Coldwell Banker Realty. BAREIS
- $749,0003 bd2 ba1.4k sqft690 Claudius Way, Windsor, CA 95492For SaleMLS ID #326031649, Michael Langhals, W Real Estate. BAREIS
- $775,0003 bd3 ba1.7k sqft2272 Wolfberry Way, Santa Rosa, CA 95404For SaleMLS ID #326061794, Karen Grotte, Coldwell Banker Realty. BAREIS
- $1,125,0003 bd3 ba2k sqft8610 Graton Rd, Sebastopol, CA 95472For SaleMLS ID #326031789, Stephanie A. Johnson DRE #01496050, eXp Realty of California, Inc. SFAR
- $899,0003 bd2 ba1.7k sqft7149 lynch Road, Sebastopol, CA 95472For SaleMLS ID #326029087, Paul A Heck, RE/MAX Gold. BAREIS
Local buyer's agents are ready to help
