Location, Charm, and Great Bones, from the era when solid redwood construction and inch solid oak flooring were common building practice. This single story home on a .4 acre lot has mature trees and gardens with 2 asphalt driveways, one circular drive in front, plus a utility drive off the side-street for work access, waste and recycle, and additional parking. The house can use some upgrades, but is functionally livable as is with Great potential, including an obvious transformation to a 4 bedroom, 3 bath layout by converting part of the formal dining room and adjacent storage to a master ensuite. The opposite end of the floorplan contains the existing 3 bedrooms, one with it's own full bath, and the other full bath shared between 2 bedrooms and general household use. The enclosed backyard has the well house, with yard storage, as well as a covered patio off the kitchen and dinette area. While the laundry/utility space adjacent to the 2 car garage has a recently installed gas water heater, and forced air furnace that is tied to the central AC pump beside the garage. Just outside of Sebastopol city limits, the home has walkable access to one of the town's best markets, as well as a half dozen restaurants and coffee shops 5 minutes away, Also, being outside city limits, it has its own well and septic system, both of which have been maintained in good working order. A quiet setting with the best of both town and country living is available in this property.
Active
Price cut: $76K (7/20)
$899,000
7149 lynch Road, Sebastopol, CA 95472
3beds
1,715sqft
Single Family Residence
Built in 1961
0.4 Acres Lot
$916,700 Zestimate®
$524/sqft
$-- HOA
What's special
Solid redwood constructionMature trees and gardensCircular drive in frontEnclosed backyardInch solid oak flooring
- 158 days
- 1,673
- 55
Zillow last checked:
Listing updated:
Listed by:
Paul A Heck DRE #00611707 707-479-4479,
RE/MAX Gold 707-524-3500
Source: BAREIS,MLS#: 326029087 Originating MLS: Sonoma
Originating MLS: SonomaFacts & features
Interior
Bedrooms & bathrooms
- Bedrooms: 3
- Bathrooms: 2
- Full bathrooms: 2
Primary bedroom
- Level: Main
Bedroom
- Level: Main
Bathroom
- Level: Main
Dining room
- Level: Main
Family room
- Level: Main
Kitchen
- Level: Main
Living room
- Level: Main
Heating
- Central
Cooling
- Central Air, Heat Pump
Appliances
- Included: Washer
Features
- Basement: None
- Number of fireplaces: 1
- Fireplace features: Brick, Wood Burning
Interior area
- Total structure area: 1,715
- Total interior livable area: 1,715 sqft
Property
Parking
- Total spaces: 6
- Parking features: Attached
- Attached garage spaces: 2
Features
- Levels: One
- Stories: 1
Lot
- Size: 0.4 Acres
- Features: Shape Regular
Details
- Parcel number: 060150046000
- Special conditions: Trust
Construction
Type & style
- Home type: SingleFamily
- Property subtype: Single Family Residence
Condition
- Year built: 1961
Utilities & green energy
- Sewer: Septic Tank
- Water: Well
- Utilities for property: Public
Community & HOA
HOA
- Has HOA: No
Location
- Region: Sebastopol
Financial & listing details
- Price per square foot: $524/sqft
- Tax assessed value: $399,323
- Date on market: 4/7/2026
Estimated market value
$916,700
$871,000 - $963,000
$4,685/mo
Price history
| Date | Event | Price |
|---|---|---|
| 7/20/2026 | Price change | $899,000-7.8%$524/sqft |
Source:  BAREIS #326029087 Report a problem BAREIS #326029087 Report a problem | ||
| 6/16/2026 | Price change | $975,000-7.1%$569/sqft |
Source: BAREIS #326029087 Report a problem | ||
| 5/15/2026 | Price change | $1,050,000-4.5%$612/sqft |
Source: BAREIS #326029087 Report a problem | ||
| 4/7/2026 | Listed for sale | $1,100,000+378.3%$641/sqft |
Source: BAREIS #326029087 Report a problem | ||
| 7/1/1993 | Sold | $230,000$134/sqft |
Source: Public Record Report a problem | ||
Public tax history
| Year | Property taxes | Tax assessment |
|---|---|---|
| 2026 | -- | $399,323 +2% |
| 2025 | $4,895 +2% | $391,494 +2% |
| 2024 | $4,801 +2.7% | $383,819 +2% |
| 2023 | $4,676 +0.5% | $376,294 +2% |
| 2022 | $4,652 +0.3% | $368,917 +2% |
| 2021 | $4,638 +1.7% | $361,684 +1% |
| 2020 | $4,561 +7.5% | $357,976 +2% |
| 2019 | $4,244 +1.5% | $350,958 +2% |
| 2018 | $4,181 +4.3% | $344,078 +2% |
| 2017 | $4,007 +2.1% | $337,332 +2% |
| 2016 | $3,926 +3.2% | $330,719 +1.5% |
| 2015 | $3,806 +1.8% | $325,753 +2% |
| 2014 | $3,738 -99% | $319,373 +0.5% |
| 2013 | $372,666 | $317,931 +2% |
| 2012 | -- | $311,698 +2% |
| 2011 | -- | $305,587 +0.8% |
| 2010 | -- | $303,305 -0.2% |
| 2009 | -- | $304,027 +2% |
| 2008 | -- | $298,067 +2% |
| 2007 | -- | $292,223 +2% |
| 2006 | -- | $286,494 +2% |
| 2005 | -- | $280,877 +2% |
| 2004 | -- | $275,371 +1.9% |
| 2003 | -- | $270,317 +2% |
| 2002 | -- | $265,018 +2% |
| 2001 | -- | $259,822 +8.7% |
| 2000 | -- | $238,940 |
Find assessor info on the county website
Monthly payment
Est. payment
Payment breakdown
Explore the cost of this home by adjusting the details. Changes won't be saved.Climate risks
Neighborhood: 95472
Similar homes
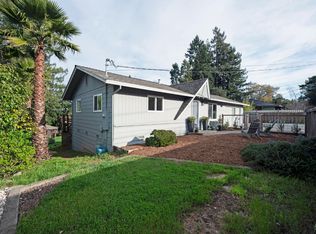
- $849,0003 bd1 ba1.1k sqft860 Norlee Street, Sebastopol, CA 95472For Sale
 MLS ID #326068279, Craig Goldstein, Tombe Realty. BAREIS
 - $699,0002 bd2 ba1.6k sqft11395 Bodega Highway, Sebastopol, CA 95472For Sale
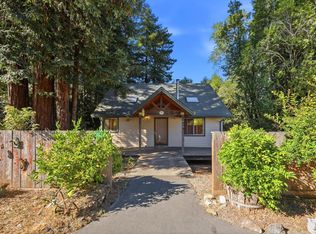 MLS ID #326074456, Martin Reed, eXp Realty of Northern Califor. BAREIS
 - $899,0003 bd2 ba1.7k sqft1682 Peterson Lane, Santa Rosa, CA 95403For Sale
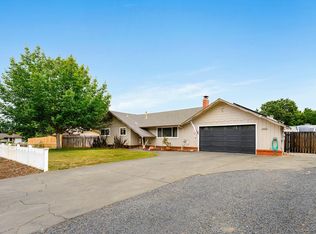 MLS ID #326056446, Kerry Jones, Vanguard Properties. BAREIS
 - $925,0003 bd2 ba2k sqft4910 Deerwood Drive, Santa Rosa, CA 95403For Sale
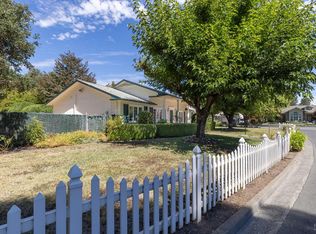 MLS ID #326073338, Michael Langhals, W Real Estate. BAREIS
Local buyer's agents are ready to help
