The curb appeal draws you in...the possibilities make you want to stay. Perfectly positioned between coveted Proctor Terrace and the historic McDonald neighborhood, 1824 Austin Way has been cherished by the same family for three generations. It's the kind of long-held property that rarely comes on the market, and opportunities like this are few and far between. This storybook Spanish-style home has wonderful bones, beautiful curb appeal, graceful arched windows, a classic tile roof, and timeless character that's becoming harder to find. Ready for its next chapter, it offers the rare opportunity to create a home that's uniquely yours while preserving the charm and character that make it so special. Offering approximately 1,900 square feet with four bedrooms, two bathrooms, a basement, and a detached two-car garage with convenient alley access, there's plenty of room to make it your own. The easy walkout backyard offers plenty of space for entertaining, planting a garden, or simply enjoying time with family and friends. Whether you're envisioning family dinners, holiday gatherings, and years of memories or simply recognizing an exceptional opportunity in one of Santa Rosa's most sought-after neighborhoods this is where character, location, and opportunity come together. Located in the highly sought-after Proctor Terrace Elementary School district and just moments from downtown Santa Rosa's restaurants, boutiques, parks, and community events, this is the kind of neighborhood where kids ride bikes, neighbors know each other, and community still feels like community. Every year, the nearby McDonald neighborhood comes alive with some of Santa Rosa's most beloved Halloween traditions, and during the holiday season, the beautifully decorated streets become a destination all their own. It's easy to see why families stay here for generations.
Active
Price cut: $20K (8/7)
$855,000
1824 Austin Way, Santa Rosa, CA 95404
4beds
1,870sqft
Single Family Residence
Built in 1931
5,601 Square Feet Lot
$849,900 Zestimate®
$457/sqft
$-- HOA
What's special
Storybook spanish-style homeTree-lined streetTile rooflineArched windows
- 71 days
- 1,984
- 90
Zillow last checked:
Listing updated:
Listed by:
Lisa Sheppard DRE #01154225 707-483-9990,
Sotheby's International Realty 707-935-2288
Source: BAREIS,MLS#: 326059943 Originating MLS: Sonoma
Originating MLS: SonomaFacts & features
Interior
Bedrooms & bathrooms
- Bedrooms: 4
- Bathrooms: 2
- Full bathrooms: 2
Bedroom
- Level: Main,Upper
Bathroom
- Level: Main,Upper
Dining room
- Level: Main
Family room
- Level: Main
Kitchen
- Features: Breakfast Area, Breakfast Room, Tile Counters
- Level: Main
Heating
- Central
Cooling
- None
Appliances
- Included: Disposal, Microwave
- Laundry: Inside Area
Features
- Open Beam Ceiling
- Flooring: Carpet, Vinyl
- Basement: Partial
- Number of fireplaces: 1
- Fireplace features: Family Room, Wood Burning
Interior area
- Total structure area: 1,870
- Total interior livable area: 1,870 sqft
Video & virtual tour
Property
Parking
- Total spaces: 4
- Parking features: Alley Access, Detached
- Garage spaces: 2
Features
- Levels: Two
- Stories: 2
Lot
- Size: 5,601 Square Feet
- Features: Landscape Front
Details
- Parcel number: 180650043000
- Special conditions: Standard
Construction
Type & style
- Home type: SingleFamily
- Property subtype: Single Family Residence
Condition
- Year built: 1931
Utilities & green energy
- Sewer: Public Sewer
- Water: Public
- Utilities for property: Cable Available, Electricity Connected, Internet Available, Natural Gas Available, Public, Sewer Connected
Community & HOA
HOA
- Has HOA: No
Location
- Region: Santa Rosa
Financial & listing details
- Price per square foot: $457/sqft
- Tax assessed value: $78,731
- Date on market: 7/11/2026
- Electric utility on property: Yes
Estimated market value
$849,900
$807,000 - $892,000
$4,296/mo
Price history
| Date | Event | Price |
|---|---|---|
| 8/7/2026 | Price change | $855,000-2.3%$457/sqft |
Source:  BAREIS #326059943 Report a problem BAREIS #326059943 Report a problem | ||
| 8/1/2026 | Listed for sale | $875,000$468/sqft |
Source: BAREIS #326059943 Report a problem | ||
| 7/17/2026 | Pending sale | $875,000$468/sqft |
Source: BAREIS #326059943 Report a problem | ||
| 7/11/2026 | Listed for sale | $875,000$468/sqft |
Source: BAREIS #326059943 Report a problem | ||
Public tax history
| Year | Property taxes | Tax assessment |
|---|---|---|
| 2026 | -- | $78,731 +2% |
| 2025 | $846 +1.7% | $77,188 +2% |
| 2024 | $831 +1.7% | $75,675 +2% |
| 2023 | $818 +6.7% | $74,192 +2% |
| 2022 | $766 +1.4% | $72,738 +2% |
| 2021 | $755 +0.4% | $71,313 +1% |
| 2020 | $753 +0.8% | $70,582 +2% |
| 2019 | $747 +0.8% | $69,199 +2% |
| 2018 | $741 +2% | $67,844 +2% |
| 2017 | $726 +2.4% | $66,515 +2% |
| 2016 | $709 +3.2% | $65,212 +1.5% |
| 2015 | $687 +6.6% | $64,233 +2% |
| 2014 | $645 -99% | $62,976 +0.5% |
| 2013 | $64,382 | $62,693 +2% |
| 2012 | -- | $61,465 +2% |
| 2011 | -- | $60,261 +0.8% |
| 2010 | -- | $59,811 -0.2% |
| 2009 | -- | $59,954 +2% |
| 2008 | -- | $58,780 +2% |
| 2007 | -- | $57,628 +2% |
| 2006 | -- | $56,499 +2% |
| 2005 | -- | $55,392 +2% |
| 2004 | -- | $54,307 +1.9% |
| 2003 | -- | $53,311 +2% |
| 2002 | -- | $52,267 +2% |
| 2001 | -- | $51,244 +2% |
| 2000 | -- | $50,239 |
Find assessor info on the county website
Monthly payment
Est. payment
Payment breakdown
Explore the cost of this home by adjusting the details. Changes won't be saved.Climate risks
Neighborhood: Ridgeway Historic District
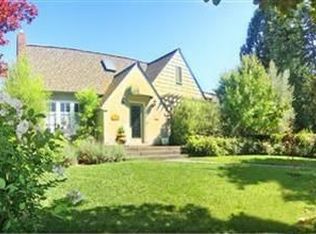
Similar homes
- $795,0006 bd3 ba2.3k sqft909 - 917 Hendley Street, Santa Rosa, CA 95404For Sale
 MLS ID #326080212, David Kerr, Corcoran Icon Properties. BAREIS
 - $850,0003 bd3 ba2.4k sqft870 3rd Street, Santa Rosa, CA 95404For Sale
 MLS ID #326057838, Rhonda L Alderman, Keller Williams Realty. BAREIS
 - $832,5003 bd2 ba1.5k sqft3450 Cypress Way, Santa Rosa, CA 95405For Sale
 MLS ID #326067047, Angeline T Ritter, Coldwell Banker Brokers of the. BAREIS
 - $875,0005 bd4 ba1.9k sqft5212 Piedmont Drive, Santa Rosa, CA 95409For Sale
 MLS ID #326078206, Veronica Penn, Allison James Estates & Homes. BAREIS
Local buyer's agents are ready to help
