Welcome to 1026 W 5th Street in Florence Township! This beautifully fully renovated 2-bedroom, 1-bath twin home offers stylish updates and comfortable living in a convenient location. Step inside to find a bright and inviting living room that flows seamlessly into a spacious eat-in kitchen featuring brand-new stainless steel appliances, making it the perfect space for cooking, dining, and entertaining. The first floor also includes a full bathroom, thoughtfully updated as part of the home’s renovation. Upstairs, you’ll find two comfortable bedrooms, offering a cozy retreat with plenty of natural light. The home also includes a full basement, providing excellent space for storage. Outside, enjoy a large front yard along with a shed for additional storage. Situated in a prime Florence Township location, this home offers convenient access to shopping, dining, parks, and major commuting routes including the NJ Turnpike, Route 130, and I-295, making travel throughout the region easy. 📞 Don’t miss your opportunity to own this beautifully renovated home—schedule your private showing today before it’s gone!
Pending
$269,000
1026 W 5th St, Florence, NJ 08518
2beds
824sqft
Single Family Residence
Built in 1910
4,347 Square Feet Lot
$267,900 Zestimate®
$326/sqft
$-- HOA
What's special
Spacious eat-in kitchenPlenty of natural lightTwo comfortable bedroomsLarge front yardBrand-new stainless steel appliancesShed for additional storage
- 123 days
- 33
- 3
Zillow last checked:
Listing updated:
Listed by:
Michele Gomez 848-203-2432,
Moverite Real Estate, LLC
Source: Bright MLS,MLS#: NJBL2114900
Facts & features
Interior
Bedrooms & bathrooms
- Bedrooms: 2
- Bathrooms: 1
- Full bathrooms: 1
- Main level bathrooms: 1
- Main level bedrooms: 2
Basement
- Area: 0
Heating
- Forced Air, Natural Gas
Cooling
- Central Air, Electric
Appliances
- Included: Gas Water Heater
Features
- Basement: Full
- Has fireplace: No
Interior area
- Total structure area: 824
- Total interior livable area: 824 sqft
- Finished area above ground: 824
- Finished area below ground: 0
Property
Parking
- Parking features: None
Accessibility
- Accessibility features: None
Features
- Levels: Two
- Stories: 2
- Pool features: None
Lot
- Size: 4,347 Square Feet
- Dimensions: 87.00 x 50.00
Details
- Additional structures: Above Grade, Below Grade
- Parcel number: 1500001 0100007
- Zoning: RESIDENTIAL
- Special conditions: Standard
Construction
Type & style
- Home type: SingleFamily
- Architectural style: Colonial
- Property subtype: Single Family Residence
- Attached to another structure: Yes
Materials
- Frame
- Foundation: Concrete Perimeter
Condition
- New construction: No
- Year built: 1910
Utilities & green energy
- Sewer: Public Sewer
- Water: Public
Community & HOA
Community
- Subdivision: None Available
HOA
- Has HOA: No
Location
- Region: Florence
- Municipality: FLORENCE TWP
Financial & listing details
- Price per square foot: $326/sqft
- Tax assessed value: $92,900
- Annual tax amount: $2,865
- Date on market: 6/24/2026
- Listing agreement: Exclusive Right To Sell
- Listing terms: Cash,Conventional,FHA,VA Loan
- Inclusions: Stove, Refrigerator, Dishwasher, Microwave, Washer, Dryer
- Exclusions: Personal Property
- Ownership: Fee Simple
Estimated market value
$267,900
$255,000 - $281,000
$1,935/mo
Price history
| Date | Event | Price |
|---|---|---|
| 8/25/2026 | Pending sale | $269,000$326/sqft |
Source:  Bright MLS #NJBL2114900 Report a problem Bright MLS #NJBL2114900 Report a problem | ||
| 7/21/2026 | Contingent | $269,000$326/sqft |
Source: Bright MLS #NJBL2114900 Report a problem | ||
| 6/24/2026 | Listed for sale | $269,000-5.6%$326/sqft |
Source: Bright MLS #NJBL2114900 Report a problem | ||
| 6/19/2026 | Listing removed | $285,000$346/sqft |
Source: Bright MLS #NJBL2107554 Report a problem | ||
| 5/14/2026 | Price change | $285,000-3.4%$346/sqft |
Source: Bright MLS #NJBL2107554 Report a problem | ||
| 3/19/2026 | Listed for sale | $295,000+68.6%$358/sqft |
Source: Bright MLS #NJBL2107554 Report a problem | ||
| 12/29/2025 | Sold | $175,000-2.8%$212/sqft |
Source: Bright MLS #NJBL2097994 Report a problem | ||
| 11/12/2025 | Contingent | $180,000$218/sqft |
Source: Bright MLS #NJBL2097994 Report a problem | ||
| 10/18/2025 | Listed for sale | $180,000$218/sqft |
Source: Bright MLS #NJBL2097994 Report a problem | ||
Public tax history
Tax history is unavailable.
Monthly payment
Est. payment
Payment breakdown
Explore the cost of this home by adjusting the details. Changes won't be saved.Climate risks
Neighborhood: 08518
Nearby schools
Schools provided by the listing agent
- High: Florence Township Memorial
- District: Florence Township Public Schools
Source: Bright MLS. This data may not be complete. We recommend contacting the local school district to confirm school assignments for this home.
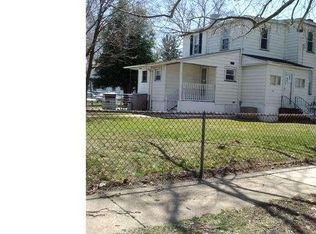


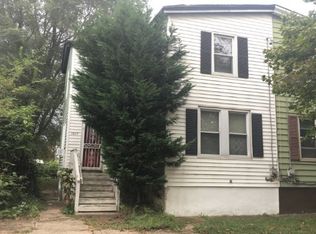
Similar homes
- $219,0003 bd1 ba1k sqft810 W 2nd St, Florence, NJ 08518For Sale
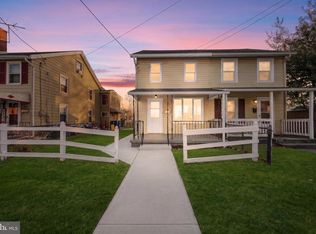
 MLS ID #NJBL2118188, Sharif Hatab, EXP Realty, LLC. Bright MLS
 - $214,0003 bd1 ba1.1k sqft833 W 2nd St, Florence, NJ 08518For Sale
 MLS ID #NJBL2116400, Jill Santandrea, EXIT Realty Defined. Bright MLS
 - $275,0003 bd2 ba1k sqft341 Clarkson St, Burlington, NJ 08016For Sale
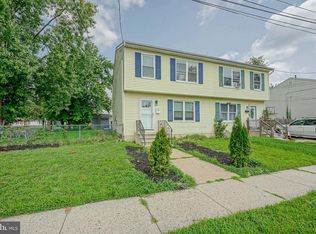 MLS ID #NJBL2117744, Jax Burgess, EXP Realty, LLC. Bright MLS
 - $--4 bd2 ba1.2k sqft181 Somerset Dr, Willingboro, NJ 08046For Sale
 MLS ID #NJBL2114470, Jasmine Boyer, Imani Realty & Associates. Bright MLS
 - $349,0002 bd1 ba945 sqft104 Vernon St, Bordentown, NJ 08505For SaleMLS ID #NJBL2121338, Gina Supal, Century 21 Action Plus Realty - Cream Ridge. Bright MLS
- $299,9002 bd2 ba1k sqft56 Wert Ave, Hamilton, NJ 08610For SaleMLS ID #NJME2073832, Jasmin Elalfy, NJ Elite Group, LLC. Bright MLS
- $295,8003 bd2 ba1k sqft425 Euclid Ave, Trenton, NJ 08609For SaleMLS ID #NJME2084768, Sarah Watson, Keller Williams Premier. Bright MLS
- $350,0003 bd2 ba1k sqft2 12th St, Burlington, NJ 08016For SaleMLS ID #NJBL2115838, Shauna Reiter, Redfin. Bright MLS
- $269,9993 bd2 ba1.1k sqft1934 W Godfrey Ave, Philadelphia, PA 19141For SaleMLS ID #PAPH2682018, Stephen Kennedy, KW Empower. Bright MLS
- $295,0002 bd2 ba920 sqft11921 Covert Rd, Philadelphia, PA 19154For SaleMLS ID #PAPH2645020, Paula Goy-Severino, BHHS Fox & Roach-Blue Bell. Bright MLS
- $259,9003 bd2 ba1.2k sqft224 Filmore St, Riverside, NJ 08075For SaleMLS ID #NJBL2118330, Leigh Ann Peter, CB Schiavone & Associates. Bright MLS
- $393,4902 bd2 ba1.2k sqft22 Ivy Ln #85, Levittown, PA 19055New ConstructionMLS ID #PABU2120786, Stacey McCabe, DeLuca Homes LP. Bright MLS
- $285,0003 bd1 ba1.1k sqft4711 Melrose St, Philadelphia, PA 19137For SaleMLS ID #PAPH2630498, Nigel Richards, Compass RE. Bright MLS
- $240,0002 bd1 ba914 sqft8038 Moro St, Philadelphia, PA 19136For SaleMLS ID #PAPH2675696, Stephen Feng, Home Vista Realty. Bright MLS
- $215,0003 bd2 ba1k sqft106 Race St, Trenton, NJ 08638For SaleMLS ID #NJME2085160, Kyra Brinson, EXP Realty, LLC. Bright MLS
- $250,0002 bd1 ba1k sqft2645 E Monmouth St, Philadelphia, PA 19134For SaleMLS ID #PAPH2681140, Celia Criniti, Real of Pennsylvania. Bright MLS
- $299,9003 bd1 ba1.2k sqft6901 Maple Ave, Pennsauken, NJ 08109For SaleMLS ID #NJCD2126590, Dennis Zisa, Dennis J Zisa Associates. Bright MLS
- $249,0004 bd2 ba1.2k sqft134 N Rose St, Trenton, NJ 08618For SaleMLS ID #NJME2078346, Morgan Hunter, Century 21 Action Plus Realty - Cream Ridge. Bright MLS
- $259,0002 bd1 ba852 sqft1807 Silver Ct, Hamilton, NJ 08690For SaleMLS ID #NJME2080306, Nick Armetta, OCF Realty LLC - Philadelphia. Bright MLS
