Whether you’re a first-time homebuyer or looking to downsize, this home is full of possibilities! Nestled in a beautiful South Boise neighborhood, this charming home features 3 bedrooms, 2 bathrooms, a beautiful open layout and vaulted ceilings that create a bright and spacious feel. Enjoy the convenience of being close to shopping, schools, and everyday amenities. Additional highlights include a new furnace, no backyard neighbors, and HOA fees that cover mowing and upkeep of the front yard, making maintenance a little easier! With a great location, a spacious feel, and low-maintenance living, this home is a great opportunity at an attractive price!
New
$359,990
10262 W Breckfield St, Boise, ID 83709
3beds
2baths
1,270sqft
Single Family Residence
Built in 2008
4,486 Square Feet Lot
$359,000 Zestimate®
$283/sqft
$58/mo HOA
What's special
Beautiful open layoutSpacious feel
- 1 day
- 953
- 119
Zillow last checked:
Listing updated:
Listed by:
Mandy Petty Main:208-472-2330,
Genesis Real Estate, LLC
Source: IMLS,MLS#: 99004068
Facts & features
Interior
Bedrooms & bathrooms
- Bedrooms: 3
- Bathrooms: 2
- Main level bathrooms: 2
- Main level bedrooms: 3
Primary bedroom
- Level: Main
- Area: 143
- Dimensions: 13 x 11
Bedroom 2
- Level: Main
- Area: 90
- Dimensions: 10 x 9
Bedroom 3
- Level: Main
- Area: 90
- Dimensions: 10 x 9
Living room
- Level: Main
- Area: 210
- Dimensions: 15 x 14
Heating
- Natural Gas
Cooling
- Central Air
Appliances
- Included: Gas Water Heater, Dishwasher, Disposal, Microwave, Oven/Range Freestanding, Refrigerator
Features
- Bath-Master, Bed-Master Main Level, Guest Room, Walk-In Closet(s), Pantry, Kitchen Island, Number of Baths Main Level: 2
- Flooring: Carpet, Laminate, Vinyl
- Has basement: No
- Has fireplace: No
Interior area
- Total structure area: 1,270
- Total interior livable area: 1,270 sqft
- Finished area above ground: 1,270
- Finished area below ground: 0
Property
Parking
- Total spaces: 2
- Parking features: Attached
- Attached garage spaces: 2
Features
- Levels: One
- Fencing: Full,Wood
Lot
- Size: 4,486 Square Feet
- Dimensions: 88.59" x 50"
- Features: Sm Lot 5999 SF, Sidewalks, Auto Sprinkler System
Details
- Parcel number: R3271730340
Construction
Type & style
- Home type: SingleFamily
- Property subtype: Single Family Residence
Materials
- Frame
- Roof: Composition
Condition
- Year built: 2008
Details
- Builder name: Stetson Homes Inc.
Utilities & green energy
- Water: Public
- Utilities for property: Sewer Connected, Cable Connected
Community & HOA
Community
- Subdivision: Greenbriar Commons
HOA
- Has HOA: Yes
- HOA fee: $350 semi-annually
Location
- Region: Boise
Financial & listing details
- Price per square foot: $283/sqft
- Tax assessed value: $375,600
- Annual tax amount: $894
- Date on market: 10/19/2026
- Listing terms: Cash,Conventional,FHA,VA Loan
- Ownership: Fee Simple
- Road surface type: Paved
Estimated market value
$359,000
$341,000 - $377,000
$2,102/mo
Price history
Price history is unavailable.
Public tax history
| Year | Property taxes | Tax assessment |
|---|---|---|
| 2026 | $895 -3% | $375,600 -0.6% |
| 2025 | $922 +4.6% | $377,900 +6.3% |
| 2024 | $882 -14.9% | $355,600 +9.2% |
| 2023 | $1,036 -3% | $325,500 -10.5% |
| 2022 | $1,068 +1% | $363,700 +17.7% |
| 2021 | $1,058 -16.6% | $308,900 +28.4% |
| 2020 | $1,269 +35.9% | $240,600 +1.2% |
| 2019 | $934 +2.8% | $237,800 +24.3% |
| 2018 | $908 +8.3% | $191,300 +9.6% |
| 2017 | $838 | $174,600 +13.7% |
| 2016 | $838 | $153,500 +1.7% |
| 2015 | $838 -51.2% | $150,900 +18.7% |
| 2012 | $1,718 +11.1% | $127,100 -4.8% |
| 2011 | $1,546 -2.4% | $133,500 -5.1% |
| 2010 | $1,584 +5.8% | $140,700 +0.4% |
| 2009 | $1,497 | $140,100 |
Find assessor info on the county website
Monthly payment
Est. payment
Payment breakdown
Explore the cost of this home by adjusting the details. Changes won't be saved.Climate risks
Neighborhood: Southwest Ada County
Nearby schools
Schools provided by the listing agent
- Elementary: Desert Sage
- Middle: Lake Hazel
- High: Mountain View
- District: West Ada School District
Source: IMLS. This data may not be complete. We recommend contacting the local school district to confirm school assignments for this home.

Similar homes
- $375,0003 bd2 ba1.1k sqft6952 S Dewberry Ave, Boise, ID 83709Active
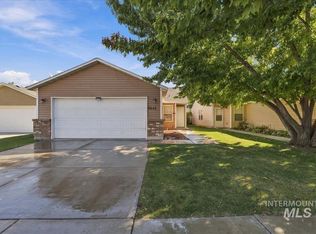 MLS ID #99003865, Ryan Pritchett, Amherst Madison. IMLS
- $360,0003 bd1 ba1k sqft10068 W Fox Brush Dr, Boise, ID 83709New
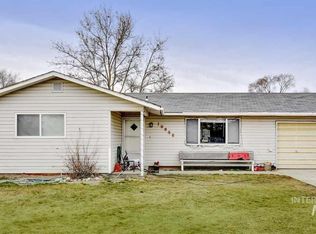 MLS ID #99004146, Leigh Wilson, Keller Williams Realty Boise. IMLS
- $384,9003 bd1 ba1k sqft11469 W Hanks St, Boise, ID 83709Back on MarketMLS ID #99004127, Julia Shoemaker, The Agency Boise. IMLS
- $389,9003 bd2 ba1.3k sqft9702 Amity, Boise, ID 83709Back on Market
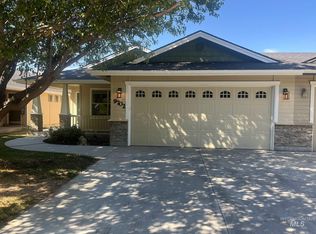 MLS ID #98999014, Marla Berger, Silvercreek Realty Group. IMLS
