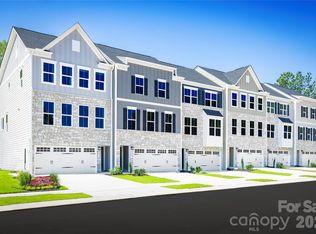
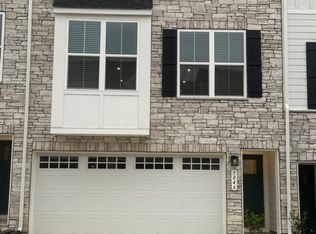
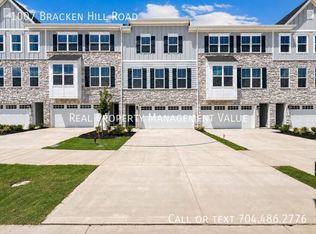
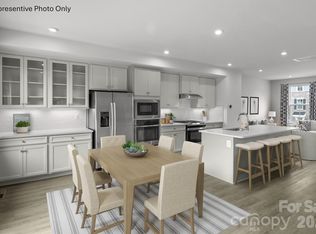
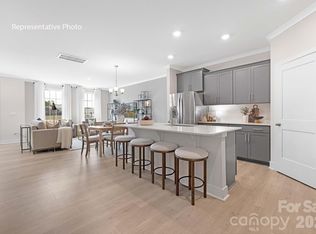
Discover one of Indian Trail's most desirable new home communities, Moore Farm Townhomes. Looking for resort-style amenities, included lawn care, and the opportunity to personalize your home with designer selections? Moore Farm has it all. Enjoy convenient access to shopping, dining, parks, recreation, highly rated schools, and nearby commuter routes with easy access to Charlotte and surrounding areas. Featured is The Tempo, one of our most popular floorplans, offering spacious, modern living with a unique covered deck off the main living level perfect for relaxing or entertaining. Thoughtfully designed for comfort, functionality, and low-maintenance living, this home offers the space and flexibility today's buyers are looking for. Don't miss your opportunity to own in this sought-after community. Schedule your tour today!
Active
$371,985
1027 Bracken Hill Rd, Indian Trail, NC 28079
3beds
2,247sqft
Townhouse
Built in 2026
0.05 Acres Lot
$-- Zestimate®
$166/sqft
$197/mo HOA
What's special
Spacious modern living
- 1 day |
- 58 |
- 2 |
Zillow last checked:
Listing updated:
Listed by:
Jerry Smith smithcapitalpartnersllc@gmail.com,
Smith Capital Partners LLC
Source: Canopy MLS as distributed by MLS GRID,MLS#: 4399825
Loading...
Facts & features
Interior
Bedrooms & bathrooms
- Bedrooms: 3
- Bathrooms: 3
- Full bathrooms: 2
- 1/2 bathrooms: 1
Primary bedroom
- Level: Upper
Bedroom s
- Level: Upper
Bedroom s
- Level: Upper
Bathroom half
- Level: Main
Bathroom full
- Level: Upper
Bathroom full
- Level: Upper
Dining room
- Level: Main
Kitchen
- Level: Main
Living room
- Level: Main
Recreation room
- Level: Lower
Heating
- Forced Air, Natural Gas, Zoned
Cooling
- Central Air, Electric, Zoned
Appliances
- Included: Dishwasher, Disposal, Electric Water Heater, Microwave, Self Cleaning Oven
- Laundry: Electric Dryer Hookup, Inside, Washer Hookup
Features
- Kitchen Island, Open Floorplan, Pantry, Storage, Walk-In Closet(s)
- Flooring: Carpet, Tile, Vinyl
- Windows: Insulated Windows
- Has basement: No
Interior area
- Total structure area: 2,247
- Total interior livable area: 2,247 sqft
- Finished area above ground: 2,247
- Finished area below ground: 0
Property
Parking
- Total spaces: 2
- Parking features: Driveway, Attached Garage, Garage Door Opener, Garage Faces Front
- Attached garage spaces: 2
- Has uncovered spaces: Yes
Features
- Levels: Three Or More
- Stories: 3
- Entry location: Lower
- Patio & porch: Covered, Rear Porch
- Exterior features: Lawn Maintenance
Lot
- Size: 0.05 Acres
Details
- Parcel number: 07121532
- Zoning: R3
- Special conditions: Standard
Construction
Type & style
- Home type: Townhouse
- Architectural style: Cottage
- Property subtype: Townhouse
Materials
- Hardboard Siding, Shingle/Shake, Stone Veneer
- Foundation: Slab
Condition
- New construction: Yes
- Year built: 2026
Details
- Builder model: Tempo
- Builder name: Ryan Homes
Utilities & green energy
- Sewer: Public Sewer
- Water: City
- Utilities for property: Cable Available, Electricity Connected, Underground Utilities
Community & HOA
Community
- Features: Clubhouse, Game Court, Picnic Area, Playground, Sidewalks, Street Lights, Walking Trails
- Security: Carbon Monoxide Detector(s), Smoke Detector(s)
- Subdivision: Moore Farm
HOA
- Has HOA: Yes
- HOA fee: $197 monthly
- HOA name: Kuester
Location
- Region: Indian Trail
Financial & listing details
- Price per square foot: $166/sqft
- Tax assessed value: $50,000
- Date on market: 7/6/2026
- Cumulative days on market: 1 day
- Electric utility on property: Yes
- Road surface type: Concrete, Paved
Estimated market value
Not available
Estimated sales range
Not available
Not available
Price history
| Date | Event | Price |
|---|---|---|
| 7/6/2026 | Listed for sale | $371,985$166/sqft |
Source:  Canopy MLS as distributed by MLS GRID #4399825 Report a problem Canopy MLS as distributed by MLS GRID #4399825 Report a problem | ||
Public tax history
Tax history is unavailable.
Monthly payment
Est. payment$--/mo
Payment breakdown
Explore the cost of this home by adjusting the details. Changes won't be saved.All calculations are estimates and provided by Zillow, Inc. for informational purposes only. Actual amounts may vary.
HOA fees may include property taxes on listings classified as Co-Ops. Contact the listing agent and/or owner for fee details.
Mortgage interest rates are dependent on a number of factors, including credit score, down payment, and repayment length. Interest rate data provided by Zillow Group Marketplace, Inc. as of 1/1/1970 from various mortgage lenders with which we have lead or other similar arrangements; the Estimated Payment is an average of those rates.
See how much you could borrow to make a competitive offer.
Climate risks
Neighborhood: 28079
Nearby schools
GreatSchools rating
- 7/10Indian Trail Elementary SchoolGrades: PK-5Distance: 2.4 mi
- 6/10Sun Valley Middle SchoolGrades: 6-8Distance: 1.5 mi
- 5/10Sun Valley High SchoolGrades: 9-12Distance: 1.7 mi
Schools provided by the listing agent
- Elementary: Indian Trail
- Middle: Sun Valley
- High: Sun Valley
Source: Canopy MLS as distributed by MLS GRID. This data may not be complete. We recommend contacting the local school district to confirm school assignments for this home.
A local agent can set up tours, give advice and negotiate with sellers.

- North Carolina
- Union County
- Indian Trail
- 28079
- 1027 Bracken Hill Rd
Nearby cities
Nearby zip codes
Other Indian Trail Topics
