Great, tri-level home located in Lake City. Home offers 3 bedrooms, 1.5 baths, attached 1-car garage. Lower level offers a family room with a half bathroom. Main floor consists of living room, dining area and Kitchen, and Upper level offers 3 bedrooms and the full bathroom. Updated roof and hot water tank in 2023. Great house in great location awaiting your cosmetic updates.
Pending
$199,900
10274 N Park Dr, Lake City, PA 16423
3beds
1,446sqft
Single Family Residence
Built in 2001
10,018 Square Feet Lot
$195,600 Zestimate®
$138/sqft
$-- HOA
What's special
Dining areaUpdated roof
- 26 days
- 1,424
- 80
Likely to sell faster than
Zillow last checked:
Listing updated:
Listed by:
Patrick Groner Jr (814)833-3310,
Pennington Lines Real Estate 814-833-3310
Source: GEMLS,MLS#: 192441Originating MLS: Greater Erie Board Of Realtors
Facts & features
Interior
Bedrooms & bathrooms
- Bedrooms: 3
- Bathrooms: 2
- Full bathrooms: 1
- 1/2 bathrooms: 1
Bedroom
- Level: Second
Bedroom
- Level: Second
Bedroom
- Level: Second
Dining room
- Level: First
Family room
- Level: Lower
Other
- Level: Second
Half bath
- Level: Lower
Kitchen
- Level: First
Living room
- Level: First
Heating
- Forced Air, Gas
Cooling
- None
Appliances
- Included: Gas Oven, Gas Range, Refrigerator
Features
- Flooring: Carpet, Vinyl
- Basement: Full,Finished
- Has fireplace: No
Interior area
- Total structure area: 1,446
- Total interior livable area: 1,446 sqft
Property
Parking
- Total spaces: 2
- Parking features: Garage
- Garage spaces: 1
Features
- Levels: Multi/Split
Lot
- Size: 10,018 Square Feet
- Dimensions: 80 x 125 x 0 x 0
- Features: Flat
Details
- Parcel number: 28005006.2006.00
- Zoning description: R-1
Construction
Type & style
- Home type: SingleFamily
- Architectural style: Tri-Level
- Property subtype: Single Family Residence
Materials
- Vinyl Siding
- Roof: Asphalt
Condition
- Average Condition,Resale
- Year built: 2001
Utilities & green energy
- Sewer: Public Sewer
- Water: Public
Community & HOA
Location
- Region: Lake City
Financial & listing details
- Price per square foot: $138/sqft
- Tax assessed value: $109,900
- Annual tax amount: $3,386
- Date on market: 8/6/2026
- Cumulative days on market: 27 days
- Road surface type: Paved
Estimated market value
$195,600
$186,000 - $205,000
$2,026/mo
Price history
| Date | Event | Price |
|---|---|---|
| 8/30/2026 | Pending sale | $199,900$138/sqft |
Source: GEMLS #192441 Report a problem | ||
| 8/6/2026 | Listed for sale | $199,900+1157.2%$138/sqft |
Source: GEMLS #192441 Report a problem | ||
| 6/7/2001 | Sold | $15,900$11/sqft |
Source: Public Record Report a problem | ||
Public tax history
| Year | Property taxes | Tax assessment |
|---|---|---|
| 2025 | $3,676 +4.7% | $109,900 |
| 2024 | $3,511 +12.7% | $109,900 |
| 2023 | $3,116 +2.5% | $109,900 |
| 2022 | $3,041 +0.7% | $109,900 |
| 2021 | $3,019 +210% | $109,900 |
| 2020 | $974 -63.1% | $109,900 |
| 2019 | $2,638 -15.8% | $109,900 |
| 2018 | $3,135 +7.9% | $109,900 |
| 2017 | $2,905 +1% | $109,900 |
| 2016 | $2,878 +101.3% | $109,900 |
| 2015 | $1,430 -38.1% | $109,900 |
| 2014 | $2,310 +326.4% | $109,900 |
| 2013 | $542 -1.8% | $109,900 +20.5% |
| 2012 | $552 | $91,200 |
| 2011 | $552 | $91,200 |
| 2010 | $552 +11% | $91,200 |
| 2009 | $497 | $91,200 |
| 2008 | -- | $91,200 |
| 2005 | $673 | $91,200 |
| 2004 | $673 | $91,200 |
| 2003 | -- | $91,200 |
Find assessor info on the county website
Monthly payment
Est. payment
Payment breakdown
Explore the cost of this home by adjusting the details. Changes won't be saved.Climate risks
Neighborhood: 16423
Nearby schools
Schools provided by the listing agent
- District: Girard
Source: GEMLS. This data may not be complete. We recommend contacting the local school district to confirm school assignments for this home.

Similar homes
- $295,0005 bd2 ba1.9k sqft318 Edge Park Dr, Lake City, PA 16423For Sale
 MLS ID #192816, Connor Imboden, Agresti Real Estate. GEMLS
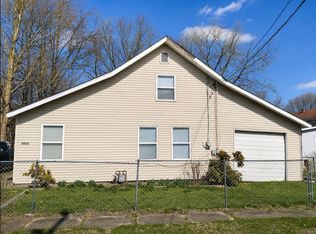
 - $120,0004 bd2 ba1.5k sqft10034 Railroad St, Lake City, PA 16423For Sale
 MLS ID #192609, Kristina Rudenko, Agresti Real Estate. GEMLS
 - $236,0003 bd2 ba1.5k sqft7264 Pine St, Fairview, PA 16415For Sale
 MLS ID #192341, Natasha Chiz, Agresti Real Estate. GEMLS
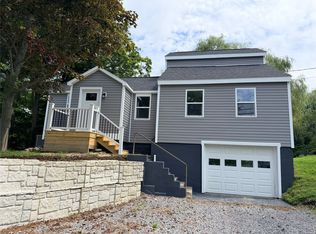
 - $199,9003 bd1 ba1k sqft180 S Main St, Albion, PA 16401For Sale
 MLS ID #192782, Aubrey Thomas, Coldwell Banker Select - Edinboro. GEMLS
