Located in the highly desirable Peak at Granite Falls, this new construction home offers a sophisticated open-concept layout with 4 bedrooms and 4 bathrooms across 3,417 square feet of refined living space. The main level features a guest suite with full bath access, providing a flexible space for visitors or a private home office. Wide plank hardwoods flow throughout the primary living areas, leading to a family room anchored by a custom gas log fireplace with stained floating shelves.
The gourmet kitchen is a chef's dream, showcasing Bianco Aspen quartz countertops and custom painted cabinets with soft-close drawers and under-cabinet lighting. A large center island provides barstool seating and additional storage, complemented by accent pendant lights and a classic white brick tile backsplash. High-end stainless steel appliances include a slide-in gas range, wall oven, and microwave, making this space as functional as it is beautiful. Sliding glass doors open to a rear screened porch and grilling patio, perfect for enjoying the North Carolina seasons.
On the second floor, the expansive Owner's Suite serves as a private retreat with a trey ceiling, crown molding, and plush carpet. The spa-like owner's bath features tile flooring, a dual vanity with Miami Oro quartz, a freestanding soaking tub, and a walk-in tile shower. This level also includes a generous recreational room and a laundry room with upper-level convenience. The third floor is finished with a massive bonus room, offering endless possibilities for a media room, fitness studio, or flex space.
Rolesville area is highly sought after for its community-focused lifestyle and easy access to the Triangle Area. Residents enjoy a membership to the Granite Falls Swim and Athletic Club, which is included in the HOA dues. This 6,000 square foot facility offers indoor and outdoor salt water pools, a lazy river, water slides, a splash ground, and a full-service fitness center with group classes and personal training. This move-in ready home is situated on a landscaped lot near the heart of Rolesville with a seamless commute to Downtown Raleigh and the 540 loop.
Pending
$783,840
1028 Smoke Willow Way, Rolesville, NC 27571
4beds
3,417sqft
Single Family Residence
Built in 2026
0.29 Acres Lot
$783,200 Zestimate®
$229/sqft
$125/mo HOA
What's special
Gourmet kitchenGenerous recreational roomBianco aspen quartz countertopsAccent pendant lightsSophisticated open-concept layout
- 198 days
- 19
- 0
Zillow last checked:
Listing updated:
Listed by:
Jim Allen 919-645-2114,
Coldwell Banker HPW
Source: Doorify MLS,MLS#: 10156360
Facts & features
Interior
Bedrooms & bathrooms
- Bedrooms: 4
- Bathrooms: 3
- Full bathrooms: 3
- Main level bedrooms: 1
Primary bedroom
- Level: Second
- Area: 256 Square Feet
- Dimensions: 16 x 16
Bedroom 2
- Level: Main
- Area: 143 Square Feet
- Dimensions: 13 x 11
Bedroom 3
- Level: Second
- Area: 144 Square Feet
- Dimensions: 12 x 12
Bedroom 4
- Level: Second
- Area: 256 Square Feet
- Dimensions: 16 x 16
Bonus room
- Level: Third
- Area: 564 Square Feet
- Dimensions: 24 x 23.5
Breakfast room
- Level: Main
- Area: 132 Square Feet
- Dimensions: 12 x 11
Dining room
- Level: Main
- Area: 144 Square Feet
- Dimensions: 12 x 12
Other
- Level: Main
- Area: 45 Square Feet
- Dimensions: 7.5 x 6
Family room
- Level: Main
- Area: 270 Square Feet
- Dimensions: 18 x 15
Kitchen
- Level: Main
- Area: 168 Square Feet
- Dimensions: 14 x 12
Laundry
- Level: Second
- Area: 73.5 Square Feet
- Dimensions: 10.5 x 7
Mud room
- Level: Main
- Area: 30 Square Feet
- Dimensions: 6 x 5
Other
- Description: 2 Car Garage, Side Entry
- Level: Main
- Area: 836 Square Feet
- Dimensions: 38 x 22
Other
- Description: Owner's Walk in Closet
- Level: Second
- Area: 80 Square Feet
- Dimensions: 10 x 8
Other
- Description: Screened Porch
- Level: Main
- Area: 180 Square Feet
- Dimensions: 15 x 12
Recreation room
- Level: Second
- Area: 159.5 Square Feet
- Dimensions: 14.5 x 11
Heating
- Electric, ENERGY STAR Qualified Equipment, Fireplace(s), Forced Air
Cooling
- Central Air, Ceiling Fan(s), Dual, ENERGY STAR Qualified Equipment
Appliances
- Included: Disposal, Dishwasher, ENERGY STAR Qualified Dishwasher, Gas Range, Gas Water Heater, Microwave, Range Hood, Smart Appliance(s), Stainless Steel Appliance(s), Vented Exhaust Fan, Wall Oven
- Laundry: Electric Dryer Hookup, Laundry Room, Upper Level, Washer Hookup
Features
- Breakfast Bar, Ceiling Fan(s), Crown Molding, Double Vanity, Entrance Foyer, Eat-in Kitchen, Granite Counters, In-Law Floorplan, Kitchen Island, Low Flow Plumbing Fixtures, Open Floorplan, Pantry, Soaking Tub, Tray Ceiling(s), Walk-In Closet(s), Kitchen/Dining Room Combination, Separate Shower, Bathtub/Shower Combination, Walk-In Shower, Water Closet, Quartz Counters, Smooth Ceilings
- Flooring: Carpet, Hardwood, Tile
- Doors: Sliding Doors
- Windows: ENERGY STAR Qualified Windows, Low-Emissivity Windows, Screens
- Number of fireplaces: 1
- Fireplace features: EPA Qualified Fireplace, Family Room, Gas, Gas Log
- Common walls with other units/homes: No Common Walls
Interior area
- Total structure area: 3,417
- Total interior livable area: 3,417 sqft
- Finished area above ground: 3,417
- Finished area below ground: 0
Property
Parking
- Total spaces: 4
- Parking features: Attached, Concrete, Driveway, Garage Faces Side, Garage, Garage Door Opener
- Garage spaces: 2
- Uncovered spaces: 2
Features
- Levels: Three Or More
- Stories: 3
- Patio & porch: Front Porch, Rear Porch, Screened
- Exterior features: Rain Gutters
- Pool features: Association, Community, Indoor, In Ground, Outdoor Pool, Salt Water
- Spa features: None
- Fencing: None
Lot
- Size: 0.29 Acres
- Features: Back Yard, Front Yard, Landscaped
Details
- Additional structures: None
- Parcel number: 1759748912
- Special conditions: Standard
- Other equipment: None
- Horse amenities: None
Construction
Type & style
- Home type: SingleFamily
- Architectural style: Craftsman,Traditional,Transitional
- Property subtype: Single Family Residence
Materials
- Blown-In Insulation, Fiber Cement, Radiant Barrier, Stone Veneer, Low VOC Paint/Sealant/Varnish
- Foundation: Other
- Roof: Architectural Shingle
Condition
- New Construction
- New construction: Yes
- Year built: 2026
- Major remodel year: 2026
Details
- Builder model: Camden-C
- Builder name: ICG Homes
Utilities & green energy
- Sewer: Public Sewer
- Water: Public
- Utilities for property: Electricity Connected, Natural Gas Connected, Sewer Connected, Underground Utilities, Water Connected
Green energy
- Energy efficient items: Appliances, Construction, HVAC, Insulation, Lighting, Thermostat, Windows, Water Heater
- Water conservation: Low-Flow Fixtures
Community & HOA
Community
- Security: Carbon Monoxide Detector(s), Smoke Detector(s)
- Subdivision: The Peak at Granite Falls
HOA
- Has HOA: Yes
- Amenities included: Insurance, Indoor Pool, Management, Pool, Recreation Facilities, Taxes
- Services included: Insurance
- HOA fee: $125 monthly
- HOA name: PPM
- HOA phone: 919-848-4911
Location
- Region: Rolesville
Financial & listing details
- Price per square foot: $229/sqft
- Tax assessed value: $130,000
- Annual tax amount: $1,192
- Date on market: 3/30/2026
- Listing agreement: Exclusive Right To Sell
- Listing terms: Cash,Conventional
- Road surface type: Asphalt
Estimated market value
$783,200
$744,000 - $822,000
$3,101/mo
Price history
| Date | Event | Price |
|---|---|---|
| 3/31/2026 | Pending sale | $783,840$229/sqft |
Source:  Doorify MLS #10156360 Report a problem Doorify MLS #10156360 Report a problem | ||
| 3/30/2026 | Listed for sale | $783,840$229/sqft |
Source: Doorify MLS #10156360 Report a problem | ||
Public tax history
| Year | Property taxes | Tax assessment |
|---|---|---|
| 2025 | $1,192 +0.4% | $130,000 |
| 2024 | $1,188 +131.1% | $130,000 +182.6% |
| 2023 | $514 | $46,000 |
Find assessor info on the county website
Monthly payment
Est. payment
Payment breakdown
Explore the cost of this home by adjusting the details. Changes won't be saved.Climate risks
Neighborhood: 27571
Nearby schools
Schools provided by the listing agent
- Elementary: Wake - Sanford Creek Elementary
- Middle: Wake - Rolesville Middle School
- High: Wake - Rolesville High School
Source: Doorify MLS. This data may not be complete. We recommend contacting the local school district to confirm school assignments for this home.
Similar homes
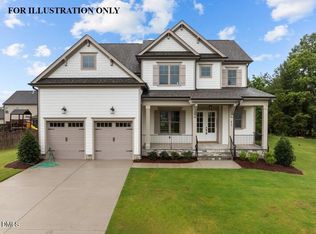
- $569,9905 bd5 ba3.1k sqft605 Posterity Pl, Rolesville, NC 27571New Construction
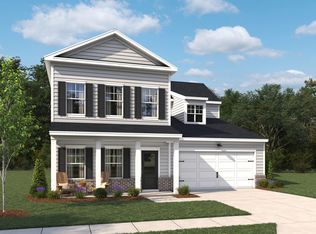 Ashton Woods Homes
 - from $530,9904 bd3 ba3.1k sqftHyde Plan, The Point, Rolesville, NC 27571New ConstructionAshton Woods Homes
- $724,0494 bd3 ba3.1k sqft4213 Portola Dr, Zebulon, NC 27597New Construction
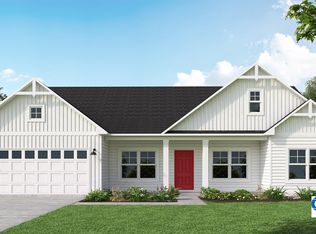
 MLS ID #10197099, Jim Allen. Doorify MLS
 - $699,9905 bd5 ba3.9k sqft6036 Autumn Dew Dr, Wake Forest, NC 27587New Construction
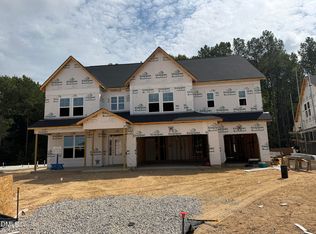 Doorify MLS
 - $714,9534 bd4 ba2.9k sqft4209 Portola Dr, Zebulon, NC 27597New ConstructionMLS ID #10196692, Jim Allen. Doorify MLS
- $758,9904 bd4 ba3k sqft12270 Trey Point Dr, Spring Hope, NC 27882New ConstructionMLS ID #10163612, Emily Mitchell. Doorify MLS
- $679,9324 bd4 ba2.6k sqft9725 Carmango Ct, Zebulon, NC 27597New ConstructionMLS ID #10196718, Jim Allen. Doorify MLS
- $574,2904 bd3 ba2.9k sqft6032 Autumn Dew Dr, Wake Forest, NC 27587New ConstructionDoorify MLS
- $523,9604 bd3 ba2.4k sqft340 Pale Morning Dr, Rolesville, NC 27587New ConstructionDoorify MLS
- $559,9005 bd3 ba2.8k sqft840 E Clydes Point Way, Wendell, NC 27591New ConstructionDoorify MLS
- $634,9004 bd3 ba3.4k sqft95 Venture Ct, Franklinton, NC 27525New ConstructionMLS ID #10189181, Howard Jacobson. Doorify MLS
- $575,0004 bd4 ba3.2k sqft112 Corilla Dr, Wendell, NC 27591New ConstructionDoorify MLS
- $499,9004 bd2 ba2.1k sqft55 Kettle Creek Dr, Zebulon, NC 27597New ConstructionDoorify MLS
- $629,9004 bd3 ba2.6k sqft3710 Noah Mill Trce, Franklinton, NC 27525New ConstructionMLS ID #10193381, Janice Coleman. Doorify MLS
- $594,9004 bd3 ba2.8k sqft65 Turnberry Ct, Franklinton, NC 27525New ConstructionMLS ID #10189509, Howard Jacobson. Doorify MLS
- $989,0003 bd4 ba2.9k sqft202 Slocum Dr, Wendell, NC 27591New ConstructionMLS ID #10188555, Judy Kluczykowski. Doorify MLS
