Christmas has come early! Welcome to 10281 Trickle Lane in Riverside, a beautiful, brand-new home built in 2025, offering modern comfort, stylish finishes, and a wonderful opportunity to enjoy life in a great, welcoming community!
Step inside and discover a bright, spacious, open-concept floor plan featuring beautiful wood-look flooring, recessed lighting, and an abundance of natural light. The inviting living room flows seamlessly into the dining area and stunning kitchen, making this home perfect for everyday living and entertaining. The kitchen features crisp white cabinetry, gorgeous polished stone countertops, stainless steel appliances, a large center island with plenty of counter space, and ample storage.
Upstairs, enjoy comfortable bedrooms, including a spacious primary suite with a private bathroom featuring dual sinks. Additional highlights include plush carpeting in the bedrooms, a convenient upstairs laundry room, modern finishes throughout, and an attached two-car garage equipped with a Tesla electric vehicle charger!
Enjoy the charm of this beautifully maintained neighborhood, complete with attractive landscaping and a welcoming community atmosphere. Conveniently located near shopping, dining, parks, and outdoor recreation, with access to Riverside's scenic hiking trails and beautiful surrounding hillsides.
With its 2025 construction, modern design, move-in-ready appeal, and EV-friendly garage, this home offers the perfect combination of style, convenience, and comfort. Don't miss your opportunity to make this beautiful Riverside home yours just in time for the holidays!
For sale
Listed by: Coldwell Banker Realty • Gary Nickels • 9512270068
$650,000
10281 Trickle Ln, Riverside, CA 92503
4beds
1,960sqft
Single Family Residence
Built in 2025
2,178 Square Feet Lot
$649,300 Zestimate®
$332/sqft
$250/mo HOA
What's special
- 109 days
- 491
- 7
Zillow last checked:
Listing updated:
Listed by:
Gary Nickels DRE #02059145 9512270068,
Coldwell Banker Realty
Source: CRMLS,MLS#: IG26229311 Originating MLS: California Regional MLS
Facts & features
Interior
Bedrooms & bathrooms
- Bedrooms: 4
- Bathrooms: 3
- Full bathrooms: 2
- 1/2 bathrooms: 1
- Main level bathrooms: 2
- Main level bedrooms: 4
Rooms
- Room types: Bedroom
Bedroom
- Features: All Bedrooms Up
Heating
- Central
Cooling
- Central Air
Appliances
- Included: Dryer, Washer
Features
- All Bedrooms Up
- Has fireplace: No
- Fireplace features: None
- Common walls with other units/homes: No Common Walls
Interior area
- Total interior livable area: 1,960 sqft
Video & virtual tour
Property
Parking
- Total spaces: 4
- Parking features: Electric Vehicle Charging Station(s)
- Attached garage spaces: 2
- Carport spaces: 2
- Covered spaces: 4
Features
- Levels: Two
- Stories: 2
- Entry location: Front
- Pool features: None
- Has view: Yes
- View description: Park/Greenbelt, Hills, Neighborhood, Panoramic, Trees/Woods
Lot
- Size: 2,178 Square Feet
- Features: 0-1 Unit/Acre
Details
- Parcel number: 155490035
- Special conditions: Standard
- Horse amenities: Riding Trail
Construction
Type & style
- Home type: SingleFamily
- Property subtype: Single Family Residence
Condition
- New construction: No
- Year built: 2025
Utilities & green energy
- Sewer: Public Sewer
- Water: Public
Community & HOA
Community
- Features: Biking, Curbs, Dog Park, Foothills, Horse Trails, Park, Preserve/Public Land, Storm Drain(s), Street Lights, Sidewalks, Valley
HOA
- Has HOA: Yes
- Amenities included: Maintenance Front Yard
- HOA fee: $250 monthly
- HOA name: Prime Association Services
- HOA phone: 800-706-7838
Location
- Region: Riverside
Financial & listing details
- Price per square foot: $332/sqft
- Tax assessed value: $611,989
- Date on market: 10/23/2026
- Cumulative days on market: 110 days
- Listing terms: Cash,Conventional,FHA,VA Loan
Estimated market value
$649,300
$617,000 - $682,000
$3,833/mo
Price history
| Date | Event | Price |
|---|---|---|
| 10/23/2026 | Listed for sale | $650,000+8.3%$332/sqft |
Source:  CRMLS #IG26229311 Report a problem | ||
| 5/6/2026 | Listing removed | $3,700$2/sqft |
Source: CRMLS #IG26095525 Report a problem | ||
| 5/2/2026 | Listed for rent | $3,700-16.9%$2/sqft |
Source: CRMLS #IG26095525 Report a problem | ||
| 3/31/2026 | Listing removed | $4,450$2/sqft |
Source: Zillow Rentals Report a problem | ||
| 3/9/2026 | Listed for rent | $4,450$2/sqft |
Source: Zillow Rentals Report a problem | ||
| 12/14/2025 | Listing removed | $4,450$2/sqft |
Source: Zillow Rentals Report a problem | ||
| 10/16/2025 | Listed for rent | $4,450$2/sqft |
Source: Zillow Rentals Report a problem | ||
| 9/22/2025 | Listing removed | $4,450$2/sqft |
Source: Zillow Rentals Report a problem | ||
| 9/7/2025 | Listed for rent | $4,450$2/sqft |
Source: Zillow Rentals Report a problem | ||
| 2/28/2025 | Sold | $600,000$306/sqft |
Source: Public Record Report a problem | ||
Public tax history
| Year | Property taxes | Tax assessment |
|---|---|---|
| 2026 | -- | $611,989 +454.7% |
| 2025 | $4,268 +153.3% | $110,331 +2% |
| 2024 | $1,685 +29.3% | $108,168 +2% |
| 2023 | $1,302 | $106,048 |
Find assessor info on the county website
Monthly payment
Est. payment
Payment breakdown
Explore the cost of this home by adjusting the details. Changes won't be saved.Climate risks
Neighborhood: Arlanza
Similar homes
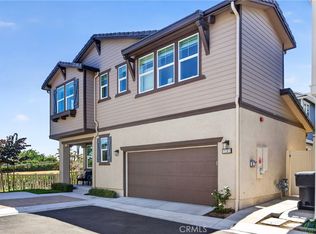
- $639,9003 bd3 ba1.8k sqft7182 Beck Dr, Riverside, CA 92503For Sale
 MLS ID #IV26162708, STACIE RITTER, NEXTHOME CHAMPION ELITE. CRMLS
- $598,0003 bd3 ba1.6k sqft9709 New Forest Ln, Jurupa Valley, CA 92509For Sale
 MLS ID #CV26237313, Naijin Zhang, 888 Realty. CRMLS
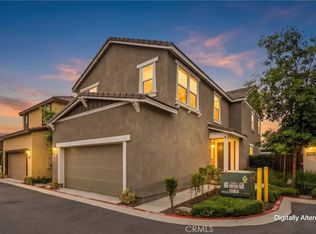
- $685,0004 bd3 ba2.2k sqft4247 Bravado, Riverside, CA 92505For Sale
 MLS ID #IG26192300, Diana Renee, Keller Williams Realty. CRMLS
- $560,0003 bd3 ba1.5k sqft6439 Grand Valley Trl, Riverside, CA 92509For Sale
 MLS ID #CV26238556, Sandy Hernandez, CENTURY 21 SYNERGIA REALTY. CRMLS
