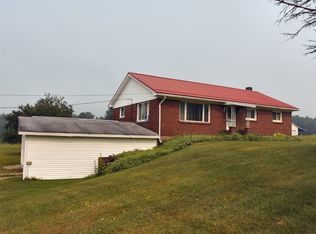
20 ACRES IN PENNCREST SCHOOL DISTRICT! Enjoy country living with this 3-bedroom ranch situated on 20 acres offering plenty of space for recreation, hunting, gardening & enjoying the outdoors. The property even features its own apple orchard plus a pear tree, adding to its country charm! While inside, you'll find a remodeled bathroom, newer flooring throughout most of the home, some newer windows & a new front door. The roof was replaced in 2017. Outside, enjoy attractive landscaping, raised garden beds & a convenient carport off the home. The detached 2-car garage features newer garage doors plus an additional attached space offering endless possibilities, hobby area, storage, or whatever fits your needs. Additional improvements include a newer well pump and pressure tank. With 20 acres of great hunting land, an apple orchard & a location in the desirable PENNCREST School District, this property offers the space and versatility that make country living so appealing! Priced to sell FAST
For sale
$225,000
10286 198th Hwy, Guys Mills, PA 16327
3beds
1,296sqft
:
Get pre-qualified$1,495/mo
Single Family Residence
Built in ----
20 Acres Lot
$-- Zestimate®
$174/sqft
$-- HOA
What's special
Newer garage doorsApple orchardPear treeNewer windowsAttractive landscapingRemodeled bathroomRaised garden beds
- 5 hours |
- 183 |
- 12 |
Zillow last checked:
Listing updated:
Listed by:
Christine Brown (814)333-1141,
RE/MAX Hometown Realty 814-333-1141
Source: GEMLS,MLS#: 192598Originating MLS: Greater Erie Board Of Realtors
Facts & features
Interior
Bedrooms & bathrooms
- Bedrooms: 3
- Bathrooms: 1
- Full bathrooms: 1
Bedroom
- Level: First
Bedroom
- Level: First
Bedroom
- Level: First
Dining room
- Level: First
Other
- Level: First
Kitchen
- Level: First
Laundry
- Level: First
Living room
- Level: First
Heating
- Multi-Fuel, See Remarks
Appliances
- Included: Electric Oven, Electric Range, Refrigerator
Features
- Flooring: Carpet, Vinyl
- Basement: Partial
- Number of fireplaces: 1
- Fireplace features: Pellet Stove
Interior area
- Total structure area: 1,296
- Total interior livable area: 1,296 sqft
Property
Parking
- Total spaces: 2
- Parking features: Garage
- Garage spaces: 2
Features
- Levels: One
- Stories: 1
Lot
- Size: 20 Acres
- Dimensions: 391 x 2311 x 0 x 0
- Features: Landscaped, Level, Mineral Rights, Wooded
Details
- Parcel number: 40130121
- Zoning description: NONE
Construction
Type & style
- Home type: SingleFamily
- Architectural style: One Story
- Property subtype: Single Family Residence
Materials
- Metal Siding
- Roof: Asphalt
Condition
- Resale
Utilities & green energy
- Sewer: Private Sewer
- Water: Private
Community & HOA
Location
- Region: Guys Mills
Financial & listing details
- Price per square foot: $174/sqft
- Tax assessed value: $27,718
- Annual tax amount: $2,318
- Date on market: 8/13/2026
Estimated market value
Not available
Estimated sales range
Not available
Not available
Price history
| Date | Event | Price |
|---|---|---|
| 8/13/2026 | Listed for sale | $225,000$174/sqft |
Source: GEMLS #192598 Report a problem | ||
Public tax history
Tax history is unavailable.
Monthly payment
Est. payment
Payment breakdown
Explore the cost of this home by adjusting the details. Changes won't be saved.Climate risks
Neighborhood: 16327
Nearby schools
GreatSchools rating
- 5/10Maplewood El SchoolGrades: K-6Distance: 4.9 mi
- 5/10Maplewood Junior-Senior High SchoolGrades: 7-12Distance: 2 mi
Schools provided by the listing agent
- District: Penncrest
Source: GEMLS. This data may not be complete. We recommend contacting the local school district to confirm school assignments for this home.
- $17,200-- bd-- ba-- sqftWesternport Rd, Mccoole, MD 21562Off Market
- $4,94933.56 acresRoute 20089 Between Route 740, Guys Mills, PA 16327Off Market
- $47,670-- bd-- ba-- sqft34110 Route 27, Guys Mills, PA 16327Off Market
- $10,810-- bd-- ba-- sqftRoute 27, Guys Mills, PA 16327Off Market
- $8998 acres780 Route Between, Guys Mills, PA 16327Off Market
- $4,05020.06 acres784 Route Between, Guys Mills, PA 16327Off Market
- $1,8012 acresRoute 473, Guys Mills, PA 16327Off Market
- $1,3501.75 acresRoute 20086 Between Route 473, Guys Mills, PA 16327Off Market
- $1,3502.14 acresRoute 770, Guys Mills, PA 16327Off Market
Similar homes
- $--3 bd2 ba1.6k sqft14766 Tomer Rd, Guys Mills, PA 16327Auction
 ServiceLink Auction
 - $249,9002 bd1 ba800 sqft27453 Patterson Rd, Guys Mills, PA 16327For Sale
 MLS ID #192564, Christopher Moritzen, Uptown Realty, LLC. GEMLS
 - $237,5003 bd2 ba1.1k sqft30249 State Highway 408, Townville, PA 16360For Sale
 MLS ID #192092, Mike Crowther, ERA Richmond Real Estate Service. GEMLS
 - $220,0003 bd1 ba1.2k sqft24302 Lippert Rd, Meadville, PA 16335For Sale
 MLS ID #191946, Shane Wills, Coldwell Banker Select - Edinboro. GEMLS
 - $205,0003 bd1 ba1.4k sqft729 Chestnut St, Meadville, PA 16335For SaleMLS ID #192593, Shane Wills, Coldwell Banker Select - Edinboro. GEMLS
- $219,9003 bd1 ba1.7k sqft19909 Bockman Hollow Rd, Saegertown, PA 16433For SaleMLS ID #192219, PJ Albrecht, Agresti Real Estate - Meadville. GEMLS
- $200,0003 bd2 ba1.3k sqft17185 S Mosiertown Rd, Saegertown, PA 16433For SaleMLS ID #192495, Jonathan Ghrist, eXp Realty - Meadville. GEMLS
- $249,0004 bd2 ba1.7k sqft29903 State Highway 408, Townville, PA 16360For SaleMLS ID #191974, Scott Curlowicz, RE/MAX Hometown Realty. GEMLS
- $230,0005 bd3 ba1.6k sqft27221 State Highway 408, Cambridge Springs, PA 16403For Sale By Owner
- $199,9003 bd2 ba1.4k sqft227 Lamberton St, Franklin, PA 16323For SaleMLS ID #164217, Breana Shawgo. Allegheny Valley BOR
- $195,0002 bd2 ba1.6k sqft1107 Beighlea Ave, Franklin, PA 16323For SaleMLS ID #164221, Zackery Sharrer. Allegheny Valley BOR
- $225,0003 bd1 ba1k sqft12257 State Highway 98, Meadville, PA 16335For SaleMLS ID #192104, Aubrey Steider, Howard Hanna BK Meadville. GEMLS
- $149,5003 bd1 ba984 sqft23483 Titusville Rd, Titusville, PA 16354For SaleMLS ID #164215, Gail Kriner. Allegheny Valley BOR
- $250,0002 bd2 ba1.6k sqft2062 Buxton Rd, Titusville, PA 16354For SaleMLS ID #1767800, Allison Mortimer. WPMLS
- $315,0003 bd2 ba1.9k sqft28775 Lake Creek Rd, Cochranton, PA 16314For SaleMLS ID #192442, Debby McCain, Ready2Go Realty, LLC. GEMLS
- $262,5003 bd2 ba1k sqft9021 Williamson Rd, Meadville, PA 16335For SaleMLS ID #192198, Kristin Horner, RE/MAX Hometown Realty. GEMLS
- $175,0002 bd1 ba1.3k sqft18907 Grange Center Rd, Saegertown, PA 16433For SaleMLS ID #192562, Tiffany Price, eXp Realty - Erie. GEMLS
- $244,9003 bd2 ba1.2k sqft19777 Griffith Ln, Meadville, PA 16335For SaleMLS ID #191223, Nick Novosel, Howard Hanna BK Meadville. GEMLS
- $51,8303 bd2 ba1.8k sqft278 Devore Dr, Meadville, PA 16335Off Market
- $249,9992 bd1 ba1.9k sqft746 Meadville Rd, Titusville, PA 16354For SaleMLS ID #191844, Cori Harmon, Howard Hanna BK Conneaut Lake. GEMLS
