Nestled in the desirable Jesmond Dene neighborhood of North Escondido, this unique property offers 3,246 square feet of versatile living space, a detached ADU, pool, paid solar, an oversized two car garage plus an additional two car garage, extra covered parking, and exceptional indoor and outdoor entertaining. Surrounded by mature trees, the home features spacious living areas, vaulted ceilings, a wet bar, a butler’s pantry, and a kitchen with stainless steel appliances and double ovens. The flexible floor plan is ideal for multigenerational living, extended family, or guests. Step outside to your private backyard retreat featuring a pool, wraparound deck with views, and a covered patio with a built in BBQ and TV, all surrounded by peaceful natural scenery. Additional highlights include a fully gated property, RV parking, no HOA and a detached ADU with its own kitchenette and bathroom. A rare opportunity to enjoy space, privacy, and versatility in one of North Escondido’s established neighborhoods.
For sale
Listed by: Coldwell Banker Realty • Angela Spooner • Contact: Angela@AngelaSpooner.com
$999,900
10287 Canyon Dr, Escondido, CA 92026
5beds
3,246sqft
Single Family Residence
Built in 2012
8,712 Square Feet Lot
$998,300 Zestimate®
$308/sqft
$-- HOA
What's special
- 62 days
- 1,390
- 152
Likely to sell faster than
Zillow last checked:
Listing updated:
Listed by:
Angela Spooner DRE #01292299 Angela@AngelaSpooner.com,
Coldwell Banker Realty
Source: CRMLS,MLS#: NDP2609418 Originating MLS: California Regional MLS (North San Diego County & Pacific Southwest AORs)
Originating MLS: California Regional MLS (North San Diego County & Pacific Southwest AORs)Facts & features
Interior
Bedrooms & bathrooms
- Bedrooms: 5
- Bathrooms: 5
- Full bathrooms: 4
- 1/2 bathrooms: 1
- Main level bathrooms: 1
- Main level bedrooms: 2
Rooms
- Room types: Bedroom, Foyer, Game Room, Kitchen, Laundry, Loft, Living Room, Other
Bedroom
- Features: All Bedrooms Up
Cooling
- Dual
Appliances
- Laundry: Laundry Room
Features
- All Bedrooms Up, Entrance Foyer, Loft
- Has fireplace: Yes
- Fireplace features: Living Room
- Common walls with other units/homes: No Common Walls
Interior area
- Total interior livable area: 3,246 sqft
Video & virtual tour
Property
Parking
- Total spaces: 4
- Parking features: Garage - Attached
- Attached garage spaces: 4
Features
- Levels: Multi/Split
- Entry location: 1
- Has private pool: Yes
- Pool features: Private, See Remarks, Vinyl
- Has view: Yes
- View description: Hills, Peek-A-Boo
Lot
- Size: 8,712 Square Feet
- Features: Yard
Details
- Parcel number: 1871443100
- Zoning: R-1:SINGLE FAM-RES
- Special conditions: Standard
Construction
Type & style
- Home type: SingleFamily
- Property subtype: Single Family Residence
Condition
- New construction: No
- Year built: 2012
Community & HOA
Community
- Features: Rural
Location
- Region: Escondido
Financial & listing details
- Price per square foot: $308/sqft
- Tax assessed value: $248,354
- Date on market: 10/9/2026
- Cumulative days on market: 63 days
- Listing terms: Cash,Conventional,Submit
Estimated market value
$998,300
$948,000 - $1.05M
$6,456/mo
Price history
| Date | Event | Price |
|---|---|---|
| 10/10/2026 | Listed for sale | $999,900$308/sqft |
Source:  CRMLS #NDP2609418 Report a problem CRMLS #NDP2609418 Report a problem | ||
Public tax history
| Year | Property taxes | Tax assessment |
|---|---|---|
| 2026 | -- | $248,354 +2% |
| 2025 | $3,862 +2.4% | $243,485 +2% |
| 2024 | $3,771 +3.2% | $238,712 +2% |
| 2023 | $3,653 +1.9% | $234,032 +2% |
| 2022 | $3,584 +3.1% | $229,444 +2% |
| 2021 | $3,475 +0.6% | $224,946 +1% |
| 2020 | $3,455 +45.2% | $222,640 +2% |
| 2019 | $2,380 -27.2% | $218,276 +2% |
| 2018 | $3,267 +2.1% | $213,997 +2% |
| 2017 | $3,199 +2.1% | $209,802 +2% |
| 2016 | $3,132 +7.6% | $205,689 +1.5% |
| 2015 | $2,910 +4.1% | $202,601 +2% |
| 2014 | $2,794 | $198,633 +0.5% |
| 2013 | -- | $197,736 +2% |
| 2012 | -- | $193,860 +2% |
| 2011 | -- | $190,060 +0.8% |
| 2010 | -- | $188,641 -0.2% |
| 2009 | -- | $189,090 +2% |
| 2008 | -- | $185,383 +2% |
| 2007 | -- | $181,749 +2% |
| 2006 | -- | $178,186 +2% |
| 2005 | -- | $174,693 +2% |
| 2004 | -- | $171,268 +1.9% |
| 2003 | -- | $168,130 +2% |
| 2002 | -- | $164,834 +2% |
| 2001 | -- | $161,603 |
Find assessor info on the county website
Monthly payment
Est. payment
Payment breakdown
Explore the cost of this home by adjusting the details. Changes won't be saved.Climate risks
Neighborhood: 92026
Similar homes
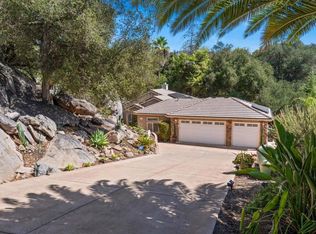
- $1,049,0003 bd5 ba2.8k sqft1105 North Ave, Escondido, CA 92026For Sale
 MLS ID #260022258, Kevin DeCew, DeCew Realty. SDMLS
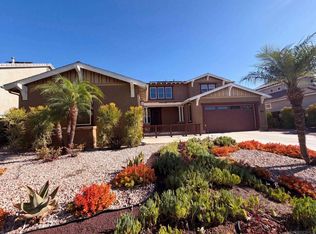
 - $889,9003 bd3 ba1.7k sqft28315 Meadow Glen Way W, Escondido, CA 92026For Sale
 MLS ID #PTP2607259, Ryan Schuder, United Real Estate San Diego. CRMLS
 - $865,0003 bd2 ba2.6k sqft28338 Meadow Glen Way W, Escondido, CA 92026For Sale
 MLS ID #NDP2608528, DeneMarie Sellers, Coldwell Banker Realty. CRMLS
 - $1,020,0004 bd4 ba3.1k sqftNA, Escondido, CA 92027For Sale
 MLS ID #260018711, Lisa Soltesz, Opendoor Brokerage Inc.. SDMLS
