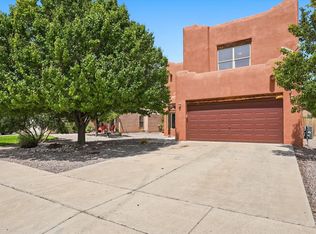
Discover the perfect blend of style, space, and convenience in this stunning 2700 sq ft Northern Meadows home. Offering 4 bedrooms, a private office, spacious loft, and 2.5 bathrooms, this thoughtfully designed floor plan provides room for everyone.The bright and inviting kitchen features custom tile backsplash, under-cabinet lighting, abundant cabinet storage, and generous workspace, making it ideal for both everyday living and entertaining. The open-concept layout flows seamlessly into the living and dining areas, creating a warm and welcoming atmosphere.Upstairs, the versatile loft offers endless possibilities as a game room, media center, home gym, or additional family room. The spacious primary retreat is complemented by well-sized secondary bedrooms, providing flexibility for guests, family, or hobbies.Additional highlights include upgraded lighting fixtures throughout the home and a beautifully landscaped backyard with low-maintenance synthetic grass, allowing you to spend less time on upkeep and more time enjoying your home.Located in the highly desirable Northern Meadows community near parks, schools, shopping, and dining, this exceptional property is ready for its next owner.
For sale
$389,900
1029 Clear Creek Ct NE, Rio Rancho, NM 87144
4beds
2,762sqft
Single Family Residence
Built in 2007
4,356 Square Feet Lot
$376,200 Zestimate®
$141/sqft
$22/mo HOA
What's special
Private officeSpacious loftLow-maintenance synthetic grassVersatile loftWarm and welcoming atmosphereSpacious primary retreatOpen-concept layout
- 9 hours
- 135
- 18
Zillow last checked:
Listing updated:
Listed by:
Reuben N Rodrigues 505-228-9329,
Realty One of New Mexico 505-883-9400
Source: SWMLS,MLS#: 1113295
Facts & features
Interior
Bedrooms & bathrooms
- Bedrooms: 4
- Bathrooms: 3
- Full bathrooms: 2
- 1/2 bathrooms: 1
Heating
- Forced Air, Natural Gas
Cooling
- Refrigerated
Appliances
- Included: Dishwasher, Free-Standing Electric Range, Disposal, Range Hood
- Laundry: Washer Hookup, Electric Dryer Hookup, Gas Dryer Hookup
Features
- Breakfast Area, Dual Sinks, Garden Tub/Roman Tub, Home Office, Multiple Living Areas, Pantry, Separate Shower, Walk-In Closet(s)
- Flooring: Carpet, Laminate, Tile
- Windows: Thermal Windows
- Has basement: No
- Number of fireplaces: 1
- Fireplace features: Custom, Gas Log
Interior area
- Total structure area: 2,762
- Total interior livable area: 2,762 sqft
Property
Parking
- Total spaces: 2
- Parking features: Attached, Door-Multi, Garage, Two Car Garage
- Attached garage spaces: 2
Accessibility
- Accessibility features: None
Features
- Levels: Two
- Stories: 2
- Patio & porch: Open, Patio
- Exterior features: Private Yard, Irrigation Sprinklers
- Fencing: Back Yard,Wall
Lot
- Size: 4,356 Square Feet
- Features: Landscaped, Sprinklers Automatic, Xeriscape
Details
- Parcel number: 1010073346367
- Zoning description: R-1
Construction
Type & style
- Home type: SingleFamily
- Architectural style: Mediterranean
- Property subtype: Single Family Residence
Materials
- Frame, Stucco
- Foundation: Permanent
- Roof: Pitched,Tile
Condition
- Resale
- New construction: No
- Year built: 2007
Details
- Builder name: Kb Homes
Utilities & green energy
- Sewer: Public Sewer
- Water: Public
- Utilities for property: Electricity Connected, Natural Gas Connected, Sewer Available, Sewer Connected, Water Available, Water Connected
Green energy
- Energy generation: None
- Water conservation: Water-Smart Landscaping
Community & HOA
Community
- Security: Smoke Detector(s)
- Subdivision: Northern Meadows 12
HOA
- Has HOA: Yes
- Services included: Common Areas
- HOA fee: $65 quarterly
Location
- Region: Rio Rancho
Financial & listing details
- Price per square foot: $141/sqft
- Tax assessed value: $210,100
- Annual tax amount: $2,524
- Date on market: 10/29/2026
- Cumulative days on market: 2 days
- Listing terms: Cash,Conventional,FHA
- Road surface type: Asphalt
Estimated market value
$376,200
$354,000 - $395,000
$2,334/mo
Price history
| Date | Event | Price |
|---|---|---|
| 10/30/2026 | Listed for sale | $389,900$141/sqft |
Source:  SWMLS #1113295 Report a problem | ||
Public tax history
| Year | Property taxes | Tax assessment |
|---|---|---|
| 2025 | $2,444 -0.3% | $70,034 +3% |
| 2024 | $2,450 +2.6% | $67,993 +3% |
| 2023 | $2,387 +1.9% | $66,013 +3% |
| 2022 | $2,343 +0.8% | $64,091 +3% |
| 2021 | $2,325 +3% | $62,224 +3% |
| 2020 | $2,257 +2.3% | $60,412 +3% |
| 2019 | $2,206 +9.5% | $58,652 +3% |
| 2018 | $2,015 -4.1% | $56,944 +3% |
| 2017 | $2,100 | $55,286 +3% |
| 2016 | $2,100 -14.1% | $53,676 -15.9% |
| 2014 | $2,445 | $63,787 |
| 2013 | $2,445 | $63,787 -66.7% |
| 2011 | -- | $191,360 |
Find assessor info on the county website
Monthly payment
Est. payment
Payment breakdown
Explore the cost of this home by adjusting the details. Changes won't be saved.Climate risks
Neighborhood: Northern Meadows
Nearby schools
Schools provided by the listing agent
- Elementary: Colinas Del Norte
- Middle: Rio Rancho Mid High
- High: V. Sue Cleveland
Source: SWMLS. This data may not be complete. We recommend contacting the local school district to confirm school assignments for this home.
- $363,2004 bd3 ba2.4k sqft1025 Clear Creek Ct NE, Rio Rancho, NM 87144Off Market
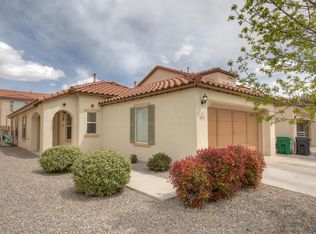
- $312,3003 bd2 ba1.3k sqft1033 Clear Creek Ct NE, Rio Rancho, NM 87144Off Market
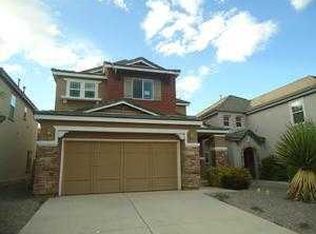
- $323,9004 bd2 ba1.9k sqft1021 Clear Creek Ct NE, Rio Rancho, NM 87144Off Market
- $--3 bd3 ba2k sqft1037 Clear Creek Ct NE, Rio Rancho, NM 87144Sold

Similar homes
- $359,9003 bd3 ba2.1k sqft3352 Colmor Meadows Cir NE, Rio Rancho, NM 87144For Sale
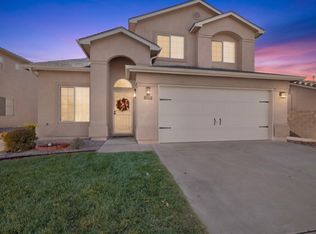 MLS ID #1113253, Matthew J DeAveiro, Coldwell Banker Legacy. SWMLS
- $324,9004 bd2 ba1.7k sqft1000 High Plains Rd NE, Rio Rancho, NM 87144For Sale
 MLS ID #1106240, Audra G Dodson, Kellogg Agency Sales. SWMLS
- $369,9004 bd3 ba2.1k sqft3541 Lavender Meadows Dr NE, Rio Rancho, NM 87144For Sale
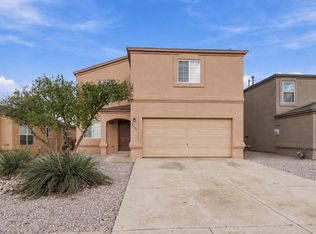 MLS ID #1111793, Andrea A Romero, Southwest Elite Real Estate. SWMLS
- $415,0004 bd3 ba3k sqft3032 Cochiti St NE, Rio Rancho, NM 87144For Sale
 MLS ID #1108855, K2 Omni Group, EXP Realty, LLC. SWMLS
