Lovely single story 3 bedroom BG home in The Village! Welcoming Living Room entry with picture window. Updated kitchen features ample counterspace/storage, large pantry and newer appliances. BIG Family Room with built in shelving opens from the kitchen and lead to the the rear Sun Room. Primary bedroom with ensuite and connects to the laundry room. Fenced in backyard features with storage shed and spacious deck - the ideal space for outdoor cooking & entertaining. Attached 2 car garage with excellent storage, newer roof (Approx. 2016) & water heater (2024). Possession at closing. Schedule your showing today!
Under contract
$225,000
1029 Fort Dr, Bowling Green, OH 43402
3beds
1,195sqft
:
Get pre-qualified$1,572/mo
Single Family Residence
Built in 1966
8,276 Square Feet Lot
$233,800 Zestimate®
$188/sqft
$-- HOA
What's special
- 15 days |
- 1,081 |
- 62 |
Zillow last checked:
Listing updated:
Listed by:
Wendy Headley 419-601-0603,
A.A. Green Realty, Inc.,
Drew Headley 419-601-2082,
A.A. Green Realty, Inc.
Source: NORIS,MLS#: 10010268
Facts & features
Interior
Bedrooms & bathrooms
- Bedrooms: 3
- Bathrooms: 2
- Full bathrooms: 1
- 1/2 bathrooms: 1
Bedroom 2
- Level: Main
- Dimensions: 11 x 10
Bedroom 3
- Level: Main
- Dimensions: 10 x 9
Other
- Level: Main
- Dimensions: 12 x 11
Family room
- Features: Ceiling Fan(s)
- Level: Main
- Dimensions: 20 x 12
Kitchen
- Level: Main
- Dimensions: 12 x 11
Laundry
- Level: Main
- Dimensions: 7 x 6
Living room
- Level: Main
- Dimensions: 18 x 13
Sun room
- Level: Main
- Dimensions: 17 x 11
Heating
- Forced Air, Natural Gas
Cooling
- Central Air
Appliances
- Included: Dishwasher, Disposal, Dryer, Gas Oven, Refrigerator, Washer
- Laundry: Main Level
Features
- Ceiling Fan(s), Pantry, Primary Bathroom, Storage
- Flooring: Carpet, Laminate
- Has basement: No
- Has fireplace: No
- Common walls with other units/homes: No Common Walls
Interior area
- Total structure area: 1,195
- Total interior livable area: 1,195 sqft
Video & virtual tour
Property
Parking
- Total spaces: 4
- Parking features: On Street, Attached Garage, Driveway
- Garage spaces: 2.5
- Has uncovered spaces: Yes
Features
- Levels: One
- Patio & porch: Enclosed Porch, Front Porch, Deck
- Exterior features: Private Yard, Storage
- Fencing: Chain Link,Full
Lot
- Size: 8,276 Square Feet
- Dimensions: 68X124
- Features: Level
Details
- Additional structures: Shed(s)
- Parcel number: B08510130306021.000
Construction
Type & style
- Home type: SingleFamily
- Architectural style: Traditional
- Property subtype: Single Family Residence
Materials
- Aluminum Siding, Brick
- Foundation: Crawl Space
- Roof: Shingle
Condition
- New construction: No
- Year built: 1966
Utilities & green energy
- Sewer: Public Sewer
- Water: Public
- Utilities for property: Electricity Connected, Natural Gas Connected, Sewer Connected, Water Connected
Community & HOA
Community
- Subdivision: The Village
HOA
- Has HOA: No
Location
- Region: Bowling Green
Financial & listing details
- Price per square foot: $188/sqft
- Tax assessed value: $169,200
- Annual tax amount: $2,088
- Date on market: 7/13/2026
- Listing terms: Cash,Conventional
- Electric utility on property: Yes
- Road surface type: Asphalt
Estimated market value
$233,800
$222,000 - $245,000
$1,460/mo
Price history
| Date | Event | Price |
|---|---|---|
| 7/15/2026 | Contingent | $225,000$188/sqft |
Source: NORIS #10010268 Report a problem | ||
| 7/13/2026 | Listed for sale | $225,000+94.8%$188/sqft |
Source: NORIS #10010268 Report a problem | ||
| 8/6/1996 | Sold | $115,500$97/sqft |
Source: Public Record Report a problem | ||
Public tax history
| Year | Property taxes | Tax assessment |
|---|---|---|
| 2025 | $2,088 -0.6% | $59,220 |
| 2024 | $2,101 -3.2% | $59,220 |
| 2023 | $2,170 +28.5% | $59,220 +26.3% |
| 2022 | $1,689 +1.6% | $46,870 |
| 2021 | $1,663 -0.2% | $46,870 |
| 2020 | $1,667 +9.1% | $46,870 +11.5% |
| 2019 | $1,528 +0.6% | $42,040 |
| 2018 | $1,519 +1.2% | $42,040 |
| 2017 | $1,501 +13.7% | $42,040 +11.6% |
| 2016 | $1,320 +884.3% | $37,660 |
| 2015 | $134 -90.1% | $37,660 |
| 2014 | $1,360 -7% | $37,660 |
| 2013 | $1,463 +5.9% | $37,660 |
| 2012 | $1,382 -3.1% | $37,660 -8.1% |
| 2010 | $1,426 +3.9% | $40,990 |
| 2009 | $1,373 +1.5% | $40,990 |
| 2008 | $1,353 | $40,990 |
| 2007 | $1,353 -22.1% | $40,990 |
| 2006 | $1,738 +7.2% | $40,990 |
| 2005 | $1,621 +7.3% | $40,990 |
| 2004 | $1,511 -0.3% | -- |
| 2003 | $1,516 +12% | -- |
| 2002 | $1,354 +3.6% | -- |
| 2001 | $1,306 +3.7% | -- |
| 2000 | $1,259 +5.2% | -- |
| 1999 | $1,197 | -- |
Find assessor info on the county website
Monthly payment
Est. payment
Payment breakdown
Explore the cost of this home by adjusting the details. Changes won't be saved.Climate risks
Neighborhood: 43402
Nearby schools
GreatSchools rating
- 8/10Conneaut Elementary SchoolGrades: K-5Distance: 0.6 mi
- 8/10Bowling Green Middle SchoolGrades: 6-8Distance: 0.2 mi
- 8/10Bowling Green High SchoolGrades: 9-12Distance: 0.2 mi
Schools provided by the listing agent
- Elementary: Conneaut
- Middle: Bowling Green
- High: Bowling Green
Source: NORIS. This data may not be complete. We recommend contacting the local school district to confirm school assignments for this home.
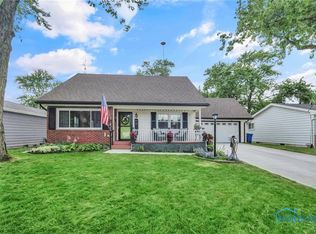
- $290,0004 bd2 ba1.9k sqft1025 Fort Dr, Bowling Green, OH 43402Sold
- $290,0004 bd2 ba2k sqft1044 Village Dr, Bowling Green, OH 43402Sold

- $284,9004 bd2 ba1.6k sqft1048 Village Dr, Bowling Green, OH 43402Off Market
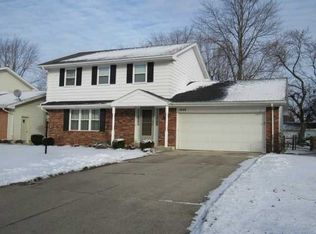
- $260,9004 bd2 ba1.5k sqft1037 Fort Dr, Bowling Green, OH 43402Off Market

- $234,3003 bd1 ba1.2k sqft1021 Fort Dr, Bowling Green, OH 43402Off Market
- $195,2003 bd1 ba816 sqft1040 Village Dr, Bowling Green, OH 43402Off Market
- $270,0004 bd2 ba1.6k sqft1036 Fort Dr, Bowling Green, OH 43402Sold
- $279,1004 bd3 ba1.8k sqft1052 Village Dr, Bowling Green, OH 43402Off Market
A local agent can set up tours, give advice and negotiate with sellers.
A local lender can help you make sure your offer is ready when you are.
Similar homes
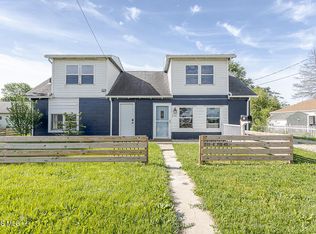
- $249,9004 bd2 ba1.6k sqft210 E Poe Rd, Bowling Green, OH 43402For Sale
 MLS ID #10008315, Suzanne Herron, Keller Williams Citywide. NORIS
 - $210,0002 bd2 ba1.2k sqft134 Lehman Ave, Bowling Green, OH 43402For Sale
 MLS ID #10007296, Christina McCain, Serenity Realty LLC. NORIS
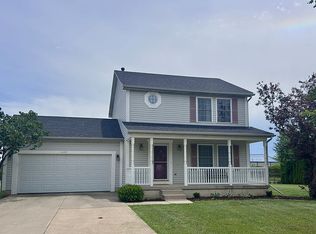
 - $290,0003 bd1 ba1.3k sqft1057 Sparrow Ln, Bowling Green, OH 43402For Sale By Owner
- $155,0003 bd1 ba1.1k sqft216 Buttonwood Ave, Bowling Green, OH 43402For Sale
 MLS ID #10010257, Joshua K Reithmeier, The Danberry Co. NORIS
 - $299,9004 bd3 ba1.6k sqft14590 Liberty Hi Rd, Bowling Green, OH 43402For SaleMLS ID #10009633, Yahya Bdeiri, Serenity Realty LLC. NORIS
- $229,5003 bd2 ba1.2k sqft1008 Cady St, Maumee, OH 43537For SaleMLS ID #10010828, Jayne Bialecki, The Danberry Co. NORIS
- $239,9003 bd1 ba1.3k sqft7431 County Road 41, Bradner, OH 43406For SaleMLS ID #10010034, Pamela J Shumaker, American Heritage Realty. NORIS
- $200,0003 bd1 ba1.3k sqft107 Allen Dr, Swanton, OH 43558For SaleMLS ID #10010822, Lori Fox, Key Realty LTD. NORIS
- $199,9003 bd2 ba1.2k sqft2235 Belvedere Dr, Toledo, OH 43614For SaleMLS ID #10009567, Richard L. Helminiak, RE/MAX Preferred Associates. NORIS
- $215,0003 bd1 ba1k sqft28665 Georgia Rd, Perrysburg, OH 43551For SaleMLS ID #10006907, Richard L. Helminiak, RE/MAX Preferred Associates. NORIS
- $229,7003 bd1 ba1.4k sqft227 W Main St, Wayne, OH 43466For SaleMLS ID #10008324, Travis Kaufman, Key Realty LTD. NORIS
- $195,0003 bd3 ba1.4k sqft20225 Walnut St, Weston, OH 43569For SaleMLS ID #10010009, Libby Sabryn Van Dusen, Serenity Realty LLC. NORIS
- $224,9003 bd3 ba1.6k sqft1803 Winston Blvd, Toledo, OH 43614For SaleMLS ID #10009576, Steven K Best, Harmony Realty Group. NORIS
- $152,5003 bd1 ba1.6k sqft11519 Prov Neap Swan Rd, Grand Rapids, OH 43522For SaleMLS ID #10010866, George Bly, Whalen Realty and Auction LTD. NORIS
- $217,5003 bd2 ba1k sqft3506 Beverly Dr, Toledo, OH 43614For SaleMLS ID #10008976, Dawn Dupler, The Danberry Co. NORIS
- $219,9003 bd1 ba1.2k sqft29658 Tracy Rd, Walbridge, OH 43465For SaleMLS ID #10008322, Richard L. Snider, RE/MAX Masters. NORIS
- $189,0003 bd2 ba1.2k sqft12744 Airport Hwy, Swanton, OH 43558For SaleMLS ID #10007999, Brandy M. Bryan, Howard Hanna. NORIS
- $225,0002 bd1 ba1.2k sqft8870 Maumee Western Rd, Monclova, OH 43542For SaleMLS ID #10009292, Matt D. Fetterman, Howard Hanna. NORIS
- $179,9003 bd2 ba1.7k sqft3825 Whitegate Dr, Toledo, OH 43607For SaleMLS ID #10010726, Jackelyn Lee, LPG Realty. NORIS
- $289,9003 bd3 ba1.6k sqft5679 Knightsbridge Dr, Toledo, OH 43614For SaleMLS ID #10010715, Chirley Lima, LPG Realty. NORIS
