Opportunity awaits in this two story home offering four bedrooms and two baths. Some work/refreshing is required to make this home move in ready but could be worth the effort. Whether you decide to customize this home for yourself or rent it out, this house could be a great option.
Under contract
$103,000
1029 Mechanic St, Girard, PA 16417
4beds
1,632sqft
Single Family Residence
Built in 1954
0.38 Acres Lot
$-- Zestimate®
$63/sqft
$-- HOA
What's special
Four bedroomsTwo baths
- 125 days
- 657
- 22
Zillow last checked:
Listing updated:
Listed by:
Dana Rowell 888-876-3372,
REALHOME SERVICES AND SOLUTIONS, INC. 770-933-6678
Source: WPMLS,MLS#: 1759657 Originating MLS: West Penn Multi-List
Originating MLS: West Penn Multi-ListFacts & features
Interior
Bedrooms & bathrooms
- Bedrooms: 4
- Bathrooms: 2
- Full bathrooms: 2
Heating
- Baseboard, Gas
Features
- Basement: Full
- Has fireplace: No
Interior area
- Total structure area: 1,632
- Total interior livable area: 1,632 sqft
Property
Features
- Levels: Two
- Stories: 2
- Pool features: None
Lot
- Size: 0.38 Acres
- Dimensions: 16355
Details
- Parcel number: 23004038000100
- Special conditions: In Foreclosure
Construction
Type & style
- Home type: SingleFamily
- Architectural style: Colonial,Two Story
- Property subtype: Single Family Residence
Materials
- Roof: Composition
Condition
- Resale
- Year built: 1954
Utilities & green energy
- Sewer: Public Sewer
- Water: Public
Community & HOA
Location
- Region: Girard
Financial & listing details
- Price per square foot: $63/sqft
- Tax assessed value: $108,270
- Annual tax amount: $3,553
- Date on market: 6/12/2026
Estimated market value
Not available
Estimated sales range
Not available
$1,458/mo
Price history
| Date | Event | Price |
|---|---|---|
| 10/16/2025 | Sold | $5,249$3/sqft |
Source: Public Record Report a problem | ||
Public tax history
| Year | Property taxes | Tax assessment |
|---|---|---|
| 2026 | $3,553 +4.2% | $108,270 |
| 2025 | $3,409 +3.3% | $108,270 |
| 2024 | $3,301 +13.4% | $108,270 |
| 2023 | $2,911 +2.6% | $108,270 |
| 2022 | $2,838 | $108,270 |
| 2021 | $2,838 +244.9% | $108,270 |
| 2020 | $823 -66.5% | $108,270 |
| 2019 | $2,459 -16.6% | $108,270 |
| 2018 | $2,948 +8.3% | $108,270 |
| 2017 | $2,722 +1% | $108,270 |
| 2016 | $2,695 +111.8% | $108,270 |
| 2015 | $1,272 -40.4% | $108,270 |
| 2014 | $2,136 +300.2% | $108,270 |
| 2013 | $534 +30.5% | $108,270 +60.1% |
| 2012 | $409 | $67,620 |
| 2011 | $409 | $67,620 |
| 2010 | $409 +11% | $67,620 |
| 2009 | $369 | $67,620 |
| 2008 | -- | $67,620 |
| 2005 | $403 | $67,620 |
| 2004 | $403 | $67,620 |
| 2003 | -- | $67,620 +349.9% |
| 2002 | -- | $15,030 |
| 2000 | -- | $15,030 |
Find assessor info on the county website
Monthly payment
Est. payment
Payment breakdown
Explore the cost of this home by adjusting the details. Changes won't be saved.Climate risks
Neighborhood: 16417
Nearby schools
Schools provided by the listing agent
- District: Greater Johnstown
Source: WPMLS. This data may not be complete. We recommend contacting the local school district to confirm school assignments for this home.

Similar homes
- $129,9002 bd1 ba936 sqft236 Hathaway St W, Girard, PA 16417For Sale
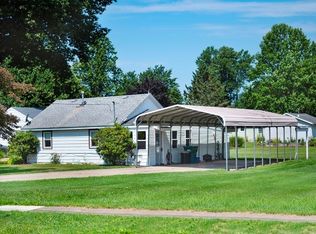 MLS ID #192508, Daniel Maher, Coldwell Banker Select - Airport. GEMLS
 - $120,0004 bd2 ba1.5k sqft10034 Railroad St, Lake City, PA 16423For Sale
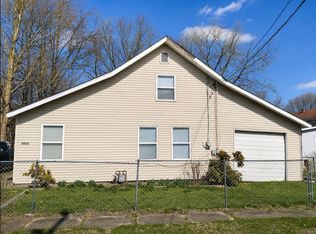 MLS ID #192609, Kristina Rudenko, Agresti Real Estate. GEMLS
 - $110,0004 bd2 ba1.6k sqft12783 W Lake Rd, East Springfield, PA 16411For Sale
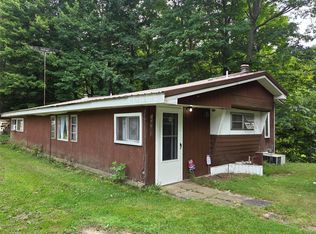 MLS ID #193191, Ronda Nicholes, Coldwell Banker Select - Airport. GEMLS
 - $64,9002 bd1 ba924 sqft9385 Tannery Rd, Girard, PA 16417For Sale
 MLS ID #193175, Fred Wienecke, KW Steel City. GEMLS
