RATES AS LOW AS 5.5%. This townhome is truly a dream come true! Located less than 2 minutes away from I-20, it offers the perfect balance of convenience and accessibility to shopping, Fort Eisenhower, Augusta's Medical District, and North Augusta. The Maywood floor 3 plan is thoughtfully designed with a beautifully open layout, making it perfect for modern living. The kitchen boasts an island, pantry, and top-of-the-line stainless steel appliances. The master suite is equally impressive, with a walk-in closet and a luxurious bathroom that includes a dual vanity and separate shower. To make life even easier, the laundry room is located upstairs. This townhome has been built with the utmost attention to detail and is sure to impress even the most discerning buyer. You'll fall in love with the incredible design and modern features that are tailored to suit today's lifestyles. Don't miss out on this amazing opportunity!
Pending
$209,430
1029 Quaint Parish Circle, Graniteville, SC 29829
3beds
1,435sqft
Townhouse
Built in 2024
-- sqft lot
$215,900 Zestimate®
$146/sqft
$47/mo HOA
What's special
- 40 days
- 13
- 0
Zillow last checked:
Listing updated:
Listed by:
Jennifer Whitley 706-631-1322,
D.R. Horton Realty of Georgia, Inc.
Source: Hive MLS,MLS#: 98200800 Originating MLS: REALTORS® of Greater Augusta
Originating MLS: REALTORS® of Greater AugustaFacts & features
Interior
Bedrooms & bathrooms
- Bedrooms: 3
- Bathrooms: 3
- Full bathrooms: 2
- 1/2 bathrooms: 1
Rooms
- Room types: Dining Room, Bedroom 3, Bedroom 2, Master Bedroom, Living Room
Primary bedroom
- Level: Upper
- Dimensions: 15 x 12
Bedroom 2
- Level: Upper
- Dimensions: 12 x 10
Bedroom 3
- Level: Upper
- Dimensions: 12 x 10
Dining room
- Level: Main
- Dimensions: 12 x 12
Kitchen
- Level: Main
- Dimensions: 12 x 11
Living room
- Level: Main
- Dimensions: 20 x 15
Heating
- Electric, Forced Air
Cooling
- Central Air, Ceiling Fan(s)
Appliances
- Included: Built-In Microwave, Range, Disposal, Dishwasher
- Laundry: Dryer Hookup, Washer Hookup
Features
- Walk-in Closet(s), Kitchen Island, Blinds/Shades, Eat-in Kitchen, Walk-In Closet(s)
- Flooring: Carpet, Laminate, Vinyl
- Basement: None
- Attic: Scuttle,Pull Down Stairs
- Has fireplace: No
Interior area
- Total structure area: 1,435
- Total interior livable area: 1,435 sqft
Property
Parking
- Parking features: Concrete, Garage, Parking Pad
Features
- Levels: Two
- Patio & porch: Rear Porch
Lot
- Features: Landscaped
Details
- Parcel number: 67
- Special conditions: Standard
Construction
Type & style
- Home type: Townhouse
- Property subtype: Townhouse
Materials
- Brick, Fiber Cement
- Foundation: Slab
- Roof: Composition
Condition
- New Construction
- New construction: Yes
- Year built: 2024
Utilities & green energy
- Sewer: Public Sewer
- Water: Public
- Utilities for property: Cable Available
Community & HOA
Community
- Security: Smoke Detector(s)
- Subdivision: The Parish At Flat Rock
HOA
- Has HOA: Yes
- Amenities included: Street Lights
- HOA fee: $560 annually
Location
- Region: Graniteville
Financial & listing details
- Price per square foot: $146/sqft
- Tax assessed value: $31,000
- Annual tax amount: $473
- Date on market: 7/3/2025
- Cumulative days on market: 40 days
- Listing agreement: Exclusive Right To Sell
- Listing terms: Cash,Conventional,FHA,USDA Loan,VA Loan
Estimated market value
$215,900
$199,000 - $235,000
$1,786/mo
Price history
| Date | Event | Price |
|---|---|---|
| 12/23/2025 | Sold | $210,930$147/sqft |
Source: Public Record Report a problem | ||
| 12/2/2025 | Pending sale | $210,930$147/sqft |
Source:  Aiken MLS #220513 Report a problem Aiken MLS #220513 Report a problem | ||
| 11/17/2025 | Price change | $210,930+0.7%$147/sqft |
Source: Aiken MLS #220513 Report a problem | ||
| 7/23/2025 | Pending sale | $209,430$146/sqft |
Source:  REALTORS® of Greater Augusta #544022 Report a problem REALTORS® of Greater Augusta #544022 Report a problem | ||
| 4/15/2025 | Listed for sale | $209,430$146/sqft |
Source:  DR Horton Report a problem DR Horton Report a problem | ||
Public tax history
| Year | Property taxes | Tax assessment |
|---|---|---|
| 2025 | $473 +8.5% | $1,860 |
| 2024 | $436 -0.1% | $1,860 |
| 2023 | $436 +1.2% | $1,860 |
| 2022 | $431 | $1,860 |
Find assessor info on the county website
Monthly payment
Est. payment
Payment breakdown
Explore the cost of this home by adjusting the details. Changes won't be saved.Climate risks
Neighborhood: 29829
Nearby schools
Schools provided by the listing agent
- Elementary: Byrd
- Middle: Leavelle McCampbell
- High: Midland Valley
Source: Hive MLS. This data may not be complete. We recommend contacting the local school district to confirm school assignments for this home.
- $214,0453 bd3 ba1.4k sqft1033 Quaint Parish Cir, Graniteville, SC 29829Sold
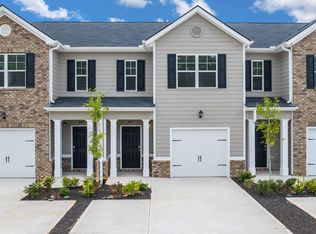
- $213,5453 bd3 ba1.4k sqft1023 Quaint Parish Cir, Graniteville, SC 29829Sold
- $209,4303 bd3 ba1.4k sqft1037 Quaint Parish Cir, Graniteville, SC 29829Sold
- $213,5453 bd3 ba1.4k sqft1041 Quaint Parish Cir, Graniteville, SC 29829Sold
Similar homes
- from $227,5003 bd2 ba1.1k sqftSullivan Plan, Highland Hills, Graniteville, SC 29829New Construction
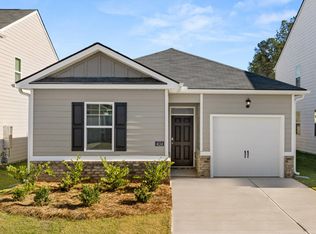 DR Horton
 - $179,9903 bd3 ba1.3k sqft618 Slim Cypress Run, Graniteville, SC 29829New Construction
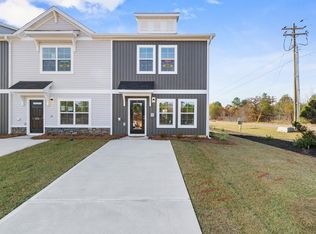 MLS ID #221654, Noah McBride, Century 21 Magnolia. Aiken MLS
 - $257,0003 bd3 ba1.7k sqft4112 Thimbleberry Dr, Graniteville, SC 29829For Sale
 MLS ID #635791, Roderick Fluellen. Consolidated MLS
 - $193,9903 bd3 ba1.3k sqft604 Slim Cypress Run, Graniteville, SC 29829New Construction

 MLS ID #100593824, Nathaniel Evans, Century 21 Magnolia. Hive MLS
 - $189,9903 bd3 ba1.3k sqft592 Slim Cypress Run, Graniteville, SC 29829New ConstructionMLS ID #100593799, Nathaniel Evans, Century 21 Magnolia. Hive MLS
- $189,9903 bd3 ba1.3k sqft596 Slim Cypress Run, Graniteville, SC 29829New ConstructionMLS ID #100593811, Nathaniel Evans, Century 21 Magnolia. Hive MLS
