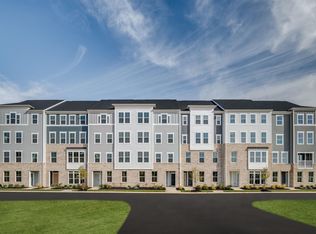
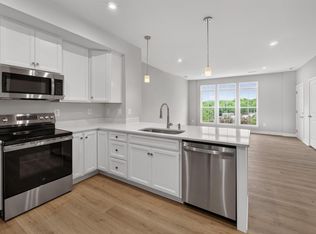
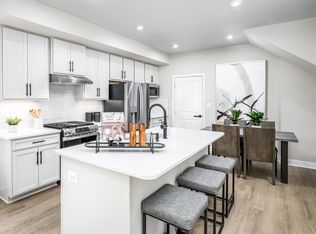
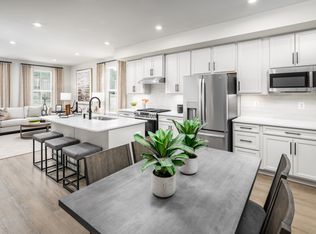
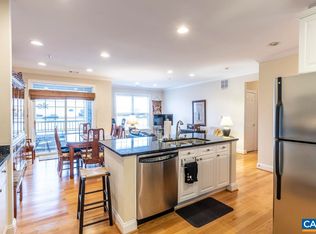
Victorian Heights has exactly what you've been looking for! This April delivery end unit Matisse offers low-maintenance living in a prime Charlottesville location just off Berkmar Drive. Designed with the feel of a two-story townhome, this home features a 1-car garage and a thoughtfully designed layout for everyday comfort. The main level includes a great room, dining area, and modern kitchen with maple cabinetry, granite or quartz countertops, plus a convenient powder room. Upstairs, the owner's suite provides a private retreat with two walk-in closets and a spacious bath. Two additional bedrooms, a full bath, and a laundry room with sink and included washer and dryer offer flexibility and convenience. Enjoy mountain views from the upper level. HOA includes exterior maintenance, roof, water, sewer, trash, and recycling. For a limited time, receive up to $12,000 toward closing costs!
Active
$349,000
102A Perseus Ln, Charlottesville, VA 22901
3beds
1,606sqft
Condominium
Built in 2026
-- sqft lot
$348,900 Zestimate®
$217/sqft
$173/mo HOA
What's special
Spacious bathGreat roomTwo additional bedroomsGranite or quartz countertopsDining areaTwo walk-in closetsConvenient powder room
- 20 hours
- 25
- 0
Zillow last checked:
Listing updated:
Listed by:
JOSHUA WHITE 434-365-0385,
STORY HOUSE REAL ESTATE 434-260-1435
Source: CAAR,MLS#: 683950 Originating MLS: Charlottesville Area Association of Realtors
Facts & features
Interior
Bedrooms & bathrooms
- Bedrooms: 3
- Bathrooms: 3
- Full bathrooms: 2
- 1/2 bathrooms: 1
- Main level bathrooms: 1
Rooms
- Room types: Bathroom, Breakfast Room/Nook, Bedroom, Full Bath, Great Room, Half Bath, Kitchen, Laundry, Primary Bathroom, Primary Bedroom
Primary bedroom
- Level: Second
Bedroom
- Level: Second
Bedroom
- Level: Second
Primary bathroom
- Level: Second
Bathroom
- Level: Second
Great room
- Level: First
Half bath
- Level: First
Kitchen
- Level: First
Laundry
- Level: Second
Heating
- Central, Electric, Forced Air
Cooling
- Central Air
Appliances
- Included: Convection Oven, Dishwasher, Electric Range, Microwave, Refrigerator, Dryer, Washer
- Laundry: Sink
Features
- Double Vanity, Walk-In Closet(s), Breakfast Area, Kitchen Island, Recessed Lighting
- Flooring: Luxury Vinyl Plank
- Has basement: No
Interior area
- Total structure area: 1,812
- Total interior livable area: 1,606 sqft
- Finished area above ground: 1,606
- Finished area below ground: 0
Property
Parking
- Total spaces: 1
- Parking features: Asphalt, Attached, Electricity, Garage, Garage Door Opener, Off Street
- Attached garage spaces: 1
Features
- Levels: Two
- Stories: 2
- Patio & porch: Deck
- Has view: Yes
- View description: City
Lot
- Features: Cleared, Dead End, Open Lot
Details
- Parcel number: Lot 102A
- Zoning description: PUD Planned Unit Development
Construction
Type & style
- Home type: Condo
- Property subtype: Condominium
Materials
- HardiPlank Type, Stick Built, Stone
- Foundation: Poured
- Roof: Composition,Shingle
Condition
- New construction: Yes
- Year built: 2026
Details
- Builder name: RYAN HOMES
Utilities & green energy
- Electric: Underground
- Sewer: Public Sewer
- Water: Public
- Utilities for property: Cable Available, Fiber Optic Available
Green energy
- Green verification: HERS Index Score
Community & HOA
Community
- Features: Sidewalks
- Security: Carbon Monoxide Detector(s), Dead Bolt(s), Smoke Detector(s)
- Subdivision: Victorian Heights
HOA
- Has HOA: Yes
- Amenities included: Playground
- Services included: Common Area Maintenance, Maintenance Grounds, Playground, Sewer, Snow Removal, Trash, Water
- HOA fee: $173 monthly
Location
- Region: Charlottesville
Financial & listing details
- Price per square foot: $217/sqft
- Date on market: 11/11/2026
- Cumulative days on market: 4 days
Estimated market value
$348,900
$331,000 - $366,000
$3,687/mo
Price history
| Date | Event | Price |
|---|---|---|
| 11/11/2026 | Listed for sale | $349,000-10.5%$217/sqft |
Source:  CAAR #683950 Report a problem | ||
| 10/2/2026 | Listing removed | $389,990$243/sqft |
Source: CAAR #682529 Report a problem | ||
| 9/30/2026 | Price change | $389,990+2.6%$243/sqft |
Source: CAAR #682529 Report a problem | ||
| 9/29/2026 | Listed for sale | $379,990$237/sqft |
Source: CAAR #682480 Report a problem | ||
Public tax history
Tax history is unavailable.
Monthly payment
Est. payment
Payment breakdown
Explore the cost of this home by adjusting the details. Changes won't be saved.Climate risks
Neighborhood: 22901
Nearby schools
Schools provided by the listing agent
- Elementary: Agnor
- Middle: Burley
- High: Albemarle
Source: CAAR. This data may not be complete. We recommend contacting the local school district to confirm school assignments for this home.
- $389,0003 bd3 ba2.6k sqft4048A Perseus Ln, Charlottesville, VA 22901Pending
- $344,8353 bd3 ba1.6k sqft4048B Perseus Ln, Charlottesville, VA 22901Pending
- $329,9903 bd3 ba1.6k sqft4040B Perseus Ln, Charlottesville, VA 22901Pending
- $339,0003 bd3 ba1.6k sqft4046B Perseus Ln, Charlottesville, VA 22901Pending
Similar homes
- $329,9903 bd3 ba1.6k sqft101Q Perseus Ln, Charlottesville, VA 22901New Construction
 MLS ID #683946, JOSHUA WHITE, STORY HOUSE REAL ESTATE. CAAR
- from $329,9903 bd3 ba1.6k sqftMonet Plan, Victorian Heights, Charlottesville, VA 22901New Construction
 Ryan Homes
- $349,0003 bd3 ba1.4k sqft1350 Wimbledon Way, Charlottesville, VA 22901For Sale
 MLS ID #683616, LINDSAY MILBY, LORING WOODRIFF REAL ESTATE ASSOCIATES. CAAR
- $319,0003 bd3 ba1.4k sqft1051 Glenwood Station Ln Unit 104, Charlottesville, VA 22901For Sale
 MLS ID #677340, MIKE GAFFNEY, MONTAGUE, MILLER & CO. - WESTFIELD. CAAR
- $375,0003 bd3 ba1.7k sqft1461 Minor Ridge Ct, Charlottesville, VA 22901For SaleMLS ID #683421, DAVID ROY GRIFFIN, REAL ESTATE III, INC.. CAAR
- $329,9003 bd2 ba1.3k sqft1400 Minor Ridge Ct, Charlottesville, VA 22901For SaleMLS ID #683545, BETHANY DAVIS, KELLER WILLIAMS ALLIANCE - CHARLOTTESVILLE. CAAR
- $360,0003 bd2 ba1.4k sqft508 Bennett St, Charlottesville, VA 22901For SaleMLS ID #670731, PETER MCFARREN, HOWARD HANNA ROY WHEELER REALTY CO.- CHARLOTTESVILLE. CAAR
- $449,9003 bd2 ba1.5k sqft2806 Brookmere Rd, Charlottesville, VA 22901For SaleMLS ID #677601, KRISTIN CUMMINGS STREED, NEST REALTY GROUP. CAAR
- $355,0004 bd4 ba2k sqft15 Georgetown Grn, Charlottesville, VA 22901For SaleMLS ID #683364, CATHERINE HUNTER, NEST REALTY GROUP. CAAR
- $349,9003 bd3 ba1.5k sqft114 Brandywine Ct #114, Charlottesville, VA 22901For SaleMLS ID #678680, JEFF GAFFNEY, REAL ESTATE III, INC.. CAAR
- $359,9003 bd3 ba1.9k sqft71 Court Pl, Charlottesville, VA 22901For SaleMLS ID #681825, STEVEN REESE, EXP REALTY LLC - STAFFORD. CAAR
- $280,0002 bd2 ba1.1k sqft114 Turtle Creek Rd APT 11, Charlottesville, VA 22901For SaleMLS ID #682310, JEFF GAFFNEY, REAL ESTATE III, INC.. CAAR
- $280,0002 bd2 ba1.1k sqft102 Turtle Creek Rd APT 11, Charlottesville, VA 22901For SaleMLS ID #682308, JEFF GAFFNEY, REAL ESTATE III, INC.. CAAR
- $384,5843 bd3 ba1.6k sqft17B Forbes Dr, Charlottesville, VA 22911New ConstructionCAAR
- $359,9004 bd4 ba2k sqft36 Georgetown Grn, Charlottesville, VA 22901For SaleMLS ID #682957, TARA SAVAGE, KELLER WILLIAMS ALLIANCE - CHARLOTTESVILLE. CAAR
- $375,0003 bd3 ba1.4k sqft1245 Clifden Greene, Charlottesville, VA 22901For SaleMLS ID #682340, DONNA GOINGS, DONNA GOINGS REAL ESTATE LLC. CAAR
- $260,0002 bd2 ba979 sqft101 Turtle Creek Rd APT 5, Charlottesville, VA 22901For SaleMLS ID #682261, JEFF GAFFNEY, REAL ESTATE III, INC.. CAAR
- $255,0002 bd2 ba1.1k sqft125 Turtle Creek Rd APT 7, Charlottesville, VA 22901For SaleMLS ID #682271, JEFF GAFFNEY, REAL ESTATE III, INC.. CAAR
- $265,0002 bd2 ba1.1k sqft102 Turtle Creek Rd APT 10, Charlottesville, VA 22901For SaleMLS ID #682304, JEFF GAFFNEY, REAL ESTATE III, INC.. CAAR
- $282,5003 bd3 ba1.4k sqft949 Glenwood Station Ln Unit 202, Charlottesville, VA 22901For SaleMLS ID #673078, KELLY C. LINDAUER, NEST REALTY GROUP. CAAR
