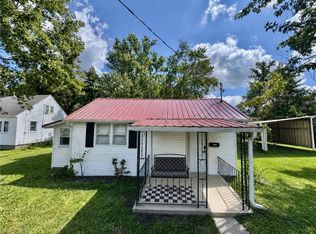
Located at 103, 105 & 107 Kagay Ave in Effingham, IL, this unique investment opportunity offers the potential to purchase three properties for under $110,000! The existing home at 103 Kagay Ave is a livable 3-bedroom home situated on approximately .23 acres, featuring front and back enclosed porches, a detached one-car garage, main road access in the front, and alley access in the back. The home could use some TLC, including updates to the flooring, paint, and cabinets, but you can live in the home while making improvements. It also features a newer exterior central A/C unit and furnace. In addition to the home and garage, the two adjacent lots—one west of the home and one east of the garage—are available individually or potentially all together, creating an exciting opportunity for future development. With the potential to add two smaller homes, these additional lots could provide the opportunity to expand your rental portfolio and generate additional income. Whether you're looking for a starter home, rental property, or a property with room to grow, this one deserves a closer look! Bring your vision and your investment mindset!
For sale
$109,000
103-105 107 Kagay Ave, Effingham, IL 62401
3beds
912sqft
Single Family Residence
Built in 1940
10,018 Square Feet Lot
$-- Zestimate®
$120/sqft
$-- HOA
What's special
Detached one-car garage
- 1 day
- 190
- 5
Zillow last checked:
Listing updated:
Listed by:
Taylor Dammerman 217-994-6830,
Dammerman and Associates Elite Realty
Source: CIBR,MLS#: 6260650 Originating MLS: Central Illinois Board Of REALTORS
Originating MLS: Central Illinois Board Of REALTORSFacts & features
Interior
Bedrooms & bathrooms
- Bedrooms: 3
- Bathrooms: 1
- Full bathrooms: 1
Bedroom
- Level: Main
Bedroom
- Level: Main
Bedroom
- Level: Main
Other
- Level: Main
Kitchen
- Level: Main
Living room
- Level: Main
Porch
- Level: Main
Heating
- Forced Air
Cooling
- Central Air
Appliances
- Included: Gas Water Heater, Oven, Range, Refrigerator
- Laundry: Main Level
Features
- Main Level Primary
- Basement: Crawl Space
- Has fireplace: No
Interior area
- Total structure area: 912
- Total interior livable area: 912 sqft
- Finished area above ground: 912
Property
Parking
- Total spaces: 1
- Parking features: Detached, Garage
- Garage spaces: 1
Features
- Levels: One
- Stories: 1
Lot
- Size: 10,018 Square Feet
Details
- Parcel number: 0316057072
- Zoning: RES
- Special conditions: None
Construction
Type & style
- Home type: SingleFamily
- Architectural style: Other
- Property subtype: Single Family Residence
Materials
- Vinyl Siding
- Foundation: Crawlspace
- Roof: Shingle
Condition
- Year built: 1940
Utilities & green energy
- Sewer: Public Sewer
- Water: Public
Community & HOA
Community
- Subdivision: Spring Garden Sub
Location
- Region: Effingham
Financial & listing details
- Price per square foot: $120/sqft
- Annual tax amount: $159
- Date on market: 9/1/2026
- Road surface type: Gravel
Estimated market value
Not available
Estimated sales range
Not available
Not available
Price history
| Date | Event | Price |
|---|---|---|
| 9/1/2026 | Listed for sale | $109,000$120/sqft |
Source:  CIBR #6260650 Report a problem CIBR #6260650 Report a problem | ||
Public tax history
Tax history is unavailable.
Monthly payment
Est. payment
Payment breakdown
Explore the cost of this home by adjusting the details. Changes won't be saved.Climate risks
Neighborhood: 62401
Nearby schools
Schools provided by the listing agent
- District: Effingham Dist. 40
Source: CIBR. This data may not be complete. We recommend contacting the local school district to confirm school assignments for this home.
Similar homes
- $98,0002 bd1 ba736 sqft1208 S 2nd St, Effingham, IL 62401For Sale
 MLS ID #6260555, Rob Ferguson. CIBR
 - $129,9002 bd1 ba768 sqft506 W Temple Ave, Effingham, IL 62401For Sale
 MLS ID #6260084, Alex Steppe. CIBR
 - $--3 bd2 ba1.1k sqft113 W Walnut St, Watson, IL 62473Auction
 Auction.com 1
 - $125,0002 bd1 ba952 sqft311 N Edwards St, Altamont, IL 62411For Sale
 MLS ID #6260176, Kevin Gouchenouer. CIBR
