Enjoy the convenience of downtown Walker living in this charming, recently refreshed home situated on a spacious double corner lot just off the main street. Recent updates include new flooring, fresh paint, and other thoughtful touches, while original details such as built-ins preserve the home's character. The open-concept living area features a cozy gas fireplace, creating a welcoming space for everyday living and entertaining. All three bedrooms, a full bathroom, and laundry are conveniently located on the main level. The lower level offers a spacious family room and an additional 3/4 bathroom. Located directly across the street from the Heartland and Paul Bunyan State Trail System, you'll have miles of scenic paved trails for walking, biking, and outdoor recreation right outside your door. Enjoy easy access to everything downtown Walker has to offer, including great restaurants, local pubs, boutique shops, a new grocery store, city park, pickleball courts, and more. Nestled along the shores of beautiful Leech Lake, Walker offers exceptional boating, fishing, and year-round recreation, while nearby Tianna Country Club and other area golf courses provide even more opportunities to enjoy the outdoors. Whether you're looking for a year-round residence or a convenient getaway in the heart of lake country, this delightful home offers an exceptional location with all the amenities of Walker close at hand.
Active
$299,900
103 8th St N, Walker, MN 56484
3beds
2,352sqft
Single Family
Built in 1980
8,712 Square Feet Lot
$293,300 Zestimate®
$128/sqft
$-- HOA
What's special
Cozy gas fireplaceSpacious double corner lot
- 4 days
- 277
- 13
Likely to sell faster than
Zillow last checked:
Listing updated:
Listed by:
Heather Hauser 218-760-3007,
Bill Hansen Realty/Walker,
Mitchell A. Jorgenson 320-248-9478
Source: NorthstarMLS as distributed by MLS GRID,MLS#: 7165792
Facts & features
Interior
Bedrooms & bathrooms
- Bedrooms: 3
- Bathrooms: 2
- Full bathrooms: 1
- 3/4 bathrooms: 1
Bathroom
- Description: 3/4 Basement,Main Floor Full Bath
Dining room
- Description: Informal Dining Room,Kitchen/Dining Room
Heating
- Baseboard, Boiler, Ductless Mini-Split, Fireplace(s), Radiant
Cooling
- Ductless Mini-Split, Window Unit(s)
Appliances
- Included: Dishwasher, Dryer, Exhaust Fan, Gas Water Heater, Microwave, Range, Refrigerator, Stainless Steel Appliance(s), Washer
- Laundry: Electric Dryer Hookup, In Hall, Washer Hookup
Features
- Basement: Block,Daylight,Finished
- Number of fireplaces: 1
- Fireplace features: Brick, Gas, Living Room
Interior area
- Total structure area: 2,352
- Total interior livable area: 2,352 sqft
- Finished area above ground: 1,176
- Finished area below ground: 1,176
Video & virtual tour
Property
Parking
- Total spaces: 2
- Parking features: Attached, Asphalt, Garage Door Opener, Insulated Garage
- Attached garage spaces: 2
- Has uncovered spaces: Yes
Accessibility
- Accessibility features: None
Features
- Levels: One
- Stories: 1
- Patio & porch: Patio
Lot
- Size: 8,712 Square Feet
- Dimensions: 130 x 75
Details
- Foundation area: 1176
- Parcel number: 963371740
- Zoning description: Residential-Single Family
- Other equipment: Fuel Tank - Rented
Construction
Type & style
- Home type: SingleFamily
- Property subtype: Single Family
Materials
- Block, Frame
- Roof: Age Over 8 Years,Asphalt,Pitched
Condition
- New construction: No
- Year built: 1980
Utilities & green energy
- Gas: Propane
- Sewer: City Sewer/Connected
- Water: City Water/Connected
Community & HOA
Community
- Subdivision: Original
HOA
- Has HOA: No
Location
- Region: Walker
Financial & listing details
- Price per square foot: $128/sqft
- Tax assessed value: $218,500
- Annual tax amount: $1,903
- Date on market: 11/3/2026
- Road surface type: Paved
Estimated market value
$293,300
$279,000 - $308,000
$2,034/mo
Price history
| Date | Event | Price |
|---|---|---|
| 11/3/2026 | Listed for sale | $299,900$128/sqft |
Source:  NorthstarMLS as distributed by MLS GRID #7165792 Report a problem | ||
| 10/22/2026 | Sold | $299,900+185.6%$128/sqft |
Source: NorthstarMLS as distributed by MLS GRID #7139143 Report a problem | ||
| 11/1/2012 | Sold | $105,000$45/sqft |
Source: Public Record Report a problem | ||
Public tax history
| Year | Property taxes | Tax assessment |
|---|---|---|
| 2025 | $1,793 +0.9% | $218,500 +12.6% |
| 2024 | $1,778 -3.4% | $194,000 |
| 2023 | $1,840 +16.6% | $194,000 +1.1% |
| 2022 | $1,578 +19.4% | $191,800 +39.9% |
| 2021 | $1,322 -4.8% | $137,100 |
| 2020 | $1,388 +17.2% | $137,100 +19.2% |
| 2019 | $1,184 +12.1% | $115,000 +11.2% |
| 2018 | $1,056 -0.4% | $103,400 |
| 2017 | $1,060 | $103,400 |
| 2016 | $1,060 | -- |
| 2015 | $1,060 +18.8% | -- |
| 2014 | $892 -10.8% | -- |
| 2013 | $1,000 | -- |
| 2012 | -- | -- |
| 2009 | $1,072 -4.1% | $120,800 -5.1% |
| 2008 | $1,118 | $127,300 |
Find assessor info on the county website
Monthly payment
Est. payment
Payment breakdown
Explore the cost of this home by adjusting the details. Changes won't be saved.Climate risks
Neighborhood: 56484
Similar homes
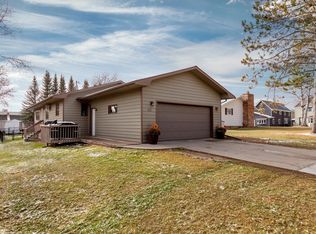
- $309,9003 bd2 ba1.5k sqft707 5th St S, Walker, MN 56484For Sale
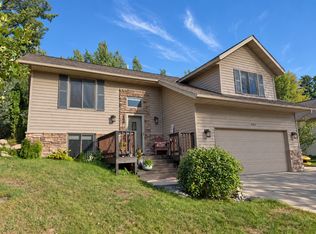
 MLS ID #7127803, Heather Hauser, Bill Hansen Realty/Walker. NorthstarMLS as distributed by MLS GRID
- $--3 bd1 ba1.4k sqft512 Michigan Ave W, Walker, MN 56484Auction
 Auction.com 1
- $305,0003 bd1 ba2.1k sqft321 State 371 S, Hackensack, MN 56452For Sale
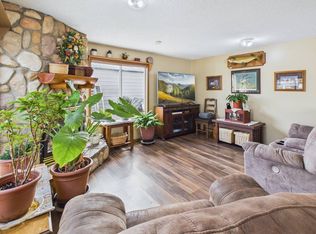 MLS ID #12056914, Victoria Litteral, Your Home Sold Guaranteed Realty Exclusive. My State MLS
- $299,9003 bd2 ba1.6k sqft8374-8376 Onigum Rd NW, Walker, MN 56484For Sale
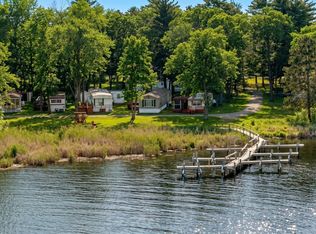 MLS ID #7070895, Linda Kaiser, Cedar Point Realty. NorthstarMLS as distributed by MLS GRID
- $427,0004 bd2 ba2.7k sqft202 Division St S, Walker, MN 56484For SaleMLS ID #7079043, Tammy Schotzko, Better Homes and Gardens Real Estate First Choice. NorthstarMLS as distributed by MLS GRID
- $319,0003 bd2 ba1.4k sqft4488 Agency Bay Rd NW, Walker, MN 56484For SaleMLS ID #6802118, Jordan Fevold, Bill Hansen Realty/Longville. NorthstarMLS as distributed by MLS GRID
- $270,0003 bd2 ba1.5k sqft6438 Cougar Trl NW, Walker, MN 56484For SaleMLS ID #7132649, Chad R Bryniarski, Gallery of Homes. NorthstarMLS as distributed by MLS GRID
- $239,9002 bd1 ba1.3k sqft306 5th St S, Walker, MN 56484For SaleMLS ID #7136430, Sarah Morrison, Kurilla Real Estate LTD. NorthstarMLS as distributed by MLS GRID
- $320,0002 bd2 ba1.6k sqft4535 72nd St NW, Walker, MN 56484For SaleMLS ID #7118644, Theresa Bilben, Cedar Point Realty. NorthstarMLS as distributed by MLS GRID
- $349,9004 bd2 ba2.2k sqft8378 Onigum Rd NW, Walker, MN 56484New ConstructionMLS ID #7070814, Linda Kaiser, Cedar Point Realty. NorthstarMLS as distributed by MLS GRID
- $289,0003 bd3 ba3.2k sqft6331 Hidden Dreams Ct NW, Walker, MN 56484For SaleMLS ID #7066930, Travis J Senenfelder, Coldwell Banker Realty. NorthstarMLS as distributed by MLS GRID
- $325,0002 bd2 ba1.3k sqft5211 Ninebark Ct NW, Walker, MN 56484For SaleMLS ID #7128912, Kerby & Cristina Real Estate Experts, RE/MAX Results. NorthstarMLS as distributed by MLS GRID
- $308,0003 bd2 ba1.8k sqft28229 County Road 93, Laporte, MN 56461For SaleMLS ID #7113279, Jared Olson, Cedar Point Realty. NorthstarMLS as distributed by MLS GRID
- $324,9002 bd2 ba2.6k sqft39005 County Road 39, Laporte, MN 56461For SaleMLS ID #7162690, Chad Schwendeman, eXp Realty. NorthstarMLS as distributed by MLS GRID
- $215,0001 bd1 ba1.3k sqft6444 Cougar Trl NW, Walker, MN 56484For SaleMLS ID #7132418, Chad R Bryniarski, Gallery of Homes. NorthstarMLS as distributed by MLS GRID
- $339,9004 bd3 ba2.8k sqft18851 319th Ave, Akeley, MN 56433For SaleMLS ID #7098203, Christopher Cullen, Coldwell Banker Realty. NorthstarMLS as distributed by MLS GRID
- $205,0002 bd2 ba1.2k sqft34335 Muskrat Rd, Laporte, MN 56461For SaleMLS ID #7154039, Vanessa Osborn, Lake-N-Woods Realty. NorthstarMLS as distributed by MLS GRID
- $259,5553 bd2 ba1.5k sqft213 3rd St N, Hackensack, MN 56452For SaleMLS ID #7103031, Morgan Gohn, Cedar Point Realty. NorthstarMLS as distributed by MLS GRID
- $207,5004 bd3 ba2.3k sqft34256 Musky Dr, Laporte, MN 56461For SaleMLS ID #7119387, Shane McComas, Coldwell Banker Crown Realtors. NorthstarMLS as distributed by MLS GRID
