Discover privacy, space, and natural beauty in this 3+ bedroom, 3-bathroom home set on 14.66 wooded acres. This home offers 2,380 sq ft of comfortable living space with a basement. This property is ideal for year-round living, weekend escapes, or for anyone seeking room to roam.
The land backs up to county property and the Kabekona River, creating a peaceful Northwoods setting with abundant wildlife and outdoor recreation just beyond your backyard. A spacious 26x48 foot garage provides plenty of room for vehicles, boats, ATVs, snowmobiles, storage, and workshop space. Enjoy generous acreage, a versatile floor plan, and direct access to the beauty of Northern Minnesota! This property offers the space and lifestyle you've been searching for. Schedule your private showing today!
Active
Price cut: $40K (9/9)
$207,500
34256 Musky Dr, Laporte, MN 56461
4beds
2,376sqft
Single Family
Built in 1999
14.86 Acres Lot
$205,500 Zestimate®
$87/sqft
$-- HOA
What's special
Generous acreageVersatile floor plan
- 72 days
- 799
- 72
Zillow last checked:
Listing updated:
Listed by:
Shane McComas 218-892-5335,
Coldwell Banker Crown Realtors
Source: NorthstarMLS as distributed by MLS GRID,MLS#: 7119387
Facts & features
Interior
Bedrooms & bathrooms
- Bedrooms: 4
- Bathrooms: 3
- Full bathrooms: 2
- 1/2 bathrooms: 1
Bedroom
- Level: Main
- Area: 252 Square Feet
- Dimensions: 18x14
Bedroom 2
- Level: Upper
- Area: 336 Square Feet
- Dimensions: 12x28
Bedroom 3
- Level: Basement
- Area: 144 Square Feet
- Dimensions: 12x12
Bedroom 4
- Level: Basement
- Area: 144 Square Feet
- Dimensions: 12x12
Primary bathroom
- Level: Upper
- Area: 208 Square Feet
- Dimensions: 13x16
Other
- Level: Main
- Area: 336 Square Feet
- Dimensions: 12x28
Heating
- Baseboard, Heat Pump
Cooling
- Window Unit(s)
Appliances
- Included: Dryer, Electric Water Heater, Range, Refrigerator, Washer
Features
- Basement: Block,Full,Unfinished
- Has fireplace: No
Interior area
- Total structure area: 2,376
- Total interior livable area: 2,376 sqft
- Finished area above ground: 1,188
- Finished area below ground: 1,188
Property
Parking
- Total spaces: 3
- Parking features: Attached
- Attached garage spaces: 3
- Details: Garage Dimensions (26x40), Garage Door Height (8)
Accessibility
- Accessibility features: None
Features
- Levels: One and One Half
- Stories: 1.5
Lot
- Size: 14.86 Acres
- Dimensions: 753 x 998 x 713 x 789
- Features: Tree Coverage - Heavy
Details
- Foundation area: 1232
- Parcel number: 193400410
- Zoning description: Residential-Single Family
Construction
Type & style
- Home type: SingleFamily
- Property subtype: Single Family
Materials
- Post and Beam, Frame
- Roof: Age Over 8 Years,Asphalt
Condition
- New construction: No
- Year built: 1999
Utilities & green energy
- Electric: 200+ Amp Service
- Gas: Electric, Propane, Wood
- Sewer: Private Sewer, Tank with Drainage Field
- Water: 4-Inch Submersible
Community & HOA
HOA
- Has HOA: No
Location
- Region: Laporte
Financial & listing details
- Price per square foot: $87/sqft
- Tax assessed value: $162,800
- Annual tax amount: $965
- Date on market: 8/4/2026
- Cumulative days on market: 39 days
Estimated market value
$205,500
$195,000 - $216,000
$2,355/mo
Price history
| Date | Event | Price |
|---|---|---|
| 9/9/2026 | Price change | $207,500-16.2%$87/sqft |
Source:  NorthstarMLS as distributed by MLS GRID #7119387 Report a problem NorthstarMLS as distributed by MLS GRID #7119387 Report a problem | ||
| 8/4/2026 | Listed for sale | $247,500$104/sqft |
Source: NorthstarMLS as distributed by MLS GRID #7119387 Report a problem | ||
Public tax history
| Year | Property taxes | Tax assessment |
|---|---|---|
| 2025 | $1,186 +19.8% | $131,172 -3% |
| 2024 | $990 -3% | $135,289 -3.2% |
| 2023 | $1,021 +25.3% | $139,791 +1.7% |
| 2022 | $815 -23% | $137,392 +53.3% |
| 2021 | $1,058 +10.7% | $89,600 +10.8% |
| 2020 | $956 | $80,900 |
| 2019 | $956 +13.5% | $80,900 +20.9% |
| 2018 | $842 -12.5% | $66,900 -16.1% |
| 2016 | $962 +17.3% | $79,700 -4.1% |
| 2015 | $820 +15.2% | $83,100 +16.1% |
| 2014 | $712 +18.3% | $71,600 +2% |
| 2011 | $602 -21.4% | $70,200 -36.7% |
| 2010 | $766 | $110,900 |
Find assessor info on the county website
Monthly payment
Est. payment
Payment breakdown
Explore the cost of this home by adjusting the details. Changes won't be saved.Climate risks
Neighborhood: 56461

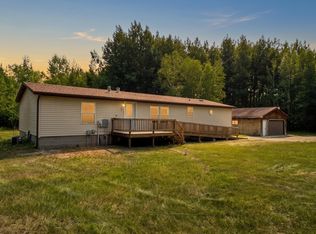
Similar homes
- $205,0002 bd2 ba1.2k sqft34335 Muskrat Rd, Laporte, MN 56461For Sale
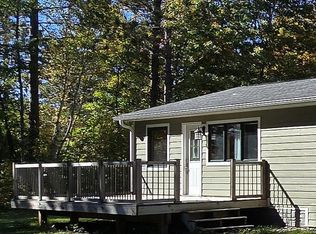
 MLS ID #7154039, Vanessa Osborn, Lake-N-Woods Realty. NorthstarMLS as distributed by MLS GRID
 - $--3 bd2 ba1.1k sqft8344 Onigum Rd NW, Walker, MN 56484Auction
 Auction.com 2
 - $205,0002 bd1 ba1.4k sqft21920 County Road 2, Nevis, MN 56467For Sale
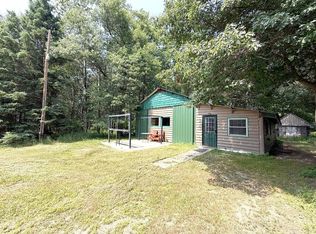 MLS ID #7114340, Betty Eischens, Affinity Real Estate Inc.. NorthstarMLS as distributed by MLS GRID
 - $--3 bd1 ba1.4k sqft512 Michigan Ave W, Walker, MN 56484Auction
 Auction.com 1
 - $215,0001 bd1 ba1.3k sqft6444 Cougar Trl NW, Walker, MN 56484For SaleMLS ID #7132418, Chad R Bryniarski, Gallery of Homes. NorthstarMLS as distributed by MLS GRID
- $229,9003 bd2 ba1.4k sqft22034 County Road 2, Nevis, MN 56467For SaleMLS ID #7117355, Brian Halik, Wolff & Simon Real Estate. NorthstarMLS as distributed by MLS GRID
- $269,9002 bd2 ba1.3k sqft21304 Farm View Dr, Park Rapids, MN 56470For SaleMLS ID #7157053, Kristine Walsh, eXp Realty. NorthstarMLS as distributed by MLS GRID
- $295,0003 bd3 ba2.2k sqft22838 Glenhaven Dr, Nevis, MN 56467For SaleMLS ID #7145692, Michael Mead, eXp Realty. NorthstarMLS as distributed by MLS GRID
- $299,0003 bd3 ba3.2k sqft6331 Hidden Dreams Ct NW, Walker, MN 56484For SaleMLS ID #7066930, Travis J Senenfelder, Coldwell Banker Realty. NorthstarMLS as distributed by MLS GRID
- $270,0003 bd2 ba1.5k sqft6438 Cougar Trl NW, Walker, MN 56484For SaleMLS ID #7132649, Chad R Bryniarski, Gallery of Homes. NorthstarMLS as distributed by MLS GRID
- $279,0003 bd2 ba1.2k sqft75 2nd Ave NE, Laporte, MN 56461New ConstructionMLS ID #7118351, Andy Williams, Andy Williams Realty Group, LLC. NorthstarMLS as distributed by MLS GRID
- $285,0003 bd2 ba1.4k sqft212 13th St S, Akeley, MN 56433For SaleMLS ID #7128102, Kristine Biessener, Edina Realty, Inc.. NorthstarMLS as distributed by MLS GRID
- $239,9002 bd1 ba1.3k sqft306 5th St S, Walker, MN 56484For SaleMLS ID #7136430, Sarah Morrison, Kurilla Real Estate LTD. NorthstarMLS as distributed by MLS GRID
- $309,9003 bd2 ba1.5k sqft707 5th St S, Walker, MN 56484For SaleMLS ID #7127803, Heather Hauser, Bill Hansen Realty/Walker. NorthstarMLS as distributed by MLS GRID
- $217,3003 bd2 ba1.2k sqft19350 Necktie Ln, Lake George, MN 56458For SaleMLS ID #7113008, Jason Braunhausen, 218 Real Estate. NorthstarMLS as distributed by MLS GRID
- $299,9003 bd2 ba1.6k sqft8374-8376 Onigum Rd NW, Walker, MN 56484For SaleMLS ID #7070895, Linda Kaiser, Cedar Point Realty. NorthstarMLS as distributed by MLS GRID
- $259,5553 bd2 ba1.5k sqft213 3rd St N, Hackensack, MN 56452For SaleMLS ID #7103031, Morgan Gohn, Cedar Point Realty. NorthstarMLS as distributed by MLS GRID
- $289,9003 bd2 ba1.3k sqft51478 Zopf Park Rd, Cass Lake, MN 56633For SaleMLS ID #7103206, Wendy Giles, RE/MAX Results - Nisswa. NorthstarMLS as distributed by MLS GRID
- $139,9002 bd1 ba1.2k sqft302 Cedar Ave NW, Cass Lake, MN 56633For SaleMLS ID #7136894, Larry Refsland, Better Homes and Gardens Real Estate First Choice. NorthstarMLS as distributed by MLS GRID
- $230,0002 bd2 ba1.2k sqft208 Spruce Ave NE, Cass Lake, MN 56633New ConstructionMLS ID #6809848, Larry Refsland, Better Homes and Gardens Real Estate First Choice. NorthstarMLS as distributed by MLS GRID
