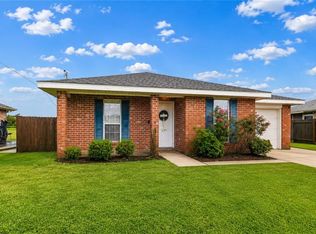
$215,5003 bd2 ba1.2k sqft104 Allie Ln, Luling, LA 70070Off MarketSaveNo image available for this property
$218,3003 bd2 ba1.2k sqft106 Allie Ln, Luling, LA 70070Off MarketSaveNo image available for this property
$220,600-- bd-- ba1.2k sqft102 Allie Ln, Luling, LA 70070Off MarketSaveNo image available for this property
$221,3003 bd2 ba1.2k sqft108 Allie Ln, Luling, LA 70070Off MarketSaveNo image available for this property
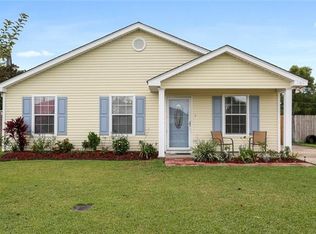
$258,0003 bd2 ba1.4k sqft303 Allie Ln, Luling, LA 70070For SaleSaveMLS ID #2564724, Melinda Bustillo, NOLA Living Realty. GSREIN
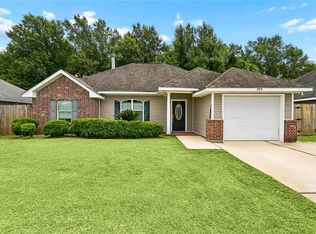
$272,5003 bd2 ba1.4k sqft914 Gassen St, Luling, LA 70070For SaleSaveMLS ID #2570778, Monique Gros, Compass Destrehan. GSREIN
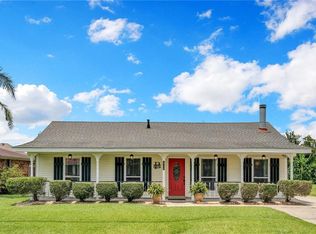
$250,0003 bd2 ba1.3k sqft716 Luling Ave, Luling, LA 70070For SaleSaveMLS ID #2558504, Joanna Daunie, Homesmart Realty South. GSREIN
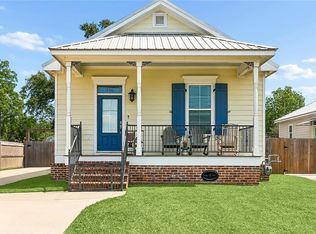
$238,0003 bd2 ba1.2k sqft319 River Ridge Dr, Boutte, LA 70039For SaleSaveMLS ID #2556373, Grant Hebert, Compass Destrehan. GSREIN
$299,0003 bd2 ba1.2k sqft304 V F West Blvd, Harahan, LA 70123For SaleSaveNo image available for this propertyMLS ID #2581670, Laci Springer, Krewe Realty Group, LLC. GSREIN
$--3 bd2 ba1.5k sqft374 Helis Dr, Waggaman, LA 70094AuctionSaveNo image available for this propertyAuction.com 2
$295,0003 bd2 ba1.3k sqft4421 Saint Mary St, Metairie, LA 70006For SaleSaveNo image available for this propertyMLS ID #2582626, Chloe Conravey-Albert, 1 Percent Lists Premier. GSREIN
$189,9004 bd2 ba1.3k sqft444 W Harding St, Destrehan, LA 70047For SaleSaveNo image available for this propertyMLS ID #2561526, Tessa Dempster, 1 Percent Lists United. GSREIN
$165,0003 bd1 ba960 sqft348 Ash St, Hahnville, LA 70057For SaleSaveNo image available for this propertyMLS ID #2563655, Kristin Bellanger, Upmarket Realty L.L.C.. GSREIN
$175,0003 bd2 ba1.3k sqft1813 Meeker Loop, La Place, LA 70068For SaleSaveNo image available for this propertyMLS ID #2582036, Natalia Wagner, REACH Real Estate Solutions. GSREIN
$286,0003 bd2 ba1.6k sqft3125 Panama St, Kenner, LA 70065For SaleSaveNo image available for this propertyMLS ID #2582137, CaTressa Bell, Century 21 Investment Realty. GSREIN
$275,0003 bd2 ba1.6k sqft2728 Chenier St, Marrero, LA 70072For SaleSaveNo image available for this propertyMLS ID #2582653, David Claus, Century 21 J. Carter & Company. GSREIN
$239,9003 bd2 ba1.8k sqft5113 Eden Roc Dr, Marrero, LA 70072For SaleSaveNo image available for this propertyMLS ID #2582108, Ellen Boykin, Arbor and Bloom Realty Co., LLC. GSREIN
$229,0003 bd2 ba1.3k sqft21 Holy Cross Pl, Kenner, LA 70065For SaleSaveNo image available for this propertyMLS ID #2580835, Linda Nguyen, ARMSTRONG REALTY. GSREIN
$239,0003 bd2 ba1.3k sqft3605 Tulane Dr, Kenner, LA 70065For SaleSaveNo image available for this propertyMLS ID #2572772, Wendy Wiltz, eXp Realty, LLC. GSREIN
$335,0003 bd2 ba1.6k sqft22 Grandbay Ct, Kenner, LA 70065For SaleSaveNo image available for this propertyMLS ID #2574101, Beth Trepagnier, Rockstar Realty LLC. GSREIN
$269,0003 bd1 ba1.1k sqft8457 Jefferson Hwy, Harahan, LA 70123For SaleSaveNo image available for this propertyMLS ID #2577828, Cindy Ng, Appletree Realty, LLC. GSREIN
$298,5003 bd2 ba1.1k sqft6931 Marquette St, Harahan, LA 70123For SaleSaveNo image available for this propertyMLS ID #2574366, Chip Gardner, Compass Mandeville. GSREIN
$245,0003 bd2 ba1.7k sqft509 Wilker Neal Ave, River Ridge, LA 70123For SaleSaveNo image available for this propertyMLS ID #2575381, Emma Bologna, Engel & Völkers New Orleans. GSREIN
$287,9003 bd2 ba1.7k sqft3226 E Lafourche Ct, Kenner, LA 70065For SaleSaveNo image available for this propertyMLS ID #2576283, Julie Lirette, RE/MAX Synergy. GSREIN