Solid 4-bedroom split-level with great bones. Bring your vision!
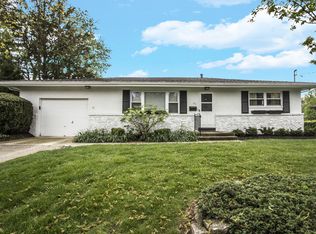
Nestled beneath a canopy of mature shade trees on a peaceful, established street, this 4-bedroom, 2-full-bath split-level offers a fantastic opportunity for a buyer ready to build some sweat equity. The classic brick-and-vinyl exterior offers great curb appeal, and the private rear deck overlooks a spacious, tree lined backyard backing to green space.
This home is full of potential and ready for your personal touch throughout. Hardwood floors run through the main level living and dining areas. The kitchen features stainless steel appliances including a gas range and French-door refrigerator, plus a functional layout with a pass-through to the dining area. Fresh drywall work is already underway in several rooms, giving a head start on your cosmetic renovations.
Two bedrooms are located on the upper level with hardwood floors and generous closet space, served by a full bath. Two additional bedrooms are found on the lower level, along with a second full bath and a spacious family room centered around a charming brick wood-burning fireplace flanked by built-in shelving. A bonus room on the lower level offers flexible space, ready to be finished to your taste.
With great structure and space throughout, this is your chance to customize and build instant equity in a wonderful, established neighborhood close to parks. Priced to reflect the work ahead. Schedule your showing today!
Estate sale, being sold as is.
Pending
$299,999
103 Bishop Dr, Westerville, OH 43081
4beds
1,645sqft
Single Family Residence
Built in 1963
6,534 Square Feet Lot
$-- Zestimate®
$182/sqft
$-- HOA
What's special
Classic brick-and-vinyl exteriorPrivate rear deckGreat curb appealMature shade trees
- 17 days |
- 593 |
- 114 |
Likely to sell faster than
Zillow last checked:
Listing updated:
Listed by:
Brandon B Chase 614-638-2595,
Red 1 Realty
Source: Columbus and Central Ohio Regional MLS ,MLS#: 226028917
Facts & features
Interior
Bedrooms & bathrooms
- Bedrooms: 4
- Bathrooms: 2
- Full bathrooms: 2
Cooling
- Central Air
Appliances
- Included: Microwave, Refrigerator
Features
- Basement: Egress Window(s)
- Number of fireplaces: 1
- Fireplace features: One
- Common walls with other units/homes: No Common Walls
Interior area
- Total structure area: 1,645
- Total interior livable area: 1,645 sqft
Property
Parking
- Total spaces: 1
- Parking features: Attached
- Garage spaces: 1
Features
- Levels: Multi/Split
Lot
- Size: 6,534 Square Feet
Details
- Parcel number: 080002464
- Special conditions: Standard
Construction
Type & style
- Home type: SingleFamily
- Property subtype: Single Family Residence
Materials
- Foundation: Block
Condition
- New construction: No
- Year built: 1963
Utilities & green energy
- Sewer: Public Sewer
- Water: Public
Community & HOA
HOA
- Has HOA: No
Location
- Region: Westerville
Financial & listing details
- Price per square foot: $182/sqft
- Tax assessed value: $247,700
- Annual tax amount: $4,351
- Date on market: 7/31/2026
Estimated market value
Not available
Estimated sales range
Not available
Not available
Price history
| Date | Event | Price |
|---|---|---|
| 8/2/2026 | Pending sale | $299,999$182/sqft |
Source:  Columbus and Central Ohio Regional MLS #226028917 Report a problem Columbus and Central Ohio Regional MLS #226028917 Report a problem | ||
| 7/31/2026 | Listed for sale | $299,999$182/sqft |
Source: Columbus and Central Ohio Regional MLS #226028917 Report a problem | ||
Public tax history
| Year | Property taxes | Tax assessment |
|---|---|---|
| 2024 | $4,370 +1.3% | $86,700 |
| 2023 | $4,313 -0.2% | $86,700 +27.4% |
| 2022 | $4,320 -0.8% | $68,040 |
| 2021 | $4,356 +0.3% | $68,040 |
| 2020 | $4,343 +17.5% | $68,040 +20.7% |
| 2019 | $3,697 +2% | $56,390 |
| 2018 | $3,624 | $56,390 |
| 2017 | $3,624 -5.7% | $56,390 +3.3% |
| 2016 | $3,842 +3.2% | $54,570 |
| 2015 | $3,721 | $54,570 |
| 2014 | $3,721 +112.3% | $54,570 +5.1% |
| 2013 | $1,753 -45.2% | $51,940 |
| 2011 | $3,201 -2.4% | $51,940 -5.8% |
| 2010 | $3,279 +17.6% | $55,125 |
| 2008 | $2,788 +3.6% | $55,125 |
| 2007 | $2,692 -15.3% | -- |
| 2006 | $3,177 +10.7% | -- |
| 2005 | $2,871 -3.2% | -- |
| 2004 | $2,967 +10.2% | -- |
| 2003 | $2,692 +0.1% | -- |
| 2002 | $2,689 +13.9% | -- |
| 2001 | $2,361 +0.9% | -- |
| 2000 | $2,341 | -- |
Find assessor info on the county website
Monthly payment
Est. payment
Payment breakdown
Explore the cost of this home by adjusting the details. Changes won't be saved.Climate risks
Neighborhood: 43081
Nearby schools
GreatSchools rating
- 8/10Whittier Elementary SchoolGrades: K-5Distance: 0.5 mi
- 8/10Blendon Middle SchoolGrades: 6-8Distance: 0.6 mi
- 6/10Westerville-South High SchoolGrades: 9-12Distance: 0.6 mi
- $320,4003 bd1 ba1.1k sqft119 Bishop Dr, Westerville, OH 43081Off Market
- $432,6003 bd2 ba1.4k sqft129 Bishop Dr, Westerville, OH 43081Off Market
- $416,3003 bd2 ba1.3k sqft128 Bishop Dr, Westerville, OH 43081Off Market

- $323,5002 bd2 ba999 sqft111 Bishop Dr, Westerville, OH 43081Off Market
- $396,1003 bd2 ba2.1k sqft118 Bishop Dr, Westerville, OH 43081Off Market
- $291,100-- bd-- ba-- sqft118 Bishop Dr, Westerville, OH 43081Off Market
- $420,5004 bd2 ba972 sqft110 Bishop Dr, Westerville, OH 43081Off Market
- $258,100-- bd-- ba-- sqft110 Bishop Dr, Westerville, OH 43081Off Market
A local agent can set up tours, give advice and negotiate with sellers.
A local lender can help you make sure your offer is ready when you are.
Similar homes
- $219,9003 bd2 ba1.4k sqft6308 Rygate Dr, Reynoldsburg, OH 43068For Sale

 MLS ID #226028179, Deandra Bryant, Trelora Realty, Inc. Columbus and Central Ohio Regional MLS
 - $359,9004 bd2 ba1.6k sqft6417 S Sunbury Rd, Westerville, OH 43081For Sale
 MLS ID #226024773, Christopher B Hannan, Rise Realty. Columbus and Central Ohio Regional MLS
 - $379,4004 bd3 ba1.8k sqft3768 Springwood Dr, Columbus, OH 43224For Sale
 MLS ID #226030555, Diana Fair, Red 1 Realty. Columbus and Central Ohio Regional MLS
 - $225,0003 bd2 ba1k sqft1010 Rose Pl, Columbus, OH 43227For Sale
 MLS ID #226022182, Michale M Tache, Coldwell Banker Realty. Columbus and Central Ohio Regional MLS
 - $389,9004 bd2 ba1.6k sqft796 Drummond Ct, Columbus, OH 43214For SaleMLS ID #226024724, Christina M Cameron, Rolls Realty. Columbus and Central Ohio Regional MLS
- $304,9003 bd2 ba1.7k sqft4667 Wendler Blvd, Columbus, OH 43230For SaleMLS ID #226024277, Andrew C Gelatt, Coldwell Banker Realty. Columbus and Central Ohio Regional MLS
- $364,9993 bd3 ba1.7k sqft475 W Johnstown Rd, Gahanna, OH 43230For SaleMLS ID #226028673, Abigail E Swihart Valentine, Red 1 Realty. Columbus and Central Ohio Regional MLS
- $239,9004 bd3 ba2k sqft3691 Paris Blvd, Westerville, OH 43081For SaleMLS ID #226016090, Matthew Kalogeras, Trelora Realty, Inc. Columbus and Central Ohio Regional MLS
- $435,0004 bd4 ba2k sqft604 Patricia Ann Ln, Westerville, OH 43081For SaleMLS ID #226025424, Michael S McCoy, RE/MAX Impact. Columbus and Central Ohio Regional MLS
- $449,0004 bd4 ba2k sqft822 Lindenhaven Rd, Columbus, OH 43230For SaleMLS ID #226024579, Quelvid Malave, Coldwell Banker Realty. Columbus and Central Ohio Regional MLS
- $165,0003 bd1 ba1.3k sqft449 Columbian Ave, Columbus, OH 43223For SaleMLS ID #226029329, Kacey A Wright, RE/MAX Partners. Columbus and Central Ohio Regional MLS
- $214,9004 bd2 ba1.3k sqft308 Letchworth Ave, Columbus, OH 43204For SaleMLS ID #226028014, Jared W Lowe, Howard Hanna Real Estate Svcs. Columbus and Central Ohio Regional MLS
- $294,9002 bd1 ba1.1k sqft367 W Kanawha Ave, Columbus, OH 43214For SaleMLS ID #226030309, Amy Winrod-Ford, Keller Williams Consultants. Columbus and Central Ohio Regional MLS
- $159,9003 bd1 ba1.2k sqft1795 Eastbrook Dr S, Columbus, OH 43223For SaleMLS ID #226015001, Matthew Kalogeras, Trelora Realty, Inc. Columbus and Central Ohio Regional MLS
- $237,0003 bd3 ba1.2k sqft3824 Shamrock Dr, Columbus, OH 43227For SaleMLS ID #226024898, Butch Wahlsmith, Redfin Corporation. Columbus and Central Ohio Regional MLS
- $295,0004 bd2 ba1.5k sqft4845 Bourke Rd, Columbus, OH 43229For SaleMLS ID #226028197, Andrew J Murnane, Howard Hanna Real Estate Svcs. Columbus and Central Ohio Regional MLS
- $344,0003 bd2 ba1k sqft65 Frebis Ave, Columbus, OH 43206For SaleMLS ID #226012417, Kelly A Staten, Keller Williams Greater Cols. Columbus and Central Ohio Regional MLS
- $225,0003 bd1 ba925 sqft837 Demorest Rd, Columbus, OH 43204For SaleMLS ID #226027828, Thomas E Conley, e-Merge Real Estate. Columbus and Central Ohio Regional MLS
- $234,9003 bd2 ba1.9k sqft3695 Santiago Dr, Westerville, OH 43081For SaleMLS ID #225046182, Matthew Kalogeras, Trelora Realty, Inc. Columbus and Central Ohio Regional MLS
- $159,9003 bd1 ba1.1k sqft1547 Duffield Dr, Columbus, OH 43227For SaleMLS ID #226021616, Gary Garrison, Trelora Realty, Inc. Columbus and Central Ohio Regional MLS
- $174,9003 bd1 ba1k sqft4718 State Route 257 S, Delaware, OH 43015For SaleMLS ID #226028282, Emily Durbin, Red 1 Realty. Columbus and Central Ohio Regional MLS
- $274,9003 bd1 ba950 sqft5385 Morning Dr, Hilliard, OH 43026For SaleMLS ID #226014891, Verrondo Q Foster, Keller Williams Greater Cols. Columbus and Central Ohio Regional MLS
- $299,9994 bd2 ba1.7k sqft1485 Norma Rd, Columbus, OH 43229For SaleMLS ID #226004594, Alan S Jones, RE/MAX Achievers. Columbus and Central Ohio Regional MLS
- $230,0003 bd2 ba1.5k sqft555 Fox Ridge St, Columbus, OH 43228For SaleMLS ID #226030719, Gregory Hart, Hart Real Estate Agency LLC. Columbus and Central Ohio Regional MLS
- $385,0004 bd3 ba2.3k sqft1598 Granville St, Columbus, OH 43203For SaleMLS ID #226020008, Elizabeth A Ellinger, Coldwell Banker Realty. Columbus and Central Ohio Regional MLS
- $295,0003 bd2 ba1.4k sqft3468 Stokey Ct, Columbus, OH 43230For SaleMLS ID #226029645, Hannah N Robinson, RE/MAX Impact. Columbus and Central Ohio Regional MLS
- $259,9003 bd1 ba1.2k sqft49 S Westmoor Ave, Columbus, OH 43204For SaleMLS ID #226021684, Austin E Steed, Lim Realty Group. Columbus and Central Ohio Regional MLS
- $164,9003 bd2 ba1.3k sqft5216 Bagley Rd, Columbus, OH 43232For SaleMLS ID #226023501, Deandra Bryant, Trelora Realty, Inc. Columbus and Central Ohio Regional MLS
- $255,0004 bd2 ba1.7k sqft5100 Chipman Dr, Columbus, OH 43232For SaleMLS ID #226029692, Yared K Bokru, Carleton Realty, LLC. Columbus and Central Ohio Regional MLS
- $355,0004 bd4 ba2.4k sqft5611 Belle Oak Dr, Galloway, OH 43119For SaleMLS ID #226021240, Jody L Green, Cutler Real Estate . Columbus and Central Ohio Regional MLS
- $335,0005 bd3 ba2.1k sqft3454 Helen Pl, Grove City, OH 43123For SaleMLS ID #226027089, Chad G Campbell, Nobility Realty, LLC. Columbus and Central Ohio Regional MLS
- $349,9003 bd3 ba2k sqft1344 Yorktown Rd, Columbus, OH 43232For SaleMLS ID #226024222, Roman Zuravlov, Key Realty. Columbus and Central Ohio Regional MLS
- $309,0003 bd2 ba1.3k sqft208 E Northwood Ave, Columbus, OH 43201For SaleMLS ID #226030463, Shaun Hood, Coldwell Banker Realty. Columbus and Central Ohio Regional MLS
- $204,9003 bd1 ba1.2k sqft4287 Colby Ave, Columbus, OH 43227For SaleMLS ID #226030741, Kendra Hall, Move Real Estate. Columbus and Central Ohio Regional MLS
- $367,9002 bd1 ba1.1k sqft1202 E Walnut St, Westerville, OH 43081For SaleMLS ID #226026199, Kellie A Fiorello, Coldwell Banker Realty. Columbus and Central Ohio Regional MLS
- $390,0002 bd1 ba1.2k sqft6540 Winston Ct W, Columbus, OH 43235For SaleMLS ID #226030436, Karin G Armbruster, Red 1 Realty. Columbus and Central Ohio Regional MLS
- $249,9003 bd2 ba1.1k sqft1390 Shanley Dr, Columbus, OH 43224For SaleMLS ID #226029922, Kimberly N Wolford, Key Realty. Columbus and Central Ohio Regional MLS
- $179,9003 bd2 ba1.3k sqft2813 Kingsrowe Ct #43, Columbus, OH 43209For SaleMLS ID #226005570, Misha Jobin, Coldwell Banker Realty. Columbus and Central Ohio Regional MLS
- $395,9004 bd3 ba1.7k sqft424 Lorraine Dr, Pickerington, OH 43147For SaleMLS ID #226016470, Leanne Steiff, e-Merge Real Estate. Columbus and Central Ohio Regional MLS
- $349,9003 bd2 ba1.5k sqft3515 Kroehler Dr, Hilliard, OH 43026For SaleMLS ID #226030614, Susan Wainfor, Coldwell Banker Realty. Columbus and Central Ohio Regional MLS
