POSSIBILITIES ARE ENDLESS....VERY UNIQUE ARCHITECTUAL HOME. Very close to major roads this home just needs your personal touch. 2 story great room with fireplace and a great open floor plan. Eat in kitchen with first floor laundry room. Expansive master bedroom suite with double doors with full bath, walk in closet, Plus two additional nice size bedrooms. Oversized 2 car garage plus a beautiful view off of your front porch and a private setting on your back patio.
For sale
$299,900
103 Camberly Dr, Monroeville, PA 15146
3beds
2,051sqft
Single Family Residence
Built in 1996
0.26 Acres Lot
$299,800 Zestimate®
$146/sqft
$-- HOA
What's special
First floor laundry roomGreat open floor planWalk in closetEat in kitchen
- 17 days
- 1,604
- 78
Likely to sell faster than
Zillow last checked:
Listing updated:
Listed by:
Cathy Bittner 724-864-2121,
COLDWELL BANKER REALTY 724-864-2121
Source: WPMLS,MLS#: 1770579 Originating MLS: West Penn Multi-List
Originating MLS: West Penn Multi-ListFacts & features
Interior
Bedrooms & bathrooms
- Bedrooms: 3
- Bathrooms: 3
- Full bathrooms: 2
- 1/2 bathrooms: 1
Primary bedroom
- Level: Upper
- Dimensions: 18x14
Bedroom 2
- Level: Upper
- Dimensions: 15x13
Bedroom 3
- Level: Upper
- Dimensions: 13x13
Dining room
- Level: Main
- Dimensions: 15x13
Entry foyer
- Level: Main
Game room
- Level: Lower
- Dimensions: 12x11
Kitchen
- Level: Main
- Dimensions: 21x10
Laundry
- Level: Main
Living room
- Level: Main
- Dimensions: 30x14
Heating
- Gas
Features
- Flooring: Ceramic Tile, Hardwood, Other
- Has basement: Yes
- Number of fireplaces: 1
Interior area
- Total structure area: 2,051
- Total interior livable area: 2,051 sqft
Property
Parking
- Total spaces: 2
- Parking features: Built In
- Has attached garage: Yes
Features
- Levels: Two
- Stories: 2
- Pool features: None
Lot
- Size: 0.26 Acres
- Dimensions: 0.2585
Details
- Parcel number: 0976N00012000000
Construction
Type & style
- Home type: SingleFamily
- Architectural style: French Provincial,Two Story
- Property subtype: Single Family Residence
Materials
- Stucco
- Roof: Asphalt
Condition
- Resale
- Year built: 1996
Utilities & green energy
- Sewer: Public Sewer
- Water: Public
Community & HOA
Location
- Region: Monroeville
Financial & listing details
- Price per square foot: $146/sqft
- Tax assessed value: $247,600
- Annual tax amount: $9,211
- Date on market: 8/19/2026
Estimated market value
$299,800
$285,000 - $315,000
$2,310/mo
Price history
| Date | Event | Price |
|---|---|---|
| 8/19/2026 | Listed for sale | $299,900+27.6%$146/sqft |
Source:  WPMLS #1770579 Report a problem WPMLS #1770579 Report a problem | ||
| 9/1/2015 | Sold | $235,000-6%$115/sqft |
Source: WPMLS #1057894 Report a problem | ||
| 6/24/2015 | Pending sale | $249,900$122/sqft |
Source: WEINER REAL ESTATE #1057894 Report a problem | ||
| 5/18/2015 | Listed for sale | $249,900-10.7%$122/sqft |
Source: WEINER REAL ESTATE #1057894 Report a problem | ||
| 5/12/2008 | Listing removed | $279,900$136/sqft |
Source: Visual Tour #000000 Report a problem | ||
| 1/18/2008 | Price change | $279,900-6.7%$136/sqft |
Source: Visual Tour #678753 Report a problem | ||
| 6/20/2007 | Listed for sale | $299,900+22.4%$146/sqft |
Source: Visual Tour #678753 Report a problem | ||
| 12/19/2002 | Sold | $245,000$119/sqft |
Source: Public Record Report a problem | ||
Public tax history
| Year | Property taxes | Tax assessment |
|---|---|---|
| 2025 | $8,881 +13.6% | $247,600 |
| 2024 | $7,821 +567.8% | $247,600 |
| 2023 | $1,171 | $247,600 |
| 2022 | $1,171 | $247,600 |
| 2021 | $1,171 +2% | $247,600 |
| 2020 | $1,148 -2% | $247,600 |
| 2019 | $1,171 -83.1% | $247,600 |
| 2018 | $6,945 0% | $247,600 |
| 2017 | $6,948 +493.2% | $247,600 |
| 2016 | $1,171 -82.9% | $247,600 |
| 2015 | $6,839 | $247,600 |
| 2014 | -- | $247,600 +6.4% |
| 2013 | -- | $232,600 +26.6% |
| 2012 | -- | $183,800 |
| 2011 | -- | $183,800 |
| 2010 | -- | $183,800 |
| 2009 | -- | $183,800 |
| 2008 | -- | $183,800 |
| 2007 | -- | $183,800 |
| 2006 | -- | $183,800 |
| 2005 | -- | $183,800 -7.5% |
| 2004 | -- | $198,800 |
| 2003 | -- | $198,800 |
| 2002 | -- | $198,800 |
Find assessor info on the county website
Monthly payment
Est. payment
Payment breakdown
Explore the cost of this home by adjusting the details. Changes won't be saved.Climate risks
Neighborhood: 15146
Nearby schools
Schools provided by the listing agent
- District: Gateway
Source: WPMLS. This data may not be complete. We recommend contacting the local school district to confirm school assignments for this home.
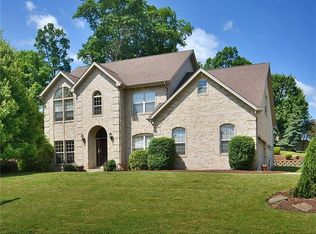
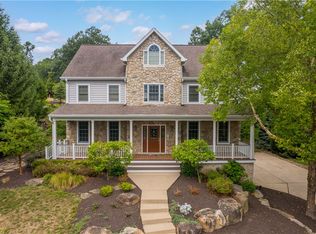
Similar homes
- $--3 bd2 ba1.5k sqft433 Cottage Ln, Monroeville, PA 15146Auction
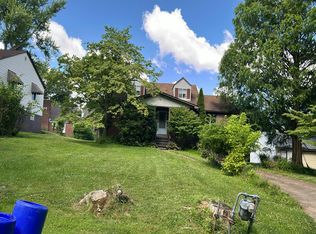 Auction.com 2
 - $279,0004 bd2 ba1.3k sqft1210 Old Concord Rd, Monroeville, PA 15146For Sale
 MLS ID #1770420, Cara Rodgers. WPMLS
 - $314,9003 bd2 ba1.4k sqft1172 Colgate Dr, Monroeville, PA 15146For Sale
 MLS ID #1761894, Westin Wiltrout. WPMLS
 - $--3 bd2 ba1.8k sqft288 Cline St, East Pittsburgh, PA 15112Auction
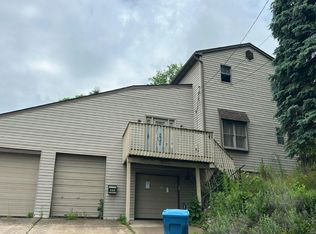 Auction.com 2
