Discover Your Coastal Dream: Bay & Beach Views from this West End Oasis!
Welcome to your completely rebuilt and raised FEMA compliant beach house, perfectly positioned on a rare double lot with breathtaking water views of the Atlantic Ocean and the Bay. Nestled in the vibrant heart of Long Beach's desirable West End, this home offers the ultimate blend of coastal charm and modern convenience.
This meticulously maintained 4-bedroom, 3-bathroom residence seamlessly marries timeless style with relaxed coastal living. Step inside to a bright, open-concept layout designed for effortless entertaining, where indoor comfort flows smoothly to outdoor enjoyment. Radiant heated floors throughout the main living space provide year-round warmth and luxury.
Upstairs, discover bedrooms elevated by soaring cathedral ceilings, custom-designed closets, and an abundance of natural light, creating serene private retreats.
Designed with flexibility and convenience in mind, the expansive property boasts ample parking for a total of 6 vehicles, including a spacious two-car garage and additional oversized garage space—perfect for storing all your beach gear, water toys, or for conversion into a workshop or home gym.
Experience the best of Long Beach living with easy access to pristine beaches, local eateries, and vibrant community life.
This is more than a home; it’s a lifestyle opportunity you don't want to miss!
For sale
Price cut: $72K (7/7)
$1,578,000
103 Connecticut Avenue, Long Beach, NY 11561
4beds
1,804sqft
Single Family Residence, Residential
Built in 1930
3,600 Square Feet Lot
$-- Zestimate®
$875/sqft
$-- HOA
What's special
- 18 days |
- 827 |
- 34 |
Zillow last checked:
Listing updated:
Listed by:
RE/MAX City Square 516-731-2700,
Barry M. Hochhauser PSA 516-697-8663,
Maureen Doherty,
Coldwell Banker American Homes
Source: OneKey® MLS as distributed by MLS GRID,MLS#: 1021072
Facts & features
Interior
Bedrooms & bathrooms
- Bedrooms: 4
- Bathrooms: 3
- Full bathrooms: 2
- 1/2 bathrooms: 1
Other
- Description: Open concept living room, dining area & kitchen. 1/2 Bath, Den/office/bedroom. Laundry Room, Utilities. Outdoors - Wrap around porch with outdoor kitchen, fireplace and TV.
- Level: First
Other
- Description: Primary bedroom with full bath. Plus two additional bedrooms and second full bath on floor.
- Level: Second
Other
- Description: Two car attached garage and large storage area.
- Level: Lower
Heating
- Radiant
Cooling
- Central Air, Ductless
Appliances
- Included: Dishwasher, Dryer, Microwave, Oven, Refrigerator, Washer
- Laundry: Laundry Room
Features
- Cathedral Ceiling(s), Eat-in Kitchen, High Ceilings, Kitchen Island, Open Floorplan, Primary Bathroom, Recessed Lighting
- Attic: None
- Number of fireplaces: 2
Interior area
- Total structure area: 3,903
- Total interior livable area: 1,804 sqft
Property
Parking
- Total spaces: 6
- Parking features: Attached, Driveway, Garage
- Garage spaces: 2
- Has uncovered spaces: Yes
Features
- Levels: Tri-Level
- Has view: Yes
- View description: Water
- Has water view: Yes
- Water view: Water
Lot
- Size: 3,600 Square Feet
Details
- Parcel number: 1000581120000510
- Special conditions: None
Construction
Type & style
- Home type: SingleFamily
- Architectural style: Mid-Century Modern
- Property subtype: Single Family Residence, Residential
Materials
- Stucco
Condition
- Year built: 1930
- Major remodel year: 2017
Utilities & green energy
- Sewer: Public Sewer
- Water: Public
- Utilities for property: Electricity Connected, Natural Gas Connected, Phone Available, Trash Collection Public, Water Connected
Community & HOA
HOA
- Has HOA: No
Location
- Region: Long Beach
Financial & listing details
- Price per square foot: $875/sqft
- Tax assessed value: $872
- Annual tax amount: $16,559
- Date on market: 7/7/2026
- Cumulative days on market: 19 days
- Listing agreement: Exclusive Right To Sell
- Electric utility on property: Yes
Estimated market value
Not available
Estimated sales range
Not available
Not available
Price history
| Date | Event | Price |
|---|---|---|
| 7/7/2026 | Price change | $1,578,000-4.4%$875/sqft |
Source:  OneKey® MLS as distributed by MLS GRID #1021072 Report a problem OneKey® MLS as distributed by MLS GRID #1021072 Report a problem | ||
| 5/8/2026 | Price change | $1,650,000-7.8%$915/sqft |
Source: OneKey® MLS as distributed by MLS GRID #949298 Report a problem | ||
| 1/10/2026 | Listed for sale | $1,790,000-5.3%$992/sqft |
Source: OneKey® MLS as distributed by MLS GRID #949298 Report a problem | ||
| 1/9/2026 | Listing removed | $1,890,000$1,048/sqft |
Source: OneKey® MLS as distributed by MLS GRID #883052 Report a problem | ||
| 10/15/2025 | Price change | $1,890,000-4.2%$1,048/sqft |
Source: OneKey® MLS as distributed by MLS GRID #883052 Report a problem | ||
| 9/4/2025 | Price change | $1,972,000-10.2%$1,093/sqft |
Source: OneKey® MLS as distributed by MLS GRID #883052 Report a problem | ||
| 7/29/2025 | Price change | $2,195,000-7.6%$1,217/sqft |
Source: OneKey® MLS as distributed by MLS GRID #883052 Report a problem | ||
| 7/9/2025 | Listed for sale | $2,375,000$1,317/sqft |
Source: OneKey® MLS as distributed by MLS GRID #883052 Report a problem | ||
Public tax history
| Year | Property taxes | Tax assessment |
|---|---|---|
| 2023 | -- | $712 +6% |
| 2022 | -- | $672 |
| 2021 | $10,135 +11.7% | -- |
| 2020 | $9,075 +19.7% | $1,057 +4.7% |
| 2019 | $7,580 | $1,010 |
| 2018 | $7,580 +6.3% | $1,010 |
| 2017 | $7,131 +5.1% | $1,010 |
| 2016 | $6,783 +365.2% | $1,010 -15% |
| 2015 | $1,458 +4.6% | $1,188 |
| 2013 | $1,394 +8% | $1,188 |
| 2012 | $1,290 -76.3% | $1,188 -11.8% |
| 2011 | $5,447 +9.4% | $1,347 +1.2% |
| 2010 | $4,977 | $1,331 -22.2% |
| 2009 | -- | $1,710 +17.6% |
| 2008 | -- | $1,454 +6% |
| 2006 | -- | $1,372 -34.6% |
| 2005 | -- | $2,098 -36.3% |
| 2004 | -- | $3,296 |
| 2003 | -- | $3,296 -36.9% |
| 2002 | -- | $5,220 |
| 2001 | -- | $5,220 +33.8% |
| 2000 | -- | $3,900 |
Find assessor info on the county website
Monthly payment
Climate risks
Neighborhood: 11561
Nearby schools
GreatSchools rating
- 6/10West Elementary SchoolGrades: PK-5Distance: 0.2 mi
- 5/10Long Beach Middle SchoolGrades: 6-8Distance: 6.4 mi
- 7/10Long Beach Senior High SchoolGrades: 9-12Distance: 3.5 mi
Schools provided by the listing agent
- Elementary: West Elementary School
- Middle: Long Beach Middle School
- High: Long Beach High School
Source: OneKey® MLS as distributed by MLS GRID. This data may not be complete. We recommend contacting the local school district to confirm school assignments for this home.
- $809,300-- bd1 ba1.8k sqft103 Connecticut Ave, Long Beach, NY 11561Off Market
- $985,0004 bd3 ba1.8k sqft101 Connecticut Ave, Long Beach, NY 11561Sold

- $628,000-- bd-- ba1.7k sqft101 Connecticut Ave, Long Beach, NY 11561Off Market
- $1,098,5003 bd2 ba1.9k sqft106 Illinois Ave, Long Beach, NY 11561Off Market
- $647,000-- bd-- ba1.9k sqft106 Illinois Ave, Long Beach, NY 11561Off Market
- $482,0003 bd1 ba989 sqft104 Illinois Ave, Long Beach, NY 11561Off Market
- $714,400-- bd2 ba989 sqft104 Illinois Ave, Long Beach, NY 11561Off Market
- $1,059,7003 bd2 ba2.2k sqft99 Connecticut Ave, Long Beach, NY 11561Off Market
A local agent can set up tours, give advice and negotiate with sellers.
Similar homes
- $1,799,0003 bd3 ba2k sqft30 Buffalo Avenue, Long Beach, NY 11561For Sale

 MLS ID #1020427, Barbara A. Mullaney, Listing by: Coldwell Banker American Homes. OneKey® MLS as distributed by MLS GRID
 - $1,046,0004 bd3 ba1.6k sqft78 Oswego Avenue, East Atlantic Beach, NY 11561For Sale
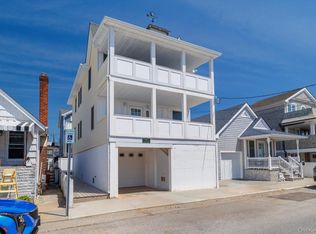 MLS ID #1007465, Miriam Gold, Listing by: Paul Gold Real Estate Inc. OneKey® MLS as distributed by MLS GRID
 - $1,215,0004 bd3 ba1.7k sqft83 California Street, Long Beach, NY 11561For Sale
 MLS ID #995022, Greg Coutu, Listing by: Stonegate Real Estate. OneKey® MLS as distributed by MLS GRID
 - $2,000,0004 bd2 ba1.5k sqft32 Buffalo Avenue, East Atlantic Beach, NY 11561For Sale
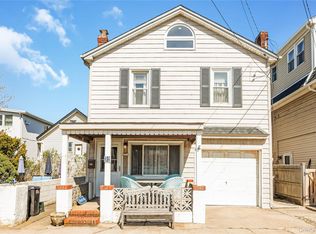 MLS ID #994514, Mary C. Valenti, Listing by: Coldwell Banker American Homes. OneKey® MLS as distributed by MLS GRID
 - $1,200,0003 bd2 ba1.5k sqft85 Delaware Avenue, Long Beach, NY 11561For SaleMLS ID #1019744, Paige C. Ryan ABR AHWD, Listing by: Ed Ryan Real Estate Group. OneKey® MLS as distributed by MLS GRID
- $1,195,0003 bd3 ba1.8k sqft625 W Walnut Street, Long Beach, NY 11561For SaleMLS ID #1021715, Kristin Altfather, Listing by: Douglas Elliman Real Estate. OneKey® MLS as distributed by MLS GRID
- $1,240,0003 bd2 ba1.1k sqft34 Michigan Street, Long Beach, NY 11561For SaleMLS ID #1002255, Jennifer B Devarso, Listing by: Howard Hanna Coach. OneKey® MLS as distributed by MLS GRID
- $899,0003 bd2 ba1.5k sqft70 Tennessee Avenue, Long Beach, NY 11561For SaleMLS ID #1020256, Barbara A. Mullaney, Listing by: Coldwell Banker American Homes. OneKey® MLS as distributed by MLS GRID
- $1,150,0005 bd4 ba2.3k sqft81 Barnes St, Long Beach, NY 11561For SaleMLS ID #1029236, Maria R. Aramanda, Listing by: Gull Realty Inc. OneKey® MLS as distributed by MLS GRID
- $999,0005 bd3 ba2.2k sqft28 November Walk, Long Beach, NY 11561For SaleMLS ID #1023595, Jimmy Amram, Listing by: Douglas Elliman Real Estate. OneKey® MLS as distributed by MLS GRID
- $1,999,8706 bd3 ba2.3k sqft101 Bay Street, Long Beach, NY 11561For SaleMLS ID #978282, Thomas Tripodi, Listing by: Douglas Elliman Real Estate. OneKey® MLS as distributed by MLS GRID
- $1,174,9984 bd3 ba2.2k sqft804 E Chester Street, Long Beach, NY 11561For SaleMLS ID #972401, Lisa N. Luttinger, Listing by: Douglas Elliman Real Estate. OneKey® MLS as distributed by MLS GRID
- $1,499,0004 bd3 ba1.5k sqft47-11 Belmont Road, Great Neck, NY 11020For SaleMLS ID #1028004, Xiaomeng C. Zhang PSA, Listing by: Keller Williams Realty Greater. OneKey® MLS as distributed by MLS GRID
- $849,0002 bd3 ba1.8k sqft441 E Broadway #A, Long Beach, NY 11561For SaleMLS ID #1024108, Bozenka Muccio, Listing by: Signature Premier Properties. OneKey® MLS as distributed by MLS GRID
- $899,0002 bd1 ba1k sqft35 Nebraska Street, Long Beach, NY 11561For SaleMLS ID #986064, Karen May, Listing by: Daniel Gale Sothebys Intl Rlty. OneKey® MLS as distributed by MLS GRID
- $1,250,0004 bd3 ba2.4k sqft3467 Ocean Avenue, Oceanside, NY 11572For SaleMLS ID #1029321, Lindsay Irizarry, Listing by: Premium Group Realty Corp. OneKey® MLS as distributed by MLS GRID
- $825,0002 bd2 ba1k sqft545A W Broadway, Long Beach, NY 11561For SaleMLS ID #1016613, Richard Iorio Jr, Listing by: Douglas Elliman Real Estate. OneKey® MLS as distributed by MLS GRID
- $875,0004 bd3 ba2.1k sqft511 Lido Boulevard, Lido Beach, NY 11561For SaleMLS ID #1001383, Barbara A. Mullaney, Listing by: Coldwell Banker American Homes. OneKey® MLS as distributed by MLS GRID
- $1,488,0005 bd3 ba2.6k sqft87-17 157th Avenue, Howard Beach, NY 11414For SaleMLS ID #1029234, Brina Ciaramella, Listing by: Esquire Realty Ciaramella & Co. OneKey® MLS as distributed by MLS GRID
- $999,9994 bd3 ba1.6k sqft316 Scranton Ave, Lynbrook, NY 11563For Sale By Owner
