Welcome to 804 E. Chester St. in Long Beach's desirable East End Canal Section! This thoughtfully designed 4-bedroom, 3-bath residence offers a flexible layout that evolves with your needs. Whether you're seeking space to spread out, room to work from home, or the ability to create distinct living areas for older children, guests, hobbies, or entertaining, this home delivers.
The open-concept main living area is filled with natural light, creating a seamless flow between the kitchen, dining, and living spaces—ideal for both everyday living and hosting. Upstairs and downstairs bedroom configurations provide endless possibilities: private living quarters for older children, accommodations for extended guests, a home office suite, fitness space, or creative studio.
Step outside and enjoy your newly paved backyard retreat featuring a beautiful paver patio, offering the perfect setting for outdoor dining, entertaining, relaxing with friends and family, or simply enjoying the coastal breeze. This inviting outdoor space extends your living area and creates a wonderful environment for year-round enjoyment.
Unwind on your private balcony and take in breathtaking sunset views—the perfect end to any day!
Move-in ready and meticulously maintained, this home offers comfort and convenience from day one, with the opportunity to customize spaces as your lifestyle changes.
Situated in the desirable Canal Section of Long Beach, you'll enjoy coastal living at its best! Conveniently located near the beach, shops, dining, parks, parkways, transportation, and everything this vibrant community has to offer.
Whether you're looking for room to grow, space to entertain, or simply a home that offers options, this property delivers versatility without compromise.
Pending
$1,100,000
804 E Chester Street, Long Beach, NY 11561
4beds
2,232sqft
Single Family Residence, Residential
Built in 1996
3,300 Square Feet Lot
$-- Zestimate®
$493/sqft
$-- HOA
What's special
- 6 days
- 28
- 1
Zillow last checked:
Listing updated:
Listed by:
Douglas Elliman Real Estate 516-432-3400,
Lisa N. Luttinger 516-606-3511
Source: OneKey® MLS as distributed by MLS GRID,MLS#: 972401
Facts & features
Interior
Bedrooms & bathrooms
- Bedrooms: 4
- Bathrooms: 3
- Full bathrooms: 3
Primary bedroom
- Description: with en-suite
- Level: Second
Bedroom 1
- Level: Second
Bedroom 2
- Level: First
Bedroom 3
- Level: First
Primary bathroom
- Description: with Jacuzzi tub
- Level: Second
Bathroom 2
- Level: Second
Bathroom 2
- Level: First
Dining room
- Level: Second
Family room
- Level: First
Kitchen
- Level: Second
Living room
- Level: Second
Heating
- Baseboard
Cooling
- Central Air
Appliances
- Included: Cooktop, Dishwasher, Dryer, Gas Oven, Gas Range, Microwave, Refrigerator, Stainless Steel Appliance(s), Gas Water Heater
- Laundry: Washer/Dryer Hookup, Gas Dryer Hookup, In Kitchen, Washer Hookup
Features
- First Floor Bedroom, First Floor Full Bath, Beamed Ceilings, Cathedral Ceiling(s), Ceiling Fan(s), Eat-in Kitchen, Entrance Foyer, Granite Counters, High Ceilings, In-Law Floorplan, Kitchen Island, Open Floorplan, Open Kitchen, Pantry, Primary Bathroom, Walk-In Closet(s)
- Flooring: Ceramic Tile, Hardwood
- Attic: Partial
- Number of fireplaces: 1
- Fireplace features: Living Room, Wood Burning
Interior area
- Total structure area: 2,232
- Total interior livable area: 2,232 sqft
Video & virtual tour
Property
Parking
- Total spaces: 1
- Parking features: Garage
- Garage spaces: 1
Features
- Levels: Two
- Patio & porch: Patio, Terrace
- Exterior features: Balcony
Lot
- Size: 3,300 Square Feet
- Features: Back Yard
Details
- Parcel number: 1000590820005990
- Special conditions: None
Construction
Type & style
- Home type: SingleFamily
- Architectural style: Contemporary
- Property subtype: Single Family Residence, Residential
Materials
- Vinyl Siding
Condition
- Actual
- Year built: 1996
- Major remodel year: 1996
Utilities & green energy
- Sewer: Public Sewer
- Water: Public
- Utilities for property: Cable Available, Electricity Available, Natural Gas Available
Community & HOA
HOA
- Has HOA: No
Location
- Region: Long Beach
Financial & listing details
- Price per square foot: $493/sqft
- Tax assessed value: $805
- Annual tax amount: $15,440
- Date on market: 3/29/2026
- Cumulative days on market: 160 days
- Listing agreement: Exclusive Right To Sell
- Electric utility on property: Yes
Estimated market value
Not available
Estimated sales range
Not available
Not available
Price history
| Date | Event | Price |
|---|---|---|
| 10/6/2026 | Pending sale | $1,100,000$493/sqft |
Source:  OneKey® MLS as distributed by MLS GRID #972401 Report a problem OneKey® MLS as distributed by MLS GRID #972401 Report a problem | ||
| 9/16/2026 | Listing removed | $1,100,000$493/sqft |
Source:  Douglas Elliman #972401 Report a problem Douglas Elliman #972401 Report a problem | ||
| 9/16/2026 | Pending sale | $1,100,000$493/sqft |
Source: OneKey® MLS as distributed by MLS GRID #972401 Report a problem | ||
| 8/6/2026 | Price change | $1,100,000-6.4%$493/sqft |
Source: OneKey® MLS as distributed by MLS GRID #972401 Report a problem | ||
| 7/29/2026 | Price change | $1,174,9970%$526/sqft |
Source: OneKey® MLS as distributed by MLS GRID #972401 Report a problem | ||
| 7/16/2026 | Price change | $1,174,9980%$526/sqft |
Source: OneKey® MLS as distributed by MLS GRID #972401 Report a problem | ||
| 6/30/2026 | Pending sale | $1,174,999$526/sqft |
Source: OneKey® MLS as distributed by MLS GRID #972401 Report a problem | ||
| 6/15/2026 | Price change | $1,174,9990%$526/sqft |
Source: OneKey® MLS as distributed by MLS GRID #972401 Report a problem | ||
| 5/28/2026 | Price change | $1,175,000-4.1%$526/sqft |
Source: OneKey® MLS as distributed by MLS GRID #972401 Report a problem | ||
| 5/6/2026 | Price change | $1,224,9990%$549/sqft |
Source: OneKey® MLS as distributed by MLS GRID #972401 Report a problem | ||
| 4/16/2026 | Price change | $1,225,000-2%$549/sqft |
Source: OneKey® MLS as distributed by MLS GRID #972401 Report a problem | ||
| 3/29/2026 | Listed for sale | $1,250,000$560/sqft |
Source: OneKey® MLS as distributed by MLS GRID #972401 Report a problem | ||
Public tax history
| Year | Property taxes | Tax assessment |
|---|---|---|
| 2023 | -- | $23,310 |
| 2022 | -- | $23,310 |
| 2021 | $12,505 -1.2% | -- |
| 2020 | $12,661 +13.4% | $1,439 |
| 2019 | $11,162 | $1,439 |
| 2018 | $11,162 +6.2% | $1,439 |
| 2017 | $10,515 +5% | $1,439 |
| 2016 | $10,015 +467% | $1,439 |
| 2015 | $1,766 +4.6% | $1,439 |
| 2013 | $1,688 +8% | $1,439 |
| 2012 | $1,563 -73.4% | $1,439 |
| 2011 | $5,871 +6.5% | $1,439 -1.2% |
| 2010 | $5,515 | $1,456 -14% |
| 2009 | -- | $1,694 +0.2% |
| 2008 | -- | $1,690 +0.9% |
| 2006 | -- | $1,675 -37.3% |
| 2005 | -- | $2,670 -39.9% |
| 2004 | -- | $4,443 |
| 2003 | -- | $4,443 -42.3% |
| 2002 | -- | $7,700 |
| 2001 | -- | $7,700 |
| 2000 | -- | $7,700 |
Find assessor info on the county website
Monthly payment
Climate risks
Neighborhood: 11561
Nearby schools
Schools provided by the listing agent
- Elementary: East Elementary School
- Middle: Long Beach Middle School
- High: Long Beach High School
Source: OneKey® MLS as distributed by MLS GRID. This data may not be complete. We recommend contacting the local school district to confirm school assignments for this home.
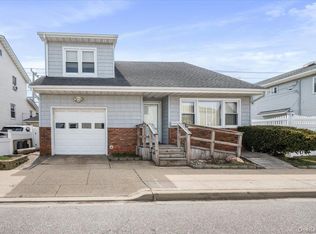
Similar homes
- $848,0004 bd2 ba1.6k sqft39 Vinton Street, Long Beach, NY 11561For Sale

 MLS ID #1037461, Miriam Gold, Listing by: Paul Gold Real Estate Inc. OneKey® MLS as distributed by MLS GRID
 - $1,200,0004 bd3 ba1.8k sqft72 Arizona Avenue, Long Beach, NY 11561For Sale
 MLS ID #1039719, Frank A. DeLucia, Listing by: Coldwell Banker American Homes. OneKey® MLS as distributed by MLS GRID
 - $1,195,0004 bd3 ba1.7k sqft83 California Street, Long Beach, NY 11561For Sale
 MLS ID #995022, Greg Coutu, Listing by: Stonegate Real Estate. OneKey® MLS as distributed by MLS GRID
 - $995,0003 bd3 ba1.6k sqft85 Virginia Avenue, Long Beach, NY 11561For Sale
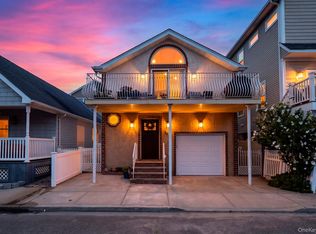 MLS ID #1035189, Alexander Iaquinta, Listing by: Iaquinta Premier Properties. OneKey® MLS as distributed by MLS GRID
 - $825,0003 bd2 ba1.5k sqft660 Franklin Boulevard, Long Beach, NY 11561For SaleMLS ID #1035268, Crystin L. Quick SRS, Listing by: Douglas Elliman Real Estate. OneKey® MLS as distributed by MLS GRID
- $949,0004 bd3 ba2.6k sqft29 Donna Lane, Lido Beach, NY 11561For SaleMLS ID #1040870, Kelly Forman, Listing by: Compass Greater NY LLC. OneKey® MLS as distributed by MLS GRID
- $1,098,0004 bd3 ba2k sqft1985 Park Street, Atlantic Beach, NY 11509For SaleMLS ID #1048755, Miriam Gold, Listing by: Paul Gold Real Estate Inc. OneKey® MLS as distributed by MLS GRID
- $794,9993 bd2 ba1.6k sqft339 W Fulton Street, Long Beach, NY 11561For SaleMLS ID #1032716, Kevin Sime, Listing by: BH&G R E Realty Connect. OneKey® MLS as distributed by MLS GRID
- $1,099,0006 bd3 ba2.3k sqft520 Kirkman Avenue, Elmont, NY 11003For SaleMLS ID #1043649, Matthew J. Korman, Listing by: Douglas Elliman Real Estate. OneKey® MLS as distributed by MLS GRID
- $960,0004 bd3 ba1.9k sqft2919 Bond Drive, Merrick, NY 11566For SaleMLS ID #1053980, Cathy Stone CBR, Listing by: Douglas Elliman Real Estate. OneKey® MLS as distributed by MLS GRID
- $999,0004 bd3 ba2.7k sqft3780 Greentree Drive, Oceanside, NY 11572For SaleMLS ID #979364, Theresa Balazs, Listing by: Douglas Elliman Real Estate. OneKey® MLS as distributed by MLS GRID
- $899,0004 bd3 ba2.2k sqft3684 Oceanside Road E, Oceanside, NY 11572For SaleMLS ID #1044849, John C. Gandolfo, Listing by: Coldwell Banker American Homes. OneKey® MLS as distributed by MLS GRID
- $1,089,0004 bd3 ba2.4k sqft3087 Lydia Lane, Bellmore, NY 11710For SaleMLS ID #1037514, Seth B. Levy, Listing by: Signature Premier Properties. OneKey® MLS as distributed by MLS GRID
- $1,199,0005 bd3 ba2.6k sqft791 Cornwell Avenue, Malverne, NY 11565For SaleMLS ID #1038367, Joosoo Kim SFR SRS MRP CIPS AHWD, Listing by: Charles Rutenberg Realty Inc. OneKey® MLS as distributed by MLS GRID
- $999,0005 bd4 ba2.7k sqft3495 Bayfield Boulevard, Oceanside, NY 11572For SaleMLS ID #1027533, John C. Gandolfo, Listing by: Coldwell Banker American Homes. OneKey® MLS as distributed by MLS GRID
- $875,0004 bd3 ba1.9k sqft309 Garfield Avenue, West Hempstead, NY 11552For SaleMLS ID #1057362, Vaughnette Suesser, Listing by: Homes By Mara. OneKey® MLS as distributed by MLS GRID
- $1,135,0005 bd2 ba2.2k sqft409 barnard Avenue, Woodmere, NY 11559For SaleMLS ID #970032, Milka Forst, Listing by: Milky Forst Properties Inc. OneKey® MLS as distributed by MLS GRID
- $779,0003 bd3 ba1.3k sqft5 Martin Street W, East Rockaway, NY 11518For SaleMLS ID #1056184, Darlene J. Forte, Listing by: Howard Hanna Coach. OneKey® MLS as distributed by MLS GRID
- $1,100,0003 bd3 ba2.2k sqft3835 Niami Street, Seaford, NY 11783For SaleMLS ID #1047858, Nikko Hiotis, Listing by: BERKSHIRE HATHAWAY. OneKey® MLS as distributed by MLS GRID
- $1,150,0005 bd3 ba2.3k sqft7643 265th Street, New Hyde Park, NY 11040For SaleMLS ID #1050485, Marisa A. Filardo, Listing by: Douglas Elliman Real Estate. OneKey® MLS as distributed by MLS GRID
