Welcome to 103 Cross Creek Drive in Senatobia! This beautiful 4 bedroom, 2 bathroom home offers 2,046 square feet of thoughtfully designed living space on an impressive .74 acre lot. Inside, you will find an inviting open floor plan with hardwood flooring, abundant natural light, recessed lighting, and a cozy fireplace anchoring the living room. The kitchen features generous white cabinetry, granite countertops, stainless steel appliances, a large island with additional seating and workspace, and an adjoining dining area. The spacious primary suite includes a private bathroom with double sinks, a soaking tub, separate tiled shower, and ample closet space. An upstairs bonus room provides wonderful flexibility for a home office, game room, media room, or additional living area. Outside, the full brick exterior, covered back patio, wide driveway, and expansive yard offer plenty of space to relax, entertain, garden, or create the outdoor setup you have been dreaming about. With its comfortable layout, generous lot, and versatile living spaces, this home has so much to offer!
Active
Price cut: $6K (8/8)
$329,000
103 Cross Creek Dr, Senatobia, MS 38668
4beds
2,046sqft
:
Get pre-qualified$2,187/mo
Residential, Single Family Residence
Built in 2021
0.76 Acres Lot
$325,000 Zestimate®
$161/sqft
$10/mo HOA
What's special
Wide drivewayCovered back patioInviting open floor planFull brick exteriorAdjoining dining areaSpacious primary suiteAmple closet space
- 16 days |
- 617 |
- 27 |
Likely to sell faster than
Zillow last checked:
Listing updated:
Listed by:
Kacie Campbell 662-519-9579,
RE/MAX Realty Group 662-403-4200
Source: MLS United,MLS#: 4157061
Facts & features
Interior
Bedrooms & bathrooms
- Bedrooms: 4
- Bathrooms: 2
- Full bathrooms: 2
Primary bedroom
- Level: First
Bedroom
- Level: First
Bedroom
- Level: First
Bedroom
- Level: Second
Primary bathroom
- Level: First
Bathroom
- Level: First
Great room
- Level: First
Kitchen
- Level: First
Laundry
- Level: First
Heating
- Central, Fireplace(s), Natural Gas
Cooling
- Ceiling Fan(s), Central Air, Dual
Appliances
- Included: Dishwasher, Disposal, Electric Range, Gas Water Heater, Microwave
- Laundry: Electric Dryer Hookup, Laundry Room, Main Level, Washer Hookup
Features
- Ceiling Fan(s), Double Vanity, Eat-in Kitchen, Entrance Foyer, Granite Counters, High Ceilings, Kitchen Island, Open Floorplan, Primary Downstairs, Walk-In Closet(s)
- Flooring: Carpet, Tile, Wood
- Doors: Dead Bolt Lock(s), Metal Insulated
- Windows: Blinds, Double Pane Windows, Screens, Shutters
- Has fireplace: Yes
- Fireplace features: Gas Log, Great Room
Interior area
- Total structure area: 2,046
- Total interior livable area: 2,046 sqft
Video & virtual tour
Property
Parking
- Total spaces: 2
- Parking features: Attached, Driveway, Garage Faces Side, Concrete
- Attached garage spaces: 2
- Has uncovered spaces: Yes
Features
- Levels: Two
- Stories: 2
- Exterior features: Rain Gutters
- Waterfront features: None
Lot
- Size: 0.76 Acres
- Dimensions: 166.64 x 170
- Features: Landscaped
Details
- Parcel number: 107260001164
- Zoning description: Single Family Residential
Construction
Type & style
- Home type: SingleFamily
- Architectural style: Traditional
- Property subtype: Residential, Single Family Residence
Materials
- Brick, Siding
- Foundation: Slab
- Roof: Architectural Shingles
Condition
- New construction: No
- Year built: 2021
Utilities & green energy
- Sewer: Public Sewer
- Water: Public
- Utilities for property: Electricity Connected, Natural Gas Connected, Sewer Connected, Water Connected
Community & HOA
Community
- Features: Curbs, Sidewalks, Street Lights
- Security: Smoke Detector(s)
- Subdivision: West Point
HOA
- Has HOA: Yes
- Services included: Management
- HOA fee: $120 annually
Location
- Region: Senatobia
Financial & listing details
- Price per square foot: $161/sqft
- Tax assessed value: $222,060
- Annual tax amount: $3,644
- Date on market: 7/24/2026
- Electric utility on property: Yes
Estimated market value
$325,000
$309,000 - $341,000
$2,345/mo
Price history
| Date | Event | Price |
|---|---|---|
| 8/8/2026 | Price change | $329,000-1.8%$161/sqft |
Source: MLS United #4157061 Report a problem | ||
| 7/24/2026 | Listed for sale | $335,000+13.6%$164/sqft |
Source: MLS United #4157061 Report a problem | ||
| 5/23/2023 | Sold | -- |
Source: MLS United #4040985 Report a problem | ||
| 4/16/2023 | Pending sale | $295,000$144/sqft |
Source: MLS United #4040985 Report a problem | ||
| 4/11/2023 | Price change | $295,000-1.7%$144/sqft |
Source: MLS United #4040985 Report a problem | ||
| 3/3/2023 | Listed for sale | $300,000$147/sqft |
Source: MLS United #4040985 Report a problem | ||
Public tax history
| Year | Property taxes | Tax assessment |
|---|---|---|
| 2025 | -- | $22,206 |
| 2024 | -- | $22,206 |
| 2023 | -- | $22,206 |
| 2022 | $3,894 | $22,206 |
Find assessor info on the county website
Monthly payment
Est. payment
Payment breakdown
Explore the cost of this home by adjusting the details. Changes won't be saved.Climate risks
Neighborhood: 38668
Nearby schools
GreatSchools rating
- 6/10Senatobia Elementary SchoolGrades: PK-5Distance: 1.9 mi
- 4/10Senatobia Middle SchoolGrades: 6-8Distance: 2.4 mi
- 5/10Senatobia Jr Sr High SchoolGrades: 9-12Distance: 2.4 mi
Schools provided by the listing agent
- Elementary: Senatobia
- Middle: Senatobia
- High: Senatobia
Source: MLS United. This data may not be complete. We recommend contacting the local school district to confirm school assignments for this home.
- $--4 bd2 ba1.9k sqft312 Rocky Creek Dr, Senatobia, MS 38668Sold

- $330,3004 bd3 ba2.2k sqft107 Eagle View, Senatobia, MS 38668Off Market
- $--4 bd2 ba2k sqft105 Cross Creek Dr, Senatobia, MS 38668Sold

- $--4 bd3 ba2.1k sqft310 Rocky Creek Dr, Senatobia, MS 38668Sold
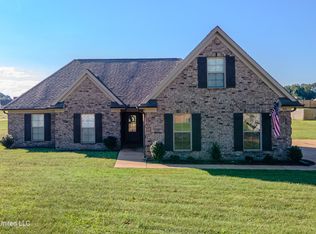
- $--4 bd2 ba2k sqft194 Cadet Dr, Senatobia, MS 38668Sold
- $--4 bd3 ba2.1k sqft106 Honor Cv, Senatobia, MS 38668Sold
- $263,2004 bd-- ba1.7k sqft308 Rocky Creek Dr, Senatobia, MS 38668Off Market
- $342,4004 bd3 ba2.2k sqft104 Cross Creek Dr, Senatobia, MS 38668Off Market
A local agent can set up tours, give advice and negotiate with sellers.
A local lender can help you make sure your offer is ready when you are.
Similar homes
- $329,9004 bd3 ba2.2k sqft122 Honor Cv, Senatobia, MS 38668For Sale
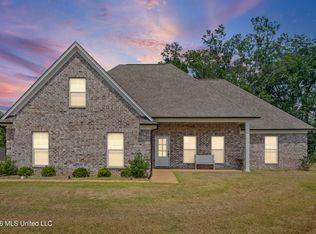 MLS ID #4158370, Kyle Kendall, RE/MAX Realty Group. MLS United
 - $335,0004 bd3 ba2.1k sqft209 Eagle View Dr, Senatobia, MS 38668For Sale
 MLS ID #168123, Clint Bolton, RE/Max Realty Group. NCMBR
 - $339,5004 bd3 ba2.1k sqft108 Honor Cv, Senatobia, MS 38668For Sale
 MLS ID #4156448, Leigh Graves, Crye-Leike Hernando. MLS United
 - $319,5004 bd2 ba1.9k sqft125 Highland Dr, Senatobia, MS 38668For Sale
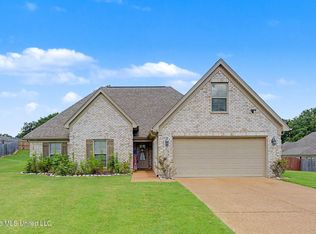 MLS ID #4154263, Brian Couch, Burch Realty Group Hernando. MLS United
 - $360,0004 bd3 ba2.4k sqft214 Eagle View Dr, Senatobia, MS 38668For SaleMLS ID #4139621, Leigh Graves, Crye-Leike Hernando. MLS United
- $359,0004 bd4 ba2.7k sqft101 Tena Cv, Senatobia, MS 38668For SaleMLS ID #4154845, Ann Todd, Capstone Realty Services. MLS United
- $349,9004 bd4 ba2.6k sqft129 Keestone Dr, Senatobia, MS 38668For SaleMLS ID #4126897, Barbara Ferguson, Burch Realty Group Hernando. MLS United
- $339,9004 bd2 ba1.9k sqft697 Pioneer Village Rd, Senatobia, MS 38668New ConstructionMLS ID #4153555, Paul Perry, Crye-Leike Hernando. MLS United
- $235,0004 bd2 ba1.5k sqft101 Beech Ct, Senatobia, MS 38668For SaleMLS ID #4158371, Stephanie Crosslin, Crosslin Gist Realty, Llc. MLS United
- $249,9003 bd2 ba1.6k sqft411 Heard St, Senatobia, MS 38668For SaleMLS ID #4157656, Anniston R Pickle, Crye-Leike Hernando. MLS United
- $334,9004 bd3 ba2k sqft107 Red Bird Cv, Senatobia, MS 38668New ConstructionMLS ID #4119041, Jacqualine N Williams, Adams Homes, LLC. MLS United
- $339,9004 bd2 ba1.9k sqft111 Carolina Cir, Senatobia, MS 38668New ConstructionMLS ID #4142357, Paul Perry, Crye-Leike Hernando. MLS United
- $384,5004 bd3 ba2.4k sqft228 Golden Pond Dr, Coldwater, MS 38618For SaleMLS ID #4158515, Daniel D Ray, RE/MAX Realty Group. MLS United
- $252,0003 bd2 ba1.6k sqft313 Hunter Dr, Senatobia, MS 38668For SaleMLS ID #4154677, Anita Brown, Capstone Realty Services. MLS United
- $263,5003 bd2 ba1.9k sqft204 Porter St, Senatobia, MS 38668For SaleMLS ID #4152093, Kyle Kendall, RE/MAX Realty Group. MLS United
- $245,0003 bd2 ba1.4k sqft203 Lanelle Cv, Senatobia, MS 38668For SaleMLS ID #4150769, Kacie Campbell, RE/MAX Realty Group. MLS United
- $425,0004 bd3 ba2.4k sqft304 Cahill St, Senatobia, MS 38668For SaleMLS ID #4157025, Alanna Bledsoe, Bledsoe Realty. MLS United
- $339,0003 bd2 ba2.4k sqft640 Kaleas Way Cv, Hernando, MS 38632For SaleMLS ID #4158358, Eddie Scruggs, Berkshire Hathaway Homeservices Taliesyn Realty. MLS United
- $279,9004 bd2 ba1.9k sqft593 Autumn St, Coldwater, MS 38618For SaleMLS ID #4157687, Shawana Gross-Caldwell, RE/MAX Realty Group. MLS United
- $306,0003 bd2 ba1.5k sqft106 Red Bird Cv, Senatobia, MS 38668New ConstructionMLS ID #4132730, Jacqualine N Williams, Adams Homes, LLC. MLS United
