This welcoming two-story home sits right in the middle of town, offering easy access to local conveniences and a comfortable place to call home. Inside, you'll find three bedrooms and two full bathrooms, thoughtfully laid out for everyday living. The main floor features a cozy living area and a functional kitchen with plenty of storage space. Upstairs, there's a flexible bonus room — great for an office, playroom, hobby space, or an extra hangout spot. With its convenient location and charming layout, this home is a wonderful option for anyone looking to enjoy small-town living right in the center of it all.
For sale
Price cut: $25.1K (6/10)
$199,900
103 E Kentucky Dr, La Center, KY 42056
3beds
2,712sqft
:
Get pre-qualified$1,292/mo
Single Family Residence
Built in ----
0.35 Acres Lot
$-- Zestimate®
$74/sqft
$-- HOA
What's special
Flexible bonus roomThree bedrooms
- 41 days |
- 194 |
- 6 |
Zillow last checked:
Listing updated:
Listed by:
Storm Wilson,
Arnold Realty Group
Source: Imagine MLS,MLS#: 26013786
Facts & features
Interior
Bedrooms & bathrooms
- Bedrooms: 3
- Bathrooms: 2
- Full bathrooms: 2
Primary bedroom
- Level: First
Kitchen
- Level: First
Heating
- Forced Air, Natural Gas
Cooling
- Central Air, Ceiling Fan(s)
Appliances
- Included: Refrigerator, Oven
Features
- Ceiling Fan(s)
- Flooring: Laminate
- Has basement: No
- Number of fireplaces: 1
- Fireplace features: Living Room
Interior area
- Total structure area: 2,712
- Total interior livable area: 2,712 sqft
- Finished area above ground: 2,712
- Finished area below ground: 0
Property
Parking
- Total spaces: 2
- Parking features: Detached Carport
- Has garage: Yes
- Carport spaces: 2
Features
- Levels: Two
- Fencing: Chain Link
Lot
- Size: 0.35 Acres
Details
- Parcel number: 44B06
Construction
Type & style
- Home type: SingleFamily
- Property subtype: Single Family Residence
Materials
- Brick Veneer
- Foundation: Concrete Perimeter, Wood
Utilities & green energy
- Sewer: Public Sewer
- Water: Public
- Utilities for property: Cable Available, Electricity Connected, Sewer Connected, Water Connected
Community & HOA
Community
- Subdivision: Rural
HOA
- Has HOA: No
Location
- Region: La Center
Financial & listing details
- Price per square foot: $74/sqft
- Tax assessed value: $92,500
- Annual tax amount: $941
- Date on market: 6/15/2026
Estimated market value
Not available
Estimated sales range
Not available
$1,773/mo
Price history
| Date | Event | Price |
|---|---|---|
| 6/10/2026 | Price change | $199,900-11.2%$74/sqft |
Source: WKRMLS #134471 Report a problem | ||
| 3/24/2026 | Price change | $225,000-10%$83/sqft |
Source: WKRMLS #134471 Report a problem | ||
| 10/29/2025 | Listed for sale | $250,000+385.4%$92/sqft |
Source: WKRMLS #134471 Report a problem | ||
| 9/24/2025 | Sold | $51,501$19/sqft |
Source: Public Record Report a problem | ||
| 5/5/2025 | Sold | $51,501-22.7%$19/sqft |
Source: WKRMLS #128407 Report a problem | ||
| 7/17/2024 | Sold | $66,667-27.9%$25/sqft |
Source: Public Record Report a problem | ||
| 7/12/2019 | Sold | $92,500+2.8%$34/sqft |
Source: WKRMLS #101119 Report a problem | ||
| 3/17/2019 | Listed for sale | $90,000+80%$33/sqft |
Source: Keller Williams Realty Experience #101119 Report a problem | ||
| 2/6/2019 | Sold | $50,000-47.4%$18/sqft |
Source: Public Record Report a problem | ||
| 6/12/2018 | Listed for sale | $95,000+11.8%$35/sqft |
Source: Purchase Realty Group #93163 Report a problem | ||
| 3/24/2011 | Sold | $85,000+325%$31/sqft |
Source: Public Record Report a problem | ||
| 4/14/2009 | Sold | $20,000-73.3%$7/sqft |
Source: Public Record Report a problem | ||
| 1/23/2009 | Sold | $75,000$28/sqft |
Source: Public Record Report a problem | ||
Public tax history
| Year | Property taxes | Tax assessment |
|---|---|---|
| 2024 | $941 -33% | $92,500 |
| 2023 | $1,405 -0.4% | $92,500 |
| 2022 | $1,411 -0.5% | $92,500 |
| 2021 | $1,418 +0.3% | $92,500 |
| 2020 | $1,413 +8.1% | $92,500 +8.8% |
| 2019 | $1,307 +47.6% | $85,000 |
| 2018 | $886 | $85,000 -19% |
| 2017 | -- | $105,000 |
| 2015 | -- | $105,000 +23.5% |
| 2013 | $179 | $85,000 |
Find assessor info on the county website
Monthly payment
Est. payment
Payment breakdown
Explore the cost of this home by adjusting the details. Changes won't be saved.Climate risks
Neighborhood: 42056
Nearby schools
GreatSchools rating
- 6/10Ballard County Elementary SchoolGrades: K-5Distance: 1.2 mi
- 8/10Ballard County Middle SchoolGrades: 6-8Distance: 0.9 mi
- 7/10Ballard Memorial High SchoolGrades: 9-12Distance: 0.9 mi
Schools provided by the listing agent
- Elementary: Ballard Co
- Middle: Ballard Co
- High: Ballard Co High
Source: Imagine MLS. This data may not be complete. We recommend contacting the local school district to confirm school assignments for this home.
- $20,000-- bd-- ba-- sqft153 E Kentucky Dr, La Center, KY 42056Off Market
- $30,000-- bd-- ba840 sqft130 Bluegrass Dr, La Center, KY 42056Off Market
- $157,1002 bd1 ba1.3k sqft166 Bluegrass Dr, La Center, KY 42056Off Market
- $132,3002 bd1 ba1.5k sqft111 Broadway, La Center, KY 42056Off Market
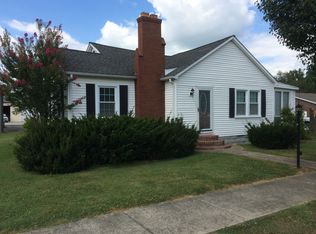
- $139,7003 bd2 ba1.3k sqft175 E Kentucky Dr, La Center, KY 42056Off Market
- $3,000-- bd-- ba-- sqftBroad Way, La Center, KY 42056Off Market
- $8,000-- bd-- ba-- sqftBroad Way, La Center, KY 42056Off Market
- $40,0006,534 Square FeetBroad Way, La Center, KY 42056Off Market
A local agent can set up tours, give advice and negotiate with sellers.
Similar homes
- $174,9003 bd2 ba1.4k sqft523 3rd St, La Center, KY 42056For Sale
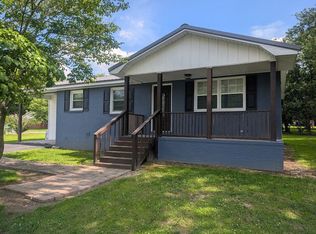
 MLS ID #26017013, Shea McGuire, Century 21 Service Realty. Imagine MLS
 - $199,9003 bd2 ba1.4k sqft2040 Wayside Inn Rd, Barlow, KY 42024For Sale
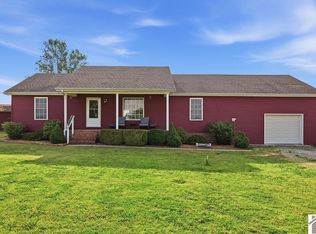 MLS ID #137125, Storm Wilson, Arnold Realty Group. WKRMLS
 - $--3 bd2 ba1.8k sqft3655 Kelley Rd, Kevil, KY 42053Auction
 MLS ID #26016818, Michael Harris, Harris Real Estate & Auction. Imagine MLS
 - $219,9993 bd1 ba2.1k sqft526 Broadway St, Barlow, KY 42024For Sale
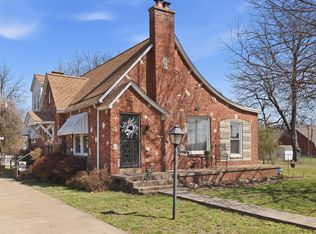 MLS ID #26015014, Kody Anderson, Arnold Realty Group. Imagine MLS
 - $215,0003 bd2 ba1.7k sqft868 Broadway St, Barlow, KY 42024For SaleMLS ID #26013829, Storm Wilson, Arnold Realty Group. Imagine MLS
- $169,9003 bd2 ba1.6k sqft12800 Woodville Rd, Kevil, KY 42053For SaleMLS ID #26018024, Amy Brock, Keller Williams Experience - Paducah. Imagine MLS
- $199,0004 bd3 ba2k sqft957 Hughes Rd, Wickliffe, KY 42087For SaleMLS ID #137351, Storm Wilson, Arnold Realty Group. WKRMLS
- $199,0003 bd3 ba1.7k sqft2701 N Friendship Rd, Paducah, KY 42001For SaleMLS ID #26017545, Chris Colson, Chris Colson Auction and Realt. Imagine MLS
- $189,9003 bd2 ba1.3k sqft167 Crystal Lake Rd, Wickliffe, KY 42087For SaleMLS ID #26014521, Storm Wilson, Arnold Realty Group. Imagine MLS
- $--2 bd2 ba1.4k sqft3440 Sierra Dr, West Paducah, KY 42086AuctionAuction.com 2
- $150,0003 bd3 ba2k sqft82 Ingleside Rd, Kevil, KY 42053AuctionMLS ID #26018052, Christopher Fulton, Chris Fulton Real Estate. Imagine MLS
- $209,9003 bd2 ba2.3k sqft550 S Vienna Rd, Olmsted, IL 62970ActiveMLS ID #EB447016, Gary Woodard, Farmer & Co. Real Estate. MRED as distributed by MLS GRID
- $--5 bd3 ba2.1k sqft441 Clark Line Rd, Paducah, KY 42003AuctionAuction.com 2
- $182,4003 bd2 ba2.2k sqft1603 Catherine St, Metropolis, IL 62960ActiveMLS ID #12629286, Lorenzo Goodman, Farmer & Co. Real Estate. MRED as distributed by MLS GRID
- $241,5004 bd2 ba1.8k sqft236 Gilhaven Dr, Paducah, KY 42003For SaleMLS ID #26019516, Teaven Meredith, RE/MAX Realty Group. Imagine MLS
- $189,9003 bd2 ba2k sqft54 Jon St, Metropolis, IL 62960ActiveMLS ID #12680768, Lorenzo Goodman, Farmer & Co. Real Estate. MRED as distributed by MLS GRID
- $249,9004 bd2 ba2.3k sqft565 Martin Rd, Wickliffe, KY 42087For SaleMLS ID #26015445, Storm Wilson, Arnold Realty Group. Imagine MLS
- $199,9004 bd2 ba2.2k sqft600 E 15th St, Metropolis, IL 62960ActiveMLS ID #12554307, Lucus Grace, Farmer & Co. Real Estate. MRED as distributed by MLS GRID
- $215,0003 bd2 ba1.5k sqft606 W Jefferson St, Paducah, KY 42001For SaleMLS ID #26016953, Scott Walker, Century 21 Service Realty. Imagine MLS
- $179,9003 bd2 ba1.7k sqft6 Carriage Ln, Metropolis, IL 62960ActiveMLS ID #12549619, Tyson Wyman, Metropolis IL Real Estate. MRED as distributed by MLS GRID
