Beautifully maintained 3 bedroom, 2 bath home situated on a spacious 1-acre lot with an above-ground pool and outstanding curb appeal. This inviting home features an open-concept floor plan with vaulted ceilings that create a bright and airy living space perfect for both everyday living and entertaining. The split-bedroom layout offers added privacy, with the primary suite tucked away on one end of the home and two additional bedrooms on the opposite side. Recent exteriorupdates include new siding and newly added trees along the backyard, enhancing both charm and privacy. Enjoy the convenience of a functional layout, peaceful outdoor space, and a property that has clearly been well cared for. Move-in ready and full of character, this home offers the perfect blend of comfort, style, and space.
Pending
$199,900
2040 Wayside Inn Rd, Barlow, KY 42024
3beds
1,400sqft
Single Family Residence
Built in 1111
1 Acres Lot
$191,900 Zestimate®
$143/sqft
$-- HOA
What's special
Peaceful outdoor spaceNew sidingSplit-bedroom layoutCharm and privacyInviting homeFunctional layoutOutstanding curb appeal
- 57 days
- 389
- 22
Zillow last checked:
Listing updated:
Listed by:
Storm Wilson,
Arnold Realty Group
Source: Imagine MLS,MLS#: 26020146
Facts & features
Interior
Bedrooms & bathrooms
- Bedrooms: 3
- Bathrooms: 2
- Full bathrooms: 2
Primary bedroom
- Level: First
Kitchen
- Level: First
Heating
- Electric
Cooling
- Central Air, Ceiling Fan(s)
Features
- Flooring: Carpet
- Has basement: No
- Number of fireplaces: 1
- Fireplace features: Family Room
Interior area
- Total structure area: 1,400
- Total interior livable area: 1,400 sqft
- Finished area above ground: 1,400
- Finished area below ground: 0
Property
Parking
- Total spaces: 2
- Parking features: Attached Garage
- Garage spaces: 2
Features
- Has private pool: Yes
- Pool features: Above Ground
Lot
- Size: 1 Acres
Construction
Type & style
- Home type: SingleFamily
- Property subtype: Single Family Residence
Materials
- Vinyl Siding
- Foundation: Block
Condition
- Year built: 1111
Utilities & green energy
- Sewer: Septic Tank
- Water: Well
- Utilities for property: Electricity Connected, Water Connected, Propane
Community & HOA
HOA
- Has HOA: No
Location
- Region: Barlow
Financial & listing details
- Price per square foot: $143/sqft
- Date on market: 7/30/2026
Estimated market value
$191,900
$182,000 - $201,000
$1,443/mo
Price history
| Date | Event | Price |
|---|---|---|
| 9/9/2026 | Pending sale | $199,900$143/sqft |
Source:  Imagine MLS #26020146 Report a problem Imagine MLS #26020146 Report a problem | ||
| 7/30/2026 | Listed for sale | $199,900$143/sqft |
Source: Imagine MLS #26020146 Report a problem | ||
| 7/28/2026 | Contingent | $199,900$143/sqft |
Source: Imagine MLS #26020146 Report a problem | ||
| 5/22/2026 | Listed for sale | $199,900$143/sqft |
Source: WKRMLS #137125 Report a problem | ||
Public tax history
Tax history is unavailable.
Monthly payment
Est. payment
Payment breakdown
Explore the cost of this home by adjusting the details. Changes won't be saved.Climate risks
Neighborhood: 42024
Nearby schools
Schools provided by the listing agent
- Elementary: Ballard Co
- Middle: Ballard Co
- High: Ballard Co High
Source: Imagine MLS. This data may not be complete. We recommend contacting the local school district to confirm school assignments for this home.
Similar homes
- $174,9003 bd2 ba1.4k sqft523 3rd St, La Center, KY 42056For Sale
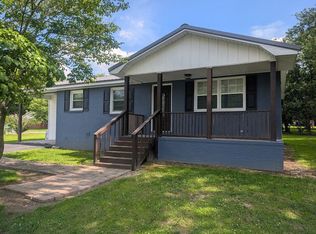
 MLS ID #26017013, Shea McGuire, Century 21 Service Realty. Imagine MLS
 - $200,0003 bd2 ba1.3k sqft5388 State Highway 1377, Bardwell, KY 42023For Sale
 MLS ID #26023622, Nancy Black, RE/MAX Realty Group. Imagine MLS
 - $165,0004 bd2 ba1.9k sqft553 Borden Rd, Wickliffe, KY 42087For Sale
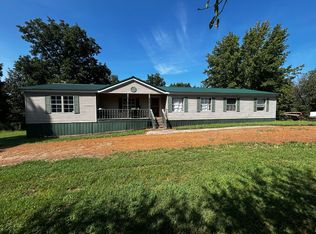 MLS ID #26025263, Christopher Thurston, Trifecta Real Estate Services. Imagine MLS
 - $179,9004 bd2 ba1.7k sqft92 Hick Rd, Arlington, KY 42021For Sale
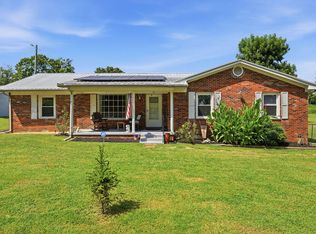 MLS ID #26023476, Makayla Pablo, Arnold Realty Group. Imagine MLS
 - $--2 bd1 ba1.4k sqft5521 Bethlehem Church Rd, Wickliffe, KY 42087AuctionMLS ID #26024438, Rhonda O'Neill, Col Paul Wilkerson & Sons Real. Imagine MLS
- $289,9003 bd2 ba1.8k sqft1332 Batts Rd, Wickliffe, KY 42087For SaleMLS ID #26023844, Storm Wilson, Arnold Realty Group. Imagine MLS
- $209,9002 bd1 ba1.9k sqft445 Lee St, Wickliffe, KY 42087For SaleMLS ID #26020466, Sylvia Bright, eXp Realty, LLC. Imagine MLS
- $--3 bd2 ba1.9k sqft3650 N Brian Ave, Paducah, KY 42001AuctionMLS ID #26025196, Chris Colson, Chris Colson Auction and Realt. Imagine MLS
- $223,0003 bd2 ba1.2k sqft7870 Woodville Rd, West Paducah, KY 42086For SaleMLS ID #26023213, Cynthia Jones, Elite Realty. Imagine MLS
- $215,0003 bd2 ba1.6k sqft6940 Shawn Ln, Paducah, KY 42001For SaleMLS ID #26016256, Annette Hernandez, Carter Realty Group. Imagine MLS
- $190,0003 bd2 ba1.6k sqft408 E 2nd St, La Center, KY 42056For SaleMLS ID #26018042, Bree Snow, Harris Real Estate & Auction. Imagine MLS
- $180,0002 bd2 ba1.3k sqft15 County Road 1138, Arlington, KY 42021For SaleMLS ID #26025356, Sarah Riley, HRE Advisors. Imagine MLS
- $239,0003 bd2 ba1.9k sqft796 State Route 1772, Arlington, KY 42021For SaleMLS ID #26016619, Ella Burgess, Arnold Realty Group. Imagine MLS
- $299,0003 bd2 ba1.6k sqft9755 Woodville Rd, Kevil, KY 42053For Sale
 MLS ID #RA20265715, Brooke Heal, Keller Williams First Choice R. RASK
 - $180,0003 bd2 ba1.3k sqft422 Columbus St, Paducah, KY 42001For SaleMLS ID #26014755, Lenny Powley, LP Real Estate Services LLC. Imagine MLS
