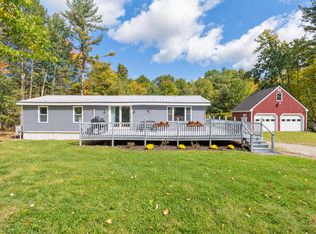
COMFORTABLE & AFFORDABLE best describes this 2-bedroom, 1-bath Ranch. Previous owner had 3 bedrooms and knocked down a wall. This could easily be put back to 3. Picture yourself relaxing in the bright, spacious sunroom, and when winter sets in, enjoy the cozy warmth of the pellet stove. The inviting living and dining area is ideal for hosting gatherings, while the practical kitchen provides ample counter space for all your cooking needs. The attached 1-car garage with direct entry to the home offers the convenience you need to bring in groceries and essentials with ease, even on stormy days. Don't miss out on this wonderful opportunity!
Active under contract
Price cut: $20.9K (9/11)
$359,000
103 Grammar Street, Sanford, ME 04073
2beds
1,326sqft
Single Family Residence
Built in 1968
10,454 Square Feet Lot
$-- Zestimate®
$271/sqft
$-- HOA
What's special
Bright spacious sunroom
- 50 days
- 219
- 11
Zillow last checked:
Listing updated:
Listed by:
Town Square Realty Group carol@townsquarerg.com
Source: Maine Listings,MLS#: 1677530
Facts & features
Interior
Bedrooms & bathrooms
- Bedrooms: 2
- Bathrooms: 1
- Full bathrooms: 1
Bedroom 1
- Level: First
Bedroom 2
- Level: First
Kitchen
- Level: First
Living room
- Level: First
Sunroom
- Level: First
Heating
- Hot Water, Pellet Stove
Cooling
- None
Appliances
- Included: Dishwasher, Dryer, Microwave, Electric Range, Refrigerator, Wall Oven, Washer
Features
- 1st Floor Bedroom, Pantry
- Flooring: Tile, Vinyl, Wood
- Basement: Doghouse,Interior Entry,Full,Sump Pump,Unfinished
- Has fireplace: No
Interior area
- Total structure area: 1,326
- Total interior livable area: 1,326 sqft
- Finished area above ground: 1,326
- Finished area below ground: 0
Property
Parking
- Total spaces: 1
- Parking features: Paved, 1 - 4 Spaces
- Attached garage spaces: 1
Features
- Patio & porch: Deck
Lot
- Size: 10,454 Square Feet
- Features: Near Shopping, Near Town, Neighborhood, Level, Open Lot
Details
- Additional structures: Shed(s)
- Parcel number: SANFM0F28B12
- Zoning: RR
Construction
Type & style
- Home type: SingleFamily
- Architectural style: Ranch
- Property subtype: Single Family Residence
Materials
- Wood Frame, Vinyl Siding
- Foundation: Poured Concrete
- Roof: Shingle
Condition
- Year built: 1968
Utilities & green energy
- Electric: Circuit Breakers
- Sewer: Public Sewer
- Water: Public
Community & HOA
Location
- Region: Sanford
Financial & listing details
- Price per square foot: $271/sqft
- Tax assessed value: $242,500
- Annual tax amount: $4,055
- Date on market: 8/24/2026
- Road surface type: Paved
Estimated market value
Not available
Estimated sales range
Not available
Not available
Price history
| Date | Event | Price |
|---|---|---|
| 9/24/2026 | Contingent | $359,000$271/sqft |
Source:  Maine Listings #1677530 Report a problem Maine Listings #1677530 Report a problem | ||
| 9/22/2026 | Listed for sale | $359,000$271/sqft |
Source: Maine Listings #1677530 Report a problem | ||
| 9/16/2026 | Contingent | $359,000$271/sqft |
Source: Maine Listings #1677530 Report a problem | ||
| 9/11/2026 | Price change | $359,000-5.5%$271/sqft |
Source: Maine Listings #1677530 Report a problem | ||
| 8/24/2026 | Listed for sale | $379,900$287/sqft |
Source: Maine Listings #1677530 Report a problem | ||
Public tax history
| Year | Property taxes | Tax assessment |
|---|---|---|
| 2024 | $3,671 | $242,500 |
| 2023 | $3,671 +2.3% | $242,500 |
| 2022 | $3,589 +2.7% | $242,500 +26.2% |
| 2021 | $3,494 | $192,200 |
| 2020 | $3,494 +7.5% | $192,200 +22.4% |
| 2019 | $3,250 +4.3% | $157,000 +3.3% |
| 2018 | $3,116 +4% | $152,000 +5.2% |
| 2017 | $2,997 +0.4% | $144,500 +10.1% |
| 2016 | $2,986 +12.3% | $131,300 +0.5% |
| 2015 | $2,658 +1.9% | $130,600 |
| 2014 | $2,607 -5.8% | $130,600 |
| 2013 | $2,769 +2.1% | $130,600 -6.9% |
| 2012 | $2,711 +10.3% | $140,300 |
| 2011 | $2,458 +12% | $140,300 +4.9% |
| 2009 | $2,195 -0.8% | $133,700 -5.1% |
| 2008 | $2,212 +4.7% | $140,900 -2.6% |
| 2006 | $2,113 | $144,700 |
Find assessor info on the county website
Monthly payment
Est. payment
Payment breakdown
Explore the cost of this home by adjusting the details. Changes won't be saved.Climate risks
Neighborhood: 04073
Similar homes
- $325,0002 bd1 ba1.1k sqft140 Grammar Road, Sanford, ME 04073Active
 MLS ID #1683709, Signature Homes Real Estate Group, LLC. Maine Listings
 - $325,0002 bd1 ba936 sqft2 Knight Street, Sanford, ME 04073Active
 MLS ID #1683577, Plowman Realty Group. Maine Listings
 - $399,0003 bd1 ba1.4k sqft191 Westview Drive, Sanford, ME 04073Active
 MLS ID #1683775, Keller Williams Realty. Maine Listings
 - $349,0003 bd1 ba1.3k sqft1572 Main Street, Sanford, ME 04073Active
 MLS ID #1683843, Better Homes & Gardens Real Estate/The Masiello Group. Maine Listings
 - $369,9003 bd2 ba1.5k sqft11 Kent Street, Sanford, ME 04073ActiveMLS ID #1683172, Town Square Realty Group. Maine Listings
- $309,0002 bd1 ba824 sqft7 Bateman Street, Sanford, ME 04073ActiveMLS ID #1681677, Coldwell Banker Realty. Maine Listings
- $399,0003 bd2 ba1.8k sqft65 Thompson Street, Sanford, ME 04073ActiveMLS ID #1680820, Keller Williams Coastal and Lakes & Mountains Realty. Maine Listings
- $325,0002 bd1 ba1.1k sqft24 State Street, Sanford, ME 04073ActiveMLS ID #1682443, Century 21 North East. Maine Listings
- $330,0003 bd1 ba960 sqft1 Seneca Avenue, Sanford, ME 04073ActiveMLS ID #1682016, Keller Williams Realty. Maine Listings
- $325,0002 bd1 ba1.3k sqft358 Kennebunk Road, Sanford, ME 04073ActiveMLS ID #1683506, Town Square Realty Group. Maine Listings
- $349,0002 bd2 ba720 sqft27 Emerson Street, Sanford, ME 04073ActiveMLS ID #1665581, Engel & Volkers Portsmouth. Maine Listings
- $344,9003 bd1 ba1.3k sqft1 New Hampshire Street, Sanford, ME 04073ActiveMLS ID #1679329, Coldwell Banker Realty. Maine Listings
- $419,9003 bd2 ba1.4k sqft12 Emerson Street, Sanford, ME 04073ActiveMLS ID #1683151, Coldwell Banker Realty. Maine Listings
- $399,0004 bd3 ba1.6k sqft3 Yvonne Street, Sanford, ME 04073ActiveMLS ID #1680790, Keller Williams Coastal and Lakes & Mountains Realty. Maine Listings
- $390,0003 bd2 ba1.4k sqft13 Brunelle Avenue, Sanford, ME 04073ActiveMLS ID #1682480, Coldwell Banker Realty. Maine Listings
- $375,0003 bd2 ba1.1k sqft15 Stevens Street, Sanford, ME 04073ActiveMLS ID #1677835, Coldwell Banker Realty. Maine Listings
- $293,5003 bd2 ba1.3k sqft63 North Avenue, Sanford, ME 04073ActiveMLS ID #1672324, Century 21 North East. Maine Listings
- $435,0004 bd1 ba1.6k sqft211 Harry Howes Road, Sanford, ME 04073ActiveMLS ID #1681104, Coldwell Banker Realty. Maine Listings
